!!! Seller is giving $10000 towards closing costs !!! Welcome to this beautifully designed Shaddock-built home in the highly sought-after Brookside - FIELDS community, ideally located next to Frisco’s master-planned park with open fields and gathering spaces.
The home features charming covered front and back porches, an elegant dining room, and a private office with French doors. The open floor plan offers a spacious family room with a fireplace that flows into the gourmet kitchen, complete with a large island, plenty of cabinets, and a three-panel sliding door leading to hube backyard facing green space.
The luxurious primary suite includes a spa-like bathroom and two walk-in closets. A downstairs guest bedroom adds flexibility for guests or multigenerational living.
Upstairs, you’ll find a large game room, media room, and three additional bedrooms, including a second primary suite. The home also offers plenty of storage throughout.
Enjoy a convenient location near top-rated schools, shopping, dining, the PGA, the new amusement park, and a 120-acre park. With paved neighborhood paths and easy access to Dallas Parkway, everything you need is close by.
A wonderful home offering comfort, space, and an exceptional Frisco lifestyle. Close to highway Dallas Tollway North.
For sale
$1,295,000
14105 Laferty St, Frisco, TX 75033
5beds
4,021sqft
Single Family Residence
Built in 2025
7,248 Square Feet Lot
$1,255,600 Zestimate®
$322/sqft
$225/mo HOA
What's special
Open floor planPlenty of cabinetsElegant dining roomMedia roomLarge game roomTwo walk-in closetsGourmet kitchen
- 59 days
- 385
- 27
Zillow last checked:
Listing updated:
Listed by:
Srinivas Chidurala 0636022 207-266-8302,
Citiwide Alliance Realty 214-326-0399
Source: NTREIS,MLS#: 21367773
Facts & features
Interior
Bedrooms & bathrooms
- Bedrooms: 5
- Bathrooms: 4
- Full bathrooms: 4
Primary bedroom
- Features: Double Vanity, En Suite Bathroom, Separate Shower
- Level: First
- Dimensions: 19 x 14
Primary bedroom
- Features: En Suite Bathroom, Walk-In Closet(s)
- Level: Second
- Dimensions: 13 x 15
Bedroom
- Level: First
- Dimensions: 12 x 11
Bedroom
- Level: Second
- Dimensions: 14 x 14
Bedroom
- Level: Second
- Dimensions: 13 x 13
Dining room
- Level: First
- Dimensions: 11 x 11
Game room
- Level: Second
- Dimensions: 18 x 15
Kitchen
- Features: Eat-in Kitchen, Kitchen Island
- Level: First
- Dimensions: 14 x 16
Living room
- Features: Fireplace
- Level: First
- Dimensions: 24 x 18
Media room
- Level: Second
- Dimensions: 13 x 16
Office
- Level: First
- Dimensions: 12 x 12
Heating
- Central, Natural Gas
Cooling
- Central Air, Electric
Appliances
- Included: Convection Oven, Dishwasher, Gas Cooktop, Disposal, Microwave
- Laundry: Laundry in Utility Room
Features
- Decorative/Designer Lighting Fixtures, Eat-in Kitchen, Kitchen Island, Open Floorplan
- Flooring: Carpet, Wood
- Windows: Bay Window(s)
- Has basement: No
- Number of fireplaces: 1
- Fireplace features: Gas, Living Room
Interior area
- Total interior livable area: 4,021 sqft
Video & virtual tour
Property
Parking
- Total spaces: 2
- Parking features: Driveway, Garage, Garage Door Opener
- Attached garage spaces: 2
Features
- Levels: Two
- Stories: 2
- Patio & porch: Covered
- Pool features: None
Lot
- Size: 7,248 Square Feet
Details
- Parcel number: R1019630
Construction
Type & style
- Home type: SingleFamily
- Architectural style: Detached
- Property subtype: Single Family Residence
Materials
- Brick
- Foundation: Slab
- Roof: Composition
Condition
- Resale
- Year built: 2025
Utilities & green energy
- Sewer: Public Sewer
- Water: Public
- Utilities for property: Sewer Available, Water Available
Community & HOA
Community
- Security: Smoke Detector(s)
- Subdivision: Brookside Ph 1b
HOA
- Has HOA: Yes
- Services included: All Facilities, Association Management, Maintenance Grounds
- HOA fee: $225 monthly
- HOA name: Brookside At Fields
- HOA phone: 469-252-4706
Location
- Region: Frisco
Financial & listing details
- Price per square foot: $322/sqft
- Tax assessed value: $1,215,000
- Annual tax amount: $2,259
- Date on market: 8/25/2026
- Cumulative days on market: 137 days
- Listing terms: Cash
- Exclusions: Fridge, washer and dryer
Estimated market value
$1,255,600
$1.19M - $1.32M
$5,374/mo
Price history
| Date | Event | Price |
|---|---|---|
| 8/25/2026 | Listed for sale | $1,295,000-2.3%$322/sqft |
Source: NTREIS #21367773 Report a problem | ||
| 8/23/2026 | Listing removed | $1,325,000$330/sqft |
Source:  Ebby Halliday Realtors #21291110 Report a problem Ebby Halliday Realtors #21291110 Report a problem | ||
| 6/5/2026 | Listed for sale | $1,325,000$330/sqft |
Source: NTREIS #21291110 Report a problem | ||
Public tax history
| Year | Property taxes | Tax assessment |
|---|---|---|
| 2025 | $2,259 +290.3% | $1,215,000 +294.3% |
| 2024 | $579 | $308,125 |
Find assessor info on the county website
Monthly payment
Est. payment
Payment breakdown
Explore the cost of this home by adjusting the details. Changes won't be saved.Climate risks
Neighborhood: 75033
Nearby schools
Schools provided by the listing agent
- Elementary: Newman
- Middle: Trent
- High: Panther Creek
- District: Frisco ISD
Source: NTREIS. This data may not be complete. We recommend contacting the local school district to confirm school assignments for this home.
Similar homes
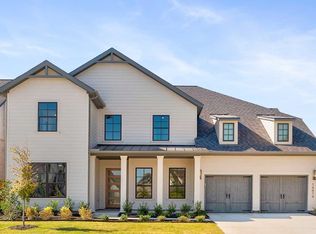
- $1,175,0005 bd6 ba4.2k sqft12938 Grand Valley Dr, Frisco, TX 75033For Sale
 MLS ID #21376162, Paulette Greene. NTREIS
 - $1,499,5004 bd5 ba4k sqft14415 Bergamot Ave, Frisco, TX 75033For Sale
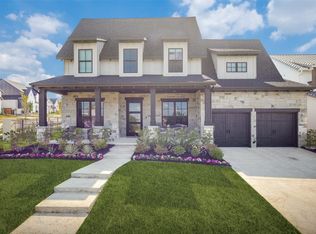 Ebby Halliday Realtors
 - $1,499,5004 bd5 ba4k sqft14415 Bergamot Ave, Frisco, TX 75033For Sale
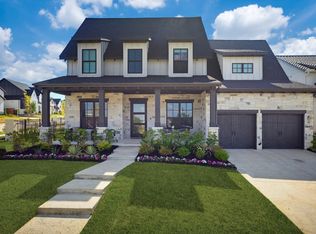 MLS ID #21383824, Paulette Greene. NTREIS
 - $850,0005 bd5 ba3.5k sqft2262 Poppyvine Rd, Frisco, TX 75033For Sale
 MLS ID #21414996, Mila Yakhnis. NTREIS
