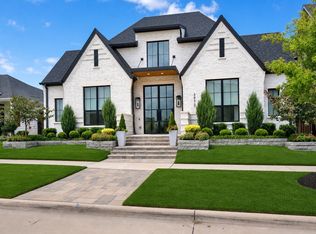
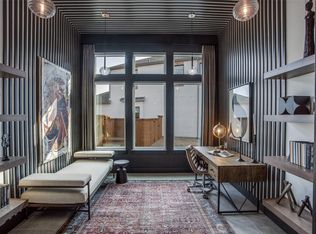
3240 Coral Hill Street is a one-story Huntington masterpiece in the heart of Frisco's Fields community, where every room was designed w intention, every fixture chosen w care, and every upgrade made w a buyer like you in mind. The floor plan is one of the most livable one-story designs in Frisco. From the moment you walk through the impressive glass doors you know this home stands out from the rest. Designer chandeliers anchor the soaring family room. Light oak hardwood floors run throughout. Open concept living and dining areas, 4 bedrooms, 6 baths, media room, dedicated study w sliding glass doors and built in bookcase. Kitchen features 6-burner range w two ovens, pot-filler, cabinet-panel fridge, dishwasher, fixtures, custom cabinet hardware. A prep kitchen provides additional storage, countertop space, second fridge, oven and microwave. A spacious primary suite w spa ensuite features luxurious double shower and lighted mirrors. Stunning sliding glass doors create seamless indoor outdoor and living to covered patio w cozy fireplace, outdoor kitchen w granite countertop, sink and range w stainless steel vent hood. Nice sized yard perfect for a pool, pool renderings are included. Climate-controlled 3 car garage has home gym w floor to ceiling mirrors. Laundry room w two full size stackable washer-dryer sets. Beneath the beauty is an infrastructure built for the next owner's vision w a 400 amp electrical service upgrade, EV charger-ready. Step outside and you are across the street from a pocket park. Convenient access to Park, a 120 acre park directly adjacent to the neighborhood. The neighborhood has paved paths to the PGA. Close to the new amusement park. Proximity to Dallas North Tollway and I21 offers easy commute, access to shopping, dining and entertainment. One story homes at this level of finish are rare in Frisco
For sale
Price cut: $23K (8/5)
$1,950,000
3240 Coral Hill St, Frisco, TX 75033
4beds
3,003sqft
Single Family Residence
Built in 2023
8,276 Square Feet Lot
$-- Zestimate®
$649/sqft
$225/mo HOA
What's special
Media roomImpressive glass doors
- 109 days |
- 540 |
- 26 |
Zillow last checked:
Listing updated:
Listed by:
Paulette Greene 0401881 214-213-8857,
Ebby Halliday Realtors 972-335-6564,
Kristin Early 0750311 214-213-8857,
Ebby Halliday Realtors
Source: NTREIS,MLS#: 21247091
Facts & features
Interior
Bedrooms & bathrooms
- Bedrooms: 4
- Bathrooms: 6
- Full bathrooms: 4
- 1/2 bathrooms: 2
Primary bedroom
- Features: Closet Cabinetry, Dual Sinks, Double Vanity, En Suite Bathroom, Garden Tub/Roman Tub, Sitting Area in Primary, Separate Shower, Walk-In Closet(s)
- Level: First
- Dimensions: 14 x 17
Bedroom
- Level: First
- Dimensions: 13 x 11
Bedroom
- Level: First
- Dimensions: 13 x 11
Bedroom
- Level: First
- Dimensions: 10 x 12
Dining room
- Level: First
- Dimensions: 14 x 16
Kitchen
- Features: Breakfast Bar, Built-in Features, Dual Sinks, Eat-in Kitchen, Kitchen Island, Pantry, Pot Filler, Stone Counters, Sink
- Level: First
- Dimensions: 14 x 12
Living room
- Level: First
- Dimensions: 17 x 16
Media room
- Level: First
- Dimensions: 15 x 11
Office
- Level: First
- Dimensions: 12 x 11
Utility room
- Features: Built-in Features, Utility Room, Utility Sink
- Level: First
- Dimensions: 9 x 6
Heating
- Central, Electric, ENERGY STAR Qualified Equipment, Fireplace(s), Humidity Control, Natural Gas, Zoned
Cooling
- Central Air, Ceiling Fan(s), Electric, ENERGY STAR Qualified Equipment, Humidity Control, Zoned
Appliances
- Included: Some Gas Appliances, Built-In Gas Range, Built-In Refrigerator, Convection Oven, Double Oven, Dishwasher, Electric Oven, Disposal, Gas Range, Gas Water Heater, Microwave, Plumbed For Gas, Range, Refrigerator, Some Commercial Grade, Tankless Water Heater, Vented Exhaust Fan, Wine Cooler
- Laundry: Washer Hookup, Electric Dryer Hookup, Laundry in Utility Room
Features
- Decorative/Designer Lighting Fixtures, Double Vanity, Eat-in Kitchen, High Speed Internet, Kitchen Island, Open Floorplan, Pantry, Smart Home, Cable TV, Vaulted Ceiling(s), Wired for Data, Walk-In Closet(s), Wired for Sound
- Flooring: Carpet, Tile, Wood
- Has basement: No
- Number of fireplaces: 2
- Fireplace features: Family Room, Gas, Glass Doors, Gas Log, Gas Starter, Outside, Ventless
Interior area
- Total interior livable area: 3,003 sqft
Video & virtual tour
Property
Parking
- Total spaces: 3
- Parking features: Door-Single, Garage, Garage Door Opener, Garage Faces Rear, Tandem
- Attached garage spaces: 3
Features
- Levels: One
- Stories: 1
- Patio & porch: Covered
- Exterior features: Built-in Barbecue, Barbecue, Lighting, Outdoor Grill, Outdoor Kitchen, Outdoor Living Area, Private Entrance, Private Yard, Rain Gutters
- Pool features: None, Community
- Fencing: Back Yard,Gate,Wood,Wrought Iron
Lot
- Size: 8,276 Square Feet
- Dimensions: 60 x 125
- Features: Back Yard, Backs to Greenbelt/Park, Interior Lot, Lawn, Subdivision, Sprinkler System, Few Trees
Details
- Parcel number: R1019965
Construction
Type & style
- Home type: SingleFamily
- Architectural style: Traditional,Detached
- Property subtype: Single Family Residence
Materials
- Brick, Fiber Cement, Wood Siding
- Foundation: Slab
- Roof: Composition
Condition
- Year built: 2023
Utilities & green energy
- Sewer: Public Sewer
- Water: Public
- Utilities for property: Natural Gas Available, Sewer Available, Separate Meters, Underground Utilities, Water Available, Cable Available
Community & HOA
Community
- Features: Clubhouse, Fitness Center, Fishing, Fenced Yard, Golf, Lake, Playground, Park, Pool, Tennis Court(s), Trails/Paths, Curbs, Sidewalks
- Security: Carbon Monoxide Detector(s), Smoke Detector(s)
- Subdivision: Brookside Ph 1b
HOA
- Has HOA: Yes
- Services included: All Facilities, Association Management, Maintenance Grounds
- HOA fee: $1,350 semi-annually
- HOA name: First Service Residential
- HOA phone: 469-252-4706
Location
- Region: Frisco
Financial & listing details
- Price per square foot: $649/sqft
- Annual tax amount: $30,136
- Date on market: 5/1/2026
- Cumulative days on market: 110 days
- Listing terms: Cash,Conventional,FHA,VA Loan
Estimated market value
Not available
Estimated sales range
Not available
Not available
Price history
| Date | Event | Price |
|---|---|---|
| 8/5/2026 | Price change | $1,950,000-1.2%$649/sqft |
Source: NTREIS #21247091 Report a problem | ||
| 7/1/2026 | Price change | $1,973,000-4%$657/sqft |
Source: NTREIS #21247091 Report a problem | ||
| 5/1/2026 | Listed for sale | $2,055,000+14.9%$684/sqft |
Source: NTREIS #21247091 Report a problem | ||
| 10/9/2024 | Sold | -- |
Source: NTREIS #20497236 Report a problem | ||
| 1/10/2024 | Pending sale | $1,788,661$596/sqft |
Source: NTREIS #20497236 Report a problem | ||
| 12/20/2023 | Price change | $1,788,661-0.6%$596/sqft |
Source: NTREIS #20497236 Report a problem | ||
| 12/9/2023 | Price change | $1,799,536+1%$599/sqft |
Source:  Highland Homes Report a problem Highland Homes Report a problem | ||
| 12/7/2023 | Price change | $1,782,225+0.1%$593/sqft |
Source: Highland Homes Report a problem | ||
| 11/23/2023 | Price change | $1,779,700+1.1%$593/sqft |
Source: Highland Homes Report a problem | ||
| 11/11/2023 | Listed for sale | $1,759,700$586/sqft |
Source: Highland Homes Report a problem | ||
Public tax history
Tax history is unavailable.
Monthly payment
Est. payment
Payment breakdown
Explore the cost of this home by adjusting the details. Changes won't be saved.Climate risks
Neighborhood: 75033
Nearby schools
GreatSchools rating
- 10/10Newman Elementary SchoolGrades: PK-5Distance: 1 mi
- 9/10Trent MiddleGrades: 6-8Distance: 1.1 mi
- 7/10Panther Creek High SchoolGrades: 9-12Distance: 1.3 mi
Schools provided by the listing agent
- Elementary: Newman
- Middle: Trent
- High: Panther Creek
- District: Frisco ISD
Source: NTREIS. This data may not be complete. We recommend contacting the local school district to confirm school assignments for this home.
- $--7,805 sqft3204 Coral Hill St, Frisco, TX 75033Sold
- $1,728,6710.26 acres3276 Coral Hill St, Frisco, TX 75033Off Market
- $168,3516,603 sqft14124 Laferty St, Frisco, TX 75033Off Market
- $177,2766,952 sqft14132 Laferty St, Frisco, TX 75033Off Market
- $810,97710,532 sqft3312 Coral Hill St, Frisco, TX 75033Off Market
- $1,325,4004 bd4 ba3k sqft14072 Lucinda Pl, Frisco, TX 75033Off Market
- $--5 bd6 ba4.2k sqft14053 Laferty St, Frisco, TX 75033Sold
- $1,325,0005 bd4 ba4k sqft14105 Laferty St, Frisco, TX 75033For Sale
A local agent can set up tours, give advice and negotiate with sellers.
A local lender can help you make sure your offer is ready when you are.
Similar homes
- $2,035,0004 bd6 ba3k sqft3972 Grayson Ln, Frisco, TX 75033For Sale
 MLS ID #21167248, Whitney Buquoi. NTREIS
 - $1,600,0005 bd6 ba4.4k sqft3541 Cedar Cottage Cir, Frisco, TX 75033For Sale
 MLS ID #21270812, Brittany Lowe. NTREIS
 - $2,300,0005 bd8 ba4k sqft13721 Nicollet Dr, Frisco, TX 75033For Sale
 MLS ID #21290549, Paula Bradley. NTREIS
 - $1,100,0005 bd6 ba4.3k sqft12736 Possum Kingdom Dr, Frisco, TX 75033For Sale
 MLS ID #21362468, Bryan Erickson. NTREIS
 - $1,395,0005 bd6 ba4.1k sqft13364 Spruce Wood Trl, Frisco, TX 75033For SaleMLS ID #21333947, Pailing Hsu. NTREIS
- $1,100,0004 bd3 ba3.3k sqft3769 Vase Vine Pl, Frisco, TX 75033For SaleMLS ID #21230300, Liangcheng Pan. NTREIS
- $1,895,0004 bd5 ba3.8k sqft4415 American Pharoah Way, Celina, TX 75009For SaleMLS ID #21355750, Lance Taylor. NTREIS
- $1,325,0005 bd4 ba4k sqft14105 Laferty St, Frisco, TX 75033For SaleMLS ID #21291110, Paulette Greene. NTREIS
- $2,799,0005 bd8 ba4k sqft3983 Honeycutt Dr, Frisco, TX 75033For SaleMLS ID #21224483, Cindy O'Gorman. NTREIS
- $1,000,0004 bd5 ba3.6k sqft16504 Heartleaf Rd, Frisco, TX 75033For SaleMLS ID #21348644, Efrem Silerio. NTREIS
- $1,220,0005 bd6 ba4.1k sqft747 Gannon Heights Ln, Frisco, TX 75033New ConstructionNTREIS
- $1,299,9994 bd5 ba4.1k sqft3892 Rittenhouse St, Frisco, TX 75034For SaleMLS ID #21314370, Micah Evans. NTREIS
- $1,650,0005 bd7 ba4.3k sqft1731 Autumnwood Ct, Prosper, TX 75078For SaleMLS ID #21316993, Brittany Rich. NTREIS
- $1,674,9004 bd5 ba4.3k sqft2120 Meadow View Dr, Prosper, TX 75078For SaleMLS ID #21344030, Cindy O'Gorman. NTREIS
- $1,249,9994 bd5 ba3.5k sqft6130 Stockwell Dr, Frisco, TX 75034For SaleMLS ID #21314324, Stacey Leslie. NTREIS
- $1,595,0005 bd6 ba4.3k sqft2360 Fallsview Ct, Prosper, TX 75078For SaleMLS ID #21292763, James Spece. NTREIS
- $1,075,0004 bd6 ba3.8k sqft4189 Hazelwood Ave, Frisco, TX 75034For SaleMLS ID #21241521, Paulette Greene. NTREIS
- $1,400,0005 bd7 ba4.4k sqft4059 Marble Hill Rd, Frisco, TX 75034For SaleMLS ID #21319535, Mo Atunrase. NTREIS
- $1,899,0005 bd6 ba4.3k sqft1405 Custer Ct, Celina, TX 75009For SaleMLS ID #21203545, Damon Williamson. NTREIS
- $1,349,0005 bd6 ba4k sqft1980 Cornell Dr, Prosper, TX 75078For SaleMLS ID #21301541, Thomas McCrory. NTREIS
