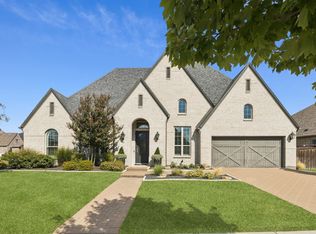
Former Darling Model Home Backing to Private Greenbelt and Loaded with Upgrades! Located in the sought-after Edgestone Community on a North-facing lot, this home offers serene views from nearly every room. Double sets of sliding glass doors and an expansive outdoor living area create seamless indoor-outdoor living. One of Darling’s most desirable model floor plans, this home is filled with abundant windows and natural light. No detail was overlooked, with quality upgrades and custom built-ins throughout. The open-concept kitchen and family room are perfect for entertaining and offer ample storage The primary suite features a spa-like bath and a large walk-in closet with convenient access to the utility room. A private downstairs guest suite with stunning grasscloth wallpaper and an ensuite bath is ideal for visitors. Upstairs, the thoughtfully designed layout continues with a game room featuring a wet bar, private balcony, media room, and two generously sized bedrooms, each with its own ensuite bath. Enjoy complete privacy on the extended outdoor patio overlooking the beautiful greenbelt and lushly landscaped backyard. Located in Frisco’s coveted Edgestone community, residents enjoy access to an exclusive clubhouse, fitness center, resort-style pool, walking trails, parks, and premier Frisco ISD schools, all just minutes from Legacy West, PGA, The Star, and world-class shopping and dining.
For sale
Price cut: $24.9K (8/10)
$1,075,000
4189 Hazelwood Ave, Frisco, TX 75034
4beds
3,858sqft
Single Family Residence
Built in 2017
9,365 Square Feet Lot
$-- Zestimate®
$279/sqft
$122/mo HOA
What's special
Private balconyNorth-facing lotMedia roomBacking to private greenbeltAmple storage
- 145 days
- 788
- 33
Zillow last checked:
Listing updated:
Listed by:
Paulette Greene 0401881 214-478-6521,
Ebby Halliday Realtors 972-335-6564,
Michelle Greene 214-478-6521,
Ebby Halliday Realtors
Source: NTREIS,MLS#: 21241521
Facts & features
Interior
Bedrooms & bathrooms
- Bedrooms: 4
- Bathrooms: 6
- Full bathrooms: 4
- 1/2 bathrooms: 2
Primary bedroom
- Level: First
- Dimensions: 17 x 14
Bedroom
- Level: First
- Dimensions: 11 x 14
Bedroom
- Level: First
- Dimensions: 11 x 13
Bedroom
- Level: First
- Dimensions: 13 x 13
Breakfast room nook
- Features: Built-in Features
- Level: First
- Dimensions: 10 x 14
Den
- Level: First
- Dimensions: 13 x 12
Game room
- Level: Second
- Dimensions: 18 x 14
Kitchen
- Level: First
- Dimensions: 22 x 13
Living room
- Level: First
- Dimensions: 18 x 17
Media room
- Level: Second
- Dimensions: 14 x 16
Utility room
- Level: First
- Dimensions: 8 x 4
Heating
- Central, Natural Gas, Zoned
Cooling
- Central Air, Ceiling Fan(s), Electric, Zoned
Appliances
- Included: Some Gas Appliances, Double Oven, Dishwasher, Electric Oven, Gas Cooktop, Disposal, Gas Water Heater, Microwave, Plumbed For Gas, Refrigerator, Tankless Water Heater, Vented Exhaust Fan
Features
- Wet Bar, Decorative/Designer Lighting Fixtures, High Speed Internet, Cable TV, Vaulted Ceiling(s), Wired for Sound
- Flooring: Carpet, Ceramic Tile, Wood
- Windows: Bay Window(s), Window Coverings
- Has basement: No
- Number of fireplaces: 1
- Fireplace features: Gas Log, Gas Starter, Heatilator, Metal
Interior area
- Total interior livable area: 3,858 sqft
Video & virtual tour
Property
Parking
- Total spaces: 3
- Parking features: Covered, Driveway, Garage, Garage Door Opener
- Attached garage spaces: 3
Features
- Levels: Two
- Stories: 2
- Patio & porch: Balcony, Covered
- Exterior features: Balcony, Rain Gutters
- Pool features: None, Community
- Fencing: Metal,Wood
Lot
- Size: 9,365 Square Feet
- Features: Cul-De-Sac, Backs to Greenbelt/Park, Interior Lot, Landscaped, Subdivision, Sprinkler System
Details
- Parcel number: R698460
Construction
Type & style
- Home type: SingleFamily
- Architectural style: Traditional,Detached
- Property subtype: Single Family Residence
Materials
- Brick, Rock, Stone
- Foundation: Slab
- Roof: Composition
Condition
- Resale
- Year built: 2017
Utilities & green energy
- Sewer: Public Sewer
- Water: Public
- Utilities for property: Sewer Available, Water Available, Cable Available
Community & HOA
Community
- Features: Clubhouse, Lake, Playground, Pool, Tennis Court(s), Trails/Paths
- Security: Prewired, Security System, Carbon Monoxide Detector(s), Fire Alarm, Smoke Detector(s)
- Subdivision: Edgestone At Legacy Ph 1a
HOA
- Has HOA: Yes
- Services included: All Facilities, Maintenance Structure
- HOA fee: $1,459 annually
- HOA name: Edgestone At Legacy
- HOA phone: 469-246-3514
Location
- Region: Frisco
Financial & listing details
- Price per square foot: $279/sqft
- Tax assessed value: $1,012,000
- Annual tax amount: $16,504
- Date on market: 4/17/2026
- Cumulative days on market: 146 days
- Listing terms: Cash,Conventional,FHA,VA Loan
Estimated market value
Not available
Estimated sales range
Not available
Not available
Price history
| Date | Event | Price |
|---|---|---|
| 8/10/2026 | Price change | $1,075,000-2.3%$279/sqft |
Source: NTREIS #21241521 Report a problem | ||
| 7/30/2026 | Price change | $1,099,900-2.2%$285/sqft |
Source: NTREIS #21241521 Report a problem | ||
| 7/8/2026 | Listed for sale | $1,125,000$292/sqft |
Source: NTREIS #21241521 Report a problem | ||
| 7/2/2026 | Contingent | $1,125,000$292/sqft |
Source:  Ebby Halliday Realtors #21241521 Report a problem Ebby Halliday Realtors #21241521 Report a problem | ||
| 6/11/2026 | Listed for sale | $1,125,000$292/sqft |
Source: NTREIS #21241521 Report a problem | ||
| 6/8/2026 | Contingent | $1,125,000$292/sqft |
Source: NTREIS #21241521 Report a problem | ||
| 6/3/2026 | Price change | $1,125,000-4.3%$292/sqft |
Source: NTREIS #21241521 Report a problem | ||
| 5/20/2026 | Price change | $1,175,000-2.1%$305/sqft |
Source: NTREIS #21241521 Report a problem | ||
| 4/17/2026 | Price change | $1,199,900+33.3%$311/sqft |
Source: NTREIS #21241521 Report a problem | ||
| 2/26/2021 | Pending sale | $899,990$233/sqft |
Source: NTREIS #14516678 Report a problem | ||
| 2/10/2021 | Listed for sale | $899,990$233/sqft |
Source: NTREIS #14516678 Report a problem | ||
Public tax history
| Year | Property taxes | Tax assessment |
|---|---|---|
| 2025 | $1,863 +8.4% | $1,012,000 +9.5% |
| 2024 | $1,719 -8.1% | $924,000 -7.4% |
| 2023 | $1,871 -4.3% | $998,045 +10% |
| 2022 | $1,954 +19.6% | $907,314 +29.4% |
| 2021 | $1,634 +33% | $701,007 +28.4% |
| 2020 | $1,229 -3.1% | $546,128 -2.9% |
| 2019 | $1,268 -1% | $562,639 -0.9% |
| 2018 | $1,280 | $567,560 +1583.4% |
| 2017 | -- | $33,715 |
Find assessor info on the county website
Monthly payment
Est. payment
Payment breakdown
Explore the cost of this home by adjusting the details. Changes won't be saved.Climate risks
Neighborhood: 75034
Nearby schools
Schools provided by the listing agent
- Elementary: Allen
- Middle: Hunt
- High: Frisco
- District: Frisco ISD
Source: NTREIS. This data may not be complete. We recommend contacting the local school district to confirm school assignments for this home.
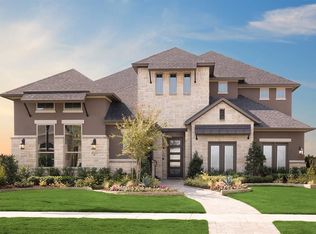
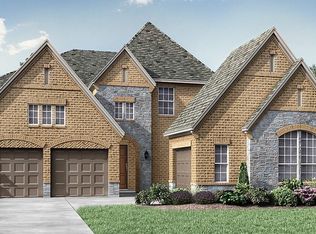
Similar homes
- $1,195,0005 bd6 ba4.3k sqft5287 Cree Dr, Frisco, TX 75034For Sale
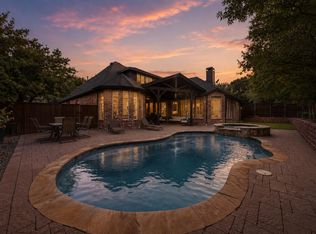 MLS ID #21372179, Nick Corso. NTREIS
 - $1,225,0004 bd5 ba3.5k sqft6130 Stockwell Dr, Frisco, TX 75034For Sale
 MLS ID #21314324, Stacey Leslie. NTREIS
 - $1,175,0004 bd4 ba4.1k sqft2309 Briar Ct, Frisco, TX 75034For Sale
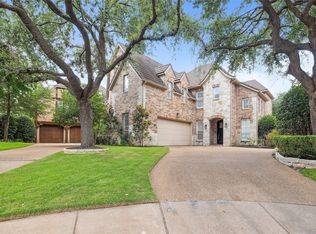 MLS ID #21379945, Shannon Wiser. NTREIS
 - $1,295,0004 bd4 ba3.4k sqft6284 Loxton Blvd, Frisco, TX 75034For Sale
 MLS ID #21302466, Cindy O'Gorman. NTREIS
