North facing, luxury living without the maintenance awaits in the sought after Avignon Windhaven community of West Plano. Offering front yard maintenance, exceptional amenities, and a true lock and leave lifestyle, this beautifully maintained home blends elegance, comfort, and convenience.
Featuring 4 bedrooms, 4.5 baths, a private study, game room, media room, and 3 car garage, the home showcases sweeping hardwood staircases with travertine risers, custom iron balusters, soaring ceilings, extensive crown molding, designer ceiling details, and abundant natural light.
The chef's kitchen boasts an oversized island with elegant white stone countertops, farmhouse sink, Thermador commercial style gas range with double ovens, microwave drawer, butler's pantry, custom cabinetry, and opens seamlessly to the spacious family room and breakfast area. The first floor owner's retreat offers a see-through fireplace and spa inspired bath with jetted tub, oversized shower, dual vanities, and a generous walk in closet. Upstairs features three spacious bedrooms with private baths, plus an expansive game room and dedicated media room.
Enjoy outdoor living with an oversized pergola, covered patio, and low-maintenance turf, perfect for entertaining or relaxing year-round.
Residents enjoy The Palais clubhouse, resort style pool, fitness center, playground, basketball court, scenic green spaces, and beautifully maintained common areas. Ideally located just minutes from the Dallas North Tollway, Legacy West, The Shops at Legacy, Grandscape, premier dining, shopping, and top rated Plano ISD schools. Bonus: Located on an emergency power grid, providing enhanced reliability with limited outages during severe weather.
For sale
Price cut: $55K (9/23)
$995,000
5764 Quebec Ln, Plano, TX 75024
4beds
4,243sqft
Single Family Residence
Built in 2007
6,534 Square Feet Lot
$960,200 Zestimate®
$235/sqft
$220/mo HOA
What's special
See-through fireplaceAbundant natural lightLow-maintenance turfNorth facingCovered patioFarmhouse sinkGenerous walk in closet
- 94 days
- 1,030
- 84
Zillow last checked:
Listing updated:
Listed by:
Trang Dang-Le 0589942 2145632438,
ERA Empower Realty LLC 469-249-0378
Source: NTREIS,MLS#: 21328699
Facts & features
Interior
Bedrooms & bathrooms
- Bedrooms: 4
- Bathrooms: 5
- Full bathrooms: 4
- 1/2 bathrooms: 1
Primary bedroom
- Features: Built-in Features, Ceiling Fan(s), Dual Sinks, Double Vanity, Fireplace, Jetted Tub, Linen Closet, Separate Shower, Walk-In Closet(s)
- Level: First
- Dimensions: 20 x 14
Bedroom
- Features: Built-in Features, Ceiling Fan(s), En Suite Bathroom, Walk-In Closet(s)
- Level: Second
- Dimensions: 18 x 12
Bedroom
- Features: Ceiling Fan(s), En Suite Bathroom, Walk-In Closet(s)
- Level: Second
- Dimensions: 17 x 12
Bedroom
- Features: Ceiling Fan(s), En Suite Bathroom, Walk-In Closet(s)
- Level: Second
- Dimensions: 14 x 10
Breakfast room nook
- Level: First
- Dimensions: 18 x 10
Dining room
- Features: Butler's Pantry
- Level: First
- Dimensions: 18 x 10
Kitchen
- Features: Breakfast Bar, Built-in Features, Butler's Pantry, Kitchen Island, Pantry, Stone Counters, Walk-In Pantry
- Level: First
- Dimensions: 18 x 16
Laundry
- Features: Built-in Features, Stone Counters, Utility Sink
- Level: Second
- Dimensions: 7 x 6
Living room
- Features: Built-in Features, Fireplace
- Level: First
- Dimensions: 18 x 16
Living room
- Features: Ceiling Fan(s)
- Level: Second
- Dimensions: 28 x 16
Media room
- Level: Second
- Dimensions: 26 x 13
Office
- Features: Built-in Features
- Level: First
- Dimensions: 12 x 11
Heating
- Central
Cooling
- Central Air
Appliances
- Included: Some Gas Appliances, Convection Oven, Double Oven, Dishwasher, Gas Cooktop, Disposal, Gas Range, Gas Water Heater, Microwave, Plumbed For Gas, Range, Refrigerator, Some Commercial Grade, Tankless Water Heater, Vented Exhaust Fan, Washer
- Laundry: Laundry in Utility Room
Features
- Chandelier, Decorative/Designer Lighting Fixtures, Double Vanity, High Speed Internet, Kitchen Island, Open Floorplan, Pantry, Cable TV, Vaulted Ceiling(s), Walk-In Closet(s), Wired for Sound
- Flooring: Carpet, Hardwood, Tile, Wood
- Windows: Window Coverings
- Has basement: No
- Number of fireplaces: 2
- Fireplace features: Gas Log, Living Room, Primary Bedroom, See Through
Interior area
- Total interior livable area: 4,243 sqft
Video & virtual tour
Property
Parking
- Total spaces: 3
- Parking features: Door-Multi, Direct Access, Epoxy Flooring, Garage Faces Front, Garage, Garage Faces Side
- Attached garage spaces: 3
Features
- Levels: Two
- Stories: 2
- Patio & porch: Rear Porch, Patio, Balcony, Covered
- Exterior features: Balcony, Garden, Lighting, Private Yard, Rain Gutters
- Pool features: None, Community
- Fencing: Wood
Lot
- Size: 6,534 Square Feet
- Features: Corner Lot, Landscaped, Native Plants, Subdivision, Sprinkler System, Few Trees
- Residential vegetation: Grassed
Details
- Parcel number: R893300C00801
- Other equipment: Home Theater
Construction
Type & style
- Home type: SingleFamily
- Architectural style: Traditional,Detached
- Property subtype: Single Family Residence
Materials
- Brick, Rock, Stone
- Foundation: Slab
- Roof: Composition
Condition
- Resale
- Year built: 2007
Utilities & green energy
- Sewer: Public Sewer
- Water: Public
- Utilities for property: Sewer Available, Underground Utilities, Water Available, Cable Available
Green energy
- Energy efficient items: Appliances, Doors, Insulation, Lighting, Windows
- Indoor air quality: Ventilation
- Water conservation: Water-Smart Landscaping
Community & HOA
Community
- Features: Clubhouse, Pool, Sidewalks
- Security: Prewired, Smoke Detector(s)
- Subdivision: Avignon Windhaven Ph I
HOA
- Has HOA: Yes
- Amenities included: Maintenance Front Yard
- Services included: All Facilities, Association Management, Maintenance Grounds
- HOA fee: $1,320 semi-annually
- HOA name: Real Manage
- HOA phone: 972-380-3505
Location
- Region: Plano
Financial & listing details
- Price per square foot: $235/sqft
- Tax assessed value: $1,068,023
- Annual tax amount: $18,072
- Date on market: 7/11/2026
- Cumulative days on market: 165 days
- Listing terms: Cash,Conventional,FHA,Other,VA Loan
Estimated market value
$960,200
$912,000 - $1.01M
$5,756/mo
Price history
| Date | Event | Price |
|---|---|---|
| 9/23/2026 | Price change | $995,000-5.2%$235/sqft |
Source: NTREIS #21328699 Report a problem | ||
| 8/9/2026 | Price change | $1,050,000-2.3%$247/sqft |
Source: NTREIS #21328699 Report a problem | ||
| 7/11/2026 | Listed for sale | $1,075,000-1.8%$253/sqft |
Source: NTREIS #21328699 Report a problem | ||
| 7/2/2026 | Listing removed | $1,095,000$258/sqft |
Source: NTREIS #21223871 Report a problem | ||
| 6/1/2026 | Price change | $1,095,000-0.5%$258/sqft |
Source: NTREIS #21223871 Report a problem | ||
| 3/31/2026 | Listed for sale | $1,100,000+2.3%$259/sqft |
Source: NTREIS #21223871 Report a problem | ||
| 3/5/2026 | Listing removed | $1,075,000$253/sqft |
Source: NTREIS #21187668 Report a problem | ||
| 2/23/2026 | Listed for sale | $1,075,000+13.2%$253/sqft |
Source: NTREIS #21187668 Report a problem | ||
| 8/14/2023 | Sold | -- |
Source: NTREIS #20370173 Report a problem | ||
| 8/11/2023 | Pending sale | $949,900$224/sqft |
Source: NTREIS #20370173 Report a problem | ||
| 7/12/2023 | Contingent | $949,900$224/sqft |
Source: NTREIS #20370173 Report a problem | ||
| 7/5/2023 | Listed for sale | $949,900+20.3%$224/sqft |
Source: NTREIS #20370173 Report a problem | ||
| 2/26/2010 | Listing removed | $789,900$186/sqft |
Source: Don Dahlberg Report a problem | ||
| 12/22/2009 | Listed for sale | $789,900$186/sqft |
Source: Don Dahlberg Report a problem | ||
Public tax history
| Year | Property taxes | Tax assessment |
|---|---|---|
| 2025 | $12,503 -28% | $1,058,261 +3% |
| 2024 | $17,373 +15.1% | $1,027,635 +17.5% |
| 2023 | $15,096 +6.7% | $874,595 +8.1% |
| 2022 | $14,146 +2.6% | $809,321 +10% |
| 2021 | $13,782 +7.9% | $735,746 +8.2% |
| 2020 | $12,770 -8.6% | $680,008 -7.6% |
| 2019 | $13,966 -2.3% | $736,161 +3.5% |
| 2018 | $14,290 +5.9% | $711,347 -8.6% |
| 2017 | $13,491 | $777,965 +16.2% |
| 2016 | $13,491 +1% | $669,358 +11.6% |
| 2015 | $13,360 | $599,749 -5.3% |
| 2014 | $13,360 | $633,240 +0.5% |
| 2013 | -- | $630,000 +0.8% |
| 2012 | -- | $625,000 +4.2% |
| 2011 | -- | $600,000 -7% |
| 2010 | -- | $645,000 +3.3% |
| 2009 | -- | $624,693 +9.4% |
| 2008 | -- | $570,823 +334.9% |
| 2007 | -- | $131,250 +35.1% |
| 2006 | -- | $97,125 |
Find assessor info on the county website
Monthly payment
Est. payment
Payment breakdown
Explore the cost of this home by adjusting the details. Changes won't be saved.Climate risks
Neighborhood: Avignon Windhaven
Nearby schools
Schools provided by the listing agent
- Elementary: Brinker
- Middle: Renner
- High: Shepton
- District: Plano ISD
Source: NTREIS. This data may not be complete. We recommend contacting the local school district to confirm school assignments for this home.
Similar homes
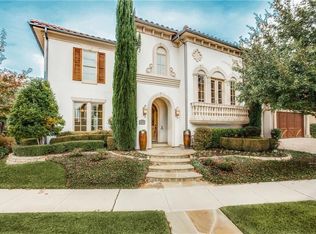
- $1,125,0004 bd5 ba4.4k sqft5757 Bernay Ln, Plano, TX 75024For Sale
 MLS ID #21387694, LESTON Eustache. NTREIS
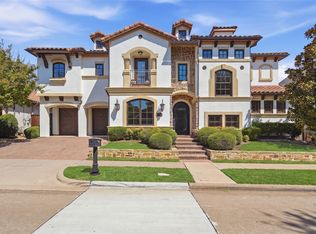
 - $1,025,0004 bd4 ba3.7k sqft1308 Chesapeake Dr, Plano, TX 75093For Sale
 MLS ID #21342131, Shannon Wiser. NTREIS
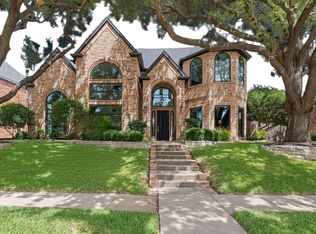
 - $899,0004 bd4 ba3.8k sqft5921 Tiburon Dr, Plano, TX 75093For Sale
 MLS ID #21334828, Melissa Holland. NTREIS
 - $984,5005 bd5 ba4.2k sqft13714 Countrybrook Dr, Frisco, TX 75035For Sale
 MLS ID #21203356, Michael Hershenberg. NTREIS
