Spanish-inspired luxury in the heart of West Plano, just minutes from Legacy West and The Shops at Legacy. This elegant residence offers 4 bedrooms and 4.5 baths, with every bedroom featuring a private ensuite, delivering a rare level of comfort and privacy that sets this home apart from others in the area. Timeless architectural details create an immediate sense of character, including arched doorways, stone accents, rich hardwood flooring, soaring ceilings, and designer lighting throughout. Unlike typical homes that simply check boxes, this home is designed to create a lifestyle—blending everyday living with elevated entertaining. The layout features a formal dining room, inviting wine parlor, and expansive living spaces centered around a chef’s kitchen with generous prep space and premium Viking gas cooking. Upstairs, flexible living continues with a spacious game room, media room, wet bar, and dedicated office—ideal for entertaining, working from home, or accommodating multi-generational needs. A dedicated gym space adds modern versatility and can easily convert to a tandem 3-car garage, expanded laundry, or additional flex space, ensuring the home adapts with your lifestyle over time. Step outside to a covered patio designed for year-round enjoyment, creating the perfect setting to relax or host guests. Located in one of West Plano’s most desirable communities near major corporate campuses, luxury dining, shopping, and entertainment, this home offers more than just a place to live—it offers a connected, high-end lifestyle. With its rare combination of private ensuite bedrooms, entertainer’s layout, architectural character, and unbeatable location, this is a home that stands out from the competition and delivers lasting value in today’s market.
For sale
Price cut: $25K (7/4)
$1,150,000
5757 Bernay Ln, Plano, TX 75024
4beds
4,421sqft
Single Family Residence
Built in 2007
7,405 Square Feet Lot
$1,090,900 Zestimate®
$260/sqft
$220/mo HOA
What's special
Dedicated officeRich hardwood flooringDesigner lighting throughoutFormal dining roomWet barExpansive living spacesSoaring ceilings
- 138 days |
- 1,213 |
- 79 |
Zillow last checked:
Listing updated:
Listed by:
Jackie Dorbritz 0538510 972-679-5089,
Compass RE Texas, LLC 469-210-8288,
Julie Prentiss 0766508 972-333-8907,
Compass RE Texas, LLC
Source: NTREIS,MLS#: 21182447
Facts & features
Interior
Bedrooms & bathrooms
- Bedrooms: 4
- Bathrooms: 5
- Full bathrooms: 4
- 1/2 bathrooms: 1
Primary bedroom
- Features: Ceiling Fan(s), Double Vanity, En Suite Bathroom, Fireplace, Jetted Tub, Linen Closet, Walk-In Closet(s)
- Level: First
- Dimensions: 17 x 15
Bedroom
- Features: Built-in Features, Ceiling Fan(s), En Suite Bathroom, Walk-In Closet(s)
- Level: Second
- Dimensions: 13 x 15
Bedroom
- Features: Ceiling Fan(s), En Suite Bathroom, Walk-In Closet(s)
- Level: Second
- Dimensions: 14 x 13
Bedroom
- Features: Ceiling Fan(s), En Suite Bathroom, Walk-In Closet(s)
- Level: Second
- Dimensions: 14 x 13
Breakfast room nook
- Level: First
- Dimensions: 10 x 10
Dining room
- Level: First
- Dimensions: 15 x 12
Game room
- Features: Built-in Features, Ceiling Fan(s)
- Level: Second
- Dimensions: 25 x 16
Gym
- Features: Ceiling Fan(s)
- Level: First
- Dimensions: 14 x 9
Kitchen
- Features: Built-in Features, Butler's Pantry, Eat-in Kitchen, Granite Counters, Kitchen Island, Pantry, Pot Filler, Walk-In Pantry
- Level: First
- Dimensions: 14 x 13
Living room
- Features: Built-in Features, Fireplace
- Level: First
- Dimensions: 16 x 10
Living room
- Features: Built-in Features, Ceiling Fan(s), Fireplace
- Level: First
- Dimensions: 16 x 17
Media room
- Level: Second
- Dimensions: 22 x 12
Office
- Features: Built-in Features, Ceiling Fan(s)
- Level: Second
- Dimensions: 13 x 11
Heating
- Central
Cooling
- Central Air
Appliances
- Included: Dishwasher, Gas Cooktop, Disposal, Gas Range, Microwave, Refrigerator
- Laundry: Laundry in Utility Room
Features
- Chandelier, Decorative/Designer Lighting Fixtures, Eat-in Kitchen, Open Floorplan, Pantry, Cable TV, Walk-In Closet(s)
- Flooring: Ceramic Tile, Hardwood, Tile
- Windows: Shutters, Window Coverings
- Has basement: No
- Number of fireplaces: 3
- Fireplace features: Gas, Gas Log
Interior area
- Total interior livable area: 4,421 sqft
Video & virtual tour
Property
Parking
- Total spaces: 2
- Parking features: Door-Single, Garage, Garage Door Opener
- Attached garage spaces: 2
Features
- Levels: Two
- Stories: 2
- Patio & porch: Covered
- Pool features: None, Community
- Fencing: Wood
Lot
- Size: 7,405 Square Feet
- Features: Interior Lot, Subdivision, Sprinkler System
Details
- Parcel number: R893300C00501
Construction
Type & style
- Home type: SingleFamily
- Architectural style: Traditional,Detached
- Property subtype: Single Family Residence
Materials
- Brick
- Foundation: Slab
- Roof: Spanish Tile
Condition
- Year built: 2007
Utilities & green energy
- Sewer: Public Sewer
- Water: Public
- Utilities for property: Natural Gas Available, Sewer Available, Separate Meters, Water Available, Cable Available
Community & HOA
Community
- Features: Clubhouse, Pool, Curbs, Sidewalks
- Security: Security System
- Subdivision: Avignon Windhaven Ph I
HOA
- Has HOA: Yes
- Services included: All Facilities
- HOA fee: $1,320 semi-annually
- HOA name: Real Manage
- HOA phone: 972-380-3505
Location
- Region: Plano
Financial & listing details
- Price per square foot: $260/sqft
- Tax assessed value: $1,154,056
- Annual tax amount: $19,708
- Date on market: 3/6/2026
- Cumulative days on market: 138 days
- Listing terms: Cash,Conventional,VA Loan
- Exclusions: All Artwork, TV's (negotiable), media equipment (negotiable)
Estimated market value
$1,090,900
$1.04M - $1.15M
$4,925/mo
Price history
| Date | Event | Price |
|---|---|---|
| 7/4/2026 | Price change | $1,150,000-2.1%$260/sqft |
Source: NTREIS #21182447 Report a problem | ||
| 4/7/2026 | Price change | $1,175,000-2.1%$266/sqft |
Source: NTREIS #21182447 Report a problem | ||
| 3/6/2026 | Listed for sale | $1,200,000+20.2%$271/sqft |
Source: NTREIS #21182447 Report a problem | ||
| 12/8/2022 | Sold | -- |
Source: NTREIS #20120822 Report a problem | ||
| 11/16/2022 | Pending sale | $998,500$226/sqft |
Source: NTREIS #20120822 Report a problem | ||
| 10/24/2022 | Price change | $998,500-2.6%$226/sqft |
Source: NTREIS #20120822 Report a problem | ||
| 10/15/2022 | Price change | $1,025,000-1.3%$232/sqft |
Source: NTREIS #20120822 Report a problem | ||
| 10/6/2022 | Listed for sale | $1,039,000$235/sqft |
Source: NTREIS #20120822 Report a problem | ||
| 9/8/2022 | Pending sale | $1,039,000$235/sqft |
Source: NTREIS #20120822 Report a problem | ||
| 8/29/2022 | Contingent | $1,039,000$235/sqft |
Source: NTREIS #20120822 Report a problem | ||
| 8/24/2022 | Price change | $1,039,000-1%$235/sqft |
Source: NTREIS #20120822 Report a problem | ||
| 8/6/2022 | Price change | $1,049,900-3.6%$237/sqft |
Source: NTREIS #20120822 Report a problem | ||
| 7/24/2022 | Listed for sale | $1,089,000$246/sqft |
Source: NTREIS #20120822 Report a problem | ||
Public tax history
| Year | Property taxes | Tax assessment |
|---|---|---|
| 2025 | $16,969 +6.9% | $1,154,056 +8% |
| 2024 | $15,873 -5.4% | $1,068,943 +10% |
| 2023 | $16,773 | $971,766 +10.6% |
| 2022 | -- | $879,010 +10% |
| 2021 | $28,884 +108% | $799,100 +8.3% |
| 2020 | $13,887 -8.6% | $737,962 -7.7% |
| 2019 | $15,197 -2.2% | $799,560 +3.5% |
| 2018 | $15,545 +5.9% | $772,308 -8.6% |
| 2017 | $14,681 | $845,383 +16.2% |
| 2016 | $14,681 +7.7% | $727,656 +11.7% |
| 2015 | $13,628 | $651,306 +0.9% |
| 2014 | $13,628 | $645,723 -1.6% |
| 2013 | -- | $656,051 0% |
| 2012 | -- | $656,260 -1.7% |
| 2011 | -- | $667,598 -4.1% |
| 2010 | -- | $696,285 -0.2% |
| 2009 | -- | $697,540 +275.8% |
| 2008 | -- | $185,614 +143.4% |
| 2007 | -- | $76,250 -17.6% |
| 2006 | -- | $92,500 |
Find assessor info on the county website
Monthly payment
Est. payment
Payment breakdown
Explore the cost of this home by adjusting the details. Changes won't be saved.Climate risks
Neighborhood: Avignon Windhaven
Nearby schools
GreatSchools rating
- 8/10Brinker Elementary SchoolGrades: K-5Distance: 0.6 mi
- 6/10Renner Middle SchoolGrades: 6-8Distance: 0.8 mi
- 8/10Plano West Senior High SchoolGrades: 11-12Distance: 1 mi
Schools provided by the listing agent
- Elementary: Brinker
- Middle: Renner
- High: Shepton,Plano West
- District: Plano ISD
Source: NTREIS. This data may not be complete. We recommend contacting the local school district to confirm school assignments for this home.
- $1,084,8004 bd4 ba4.3k sqft5761 Bernay Ln, Plano, TX 75024Off Market
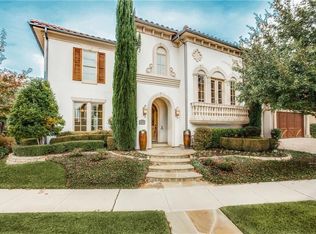
- $930,9003 bd4 ba3.9k sqft5753 Bernay Ln, Plano, TX 75024Off Market
- $--3 bd3 ba4k sqft5756 Quebec Ln, Plano, TX 75024Sold
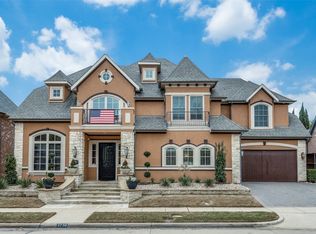
- $1,037,3004 bd3 ba4.3k sqft5760 Quebec Ln, Plano, TX 75024Off Market
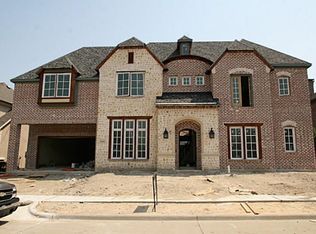
- $1,019,7004 bd4 ba3.9k sqft5752 Quebec Ln, Plano, TX 75024Off Market
- $972,0004 bd4 ba4k sqft5756 Bernay Ln, Plano, TX 75024Off Market
- $1,075,0004 bd5 ba4.2k sqft5764 Quebec Ln, Plano, TX 75024For Sale
- $1,191,1005 bd4 ba5k sqft5760 Bernay Ln, Plano, TX 75024Off Market
A local agent can set up tours, give advice and negotiate with sellers.
A local lender can help you make sure your offer is ready when you are.
Similar homes
- $1,075,0004 bd5 ba4.2k sqft5764 Quebec Ln, Plano, TX 75024For Sale
 MLS ID #21328699, Trang Dang-Le. NTREIS
 - $1,349,0004 bd5 ba4.8k sqft6209 Monte Cristo Ln, Plano, TX 75024For Sale
 MLS ID #21267550, Edward Heidarian. NTREIS
 - $1,057,5005 bd4 ba3.7k sqft5601 Woodspring Dr, Plano, TX 75093For Sale
 MLS ID #21240681, Christy Mullins. NTREIS
 - $1,170,0004 bd3 ba3.3k sqft2804 Crooked Stick Dr, Plano, TX 75093For Sale
 MLS ID #21239418, Donna Parker. NTREIS
 - $1,199,0004 bd4 ba3.5k sqft6813 Columbine Way, Plano, TX 75093For SaleMLS ID #21298930, Daniel Sirka. NTREIS
- $995,0004 bd5 ba4.3k sqft4637 Gladys Ct, Plano, TX 75093For SaleMLS ID #21222111, Michelle Selner. NTREIS
- $1,270,0004 bd4 ba4.2k sqft4928 Holly Tree Dr, Dallas, TX 75287For SaleMLS ID #21301809, Michael Humphries. NTREIS
- $995,0003 bd3 ba2.6k sqft5572 Foard Dr, Frisco, TX 75034For SaleMLS ID #21334036, David Craft. NTREIS
- $1,195,0005 bd4 ba4.7k sqft5198 Kiowa Dr, Frisco, TX 75034For SaleMLS ID #21277210, Renee Beaver. NTREIS
- $1,299,0004 bd5 ba4.3k sqft2901 Merryglen Ln, Flower Mound, TX 75022For SaleMLS ID #21337927, Vivian Salas. NTREIS
- $1,249,0004 bd5 ba4k sqft6120 Canvas Back Dr, Frisco, TX 75034For SaleMLS ID #21218531, Jan Richey. NTREIS
- $1,095,0005 bd4 ba4.9k sqft2760 Berkley Ln, Frisco, TX 75036For SaleMLS ID #21330913, Scott Schueler. NTREIS
- $1,149,9995 bd6 ba4.5k sqft2113 Garden Brook Way, Allen, TX 75013For SaleMLS ID #21324654, Laura Morris. NTREIS
- $1,299,0005 bd4 ba4.2k sqft6303 Orchard Park Dr, Frisco, TX 75034For SaleMLS ID #21243137, Bryan Brush. NTREIS
- $1,200,0005 bd6 ba4.1k sqft1123 Ellicott Dr, Prosper, TX 75009For SaleMLS ID #21325579, Danielle Durbin. NTREIS
- $1,299,0003 bd4 ba4.4k sqft6242 Memorial Dr, Frisco, TX 75034For SaleMLS ID #21314436, Jay Newton. NTREIS
- $799,9005 bd4 ba3.5k sqft8005 Rosemont Dr, Plano, TX 75025For SaleMLS ID #21335911, Susan Giatti. NTREIS
- $1,129,9994 bd3 ba3.3k sqft1208 Chandler Cir, Prosper, TX 75078For SaleMLS ID #21235232, Justin Ware. NTREIS
- $1,099,9004 bd4 ba4.3k sqft1000 Navarro Dr, Allen, TX 75013For SaleMLS ID #21213469, Heather Poehler. NTREIS
- $1,250,0003 bd4 ba3.6k sqft6049 Arrowhead Dr, Frisco, TX 75034For SaleMLS ID #21261241, Jeff Cheney. NTREIS
