DRAMATIC PRICE IMPROVEMENT! Discover this stunning custom Sanders home - absolutely the best value in Whitley Place! Recently refreshed with fresh paint inside and out, lighting, bathroom updates and more, it's elegant, yet warm and inviting. The fantastic floor plan is genuinely special. The primary bedroom features a huge closet and direct access to the laundry room. Each bedroom has its own bathroom, providing ample space for every family member and guests. You'll also find a media room, game room, office, and multiple living areas. The generous kitchen and breakfast area overlook the spacious family room anchored by a striking stone fireplace. The kitchen is equipped with a commercial-grade range, built-in refrigerator, a large pantry, and a butler's pantry as well. Additional recent updates include HVAC units, landscaping improvements, windows, pool enhancements, and water heaters—the list is impressive! Outside, your own personal resort includes a spacious covered patio that features new ceiling fans, a built-in grill, and a mini-fridge. The pool offers exciting features, including a chiller and a resistance swim feature. The private backyard
includes low-maintenance turf and a storage shed. There is plenty of room for all your toys in the three garage bays. As for the neighborhood, it boasts sprawling lakes, picturesque parks, winding trails, and inviting pool areas. Residents enjoy a plethora of exceptional amenities that cater to an active and luxurious lifestyle. Top-rated Prosper ISD schools include an elementary school within the neighborhood and the new Walnut Grove High School nearby.
For sale
Price cut: $45K (8/2)
$1,250,000
4080 Chimney Rock Dr, Prosper, TX 75078
5beds
5,193sqft
Single Family Residence
Built in 2009
0.29 Acres Lot
$1,208,300 Zestimate®
$241/sqft
$122/mo HOA
What's special
Striking stone fireplaceCommercial-grade rangeBuilt-in grillBathroom updatesFantastic floor planStorage shedThree garage bays
- 88 days
- 379
- 16
Zillow last checked:
Listing updated:
Listed by:
Anne Westphal 0511247 972-783-0000,
Ebby Halliday, REALTORS 972-783-0000
Source: NTREIS,MLS#: 21301326
Facts & features
Interior
Bedrooms & bathrooms
- Bedrooms: 5
- Bathrooms: 6
- Full bathrooms: 5
- 1/2 bathrooms: 1
Primary bedroom
- Features: Ceiling Fan(s), Dual Sinks, Double Vanity, En Suite Bathroom, Separate Shower, Walk-In Closet(s)
- Level: First
- Dimensions: 20 x 15
Bedroom
- Features: Ceiling Fan(s), En Suite Bathroom, Split Bedrooms, Walk-In Closet(s)
- Level: Second
- Dimensions: 12 x 12
Bedroom
- Features: Ceiling Fan(s), Split Bedrooms, Walk-In Closet(s)
- Level: Second
- Dimensions: 13 x 12
Bedroom
- Features: Ceiling Fan(s), Split Bedrooms, Walk-In Closet(s)
- Level: First
- Dimensions: 13 x 12
Bedroom
- Features: Ceiling Fan(s), En Suite Bathroom, Split Bedrooms, Walk-In Closet(s)
- Level: Second
- Dimensions: 12 x 12
Dining room
- Level: First
- Dimensions: 13 x 12
Family room
- Features: Ceiling Fan(s), Fireplace
- Level: First
- Dimensions: 18 x 18
Game room
- Features: Ceiling Fan(s), Other
- Level: Second
- Dimensions: 18 x 18
Kitchen
- Features: Breakfast Bar, Butler's Pantry, Eat-in Kitchen, Granite Counters, Kitchen Island, Pantry, Stone Counters, Walk-In Pantry
- Level: First
- Dimensions: 17 x 12
Living room
- Level: First
- Dimensions: 14 x 13
Media room
- Level: Second
- Dimensions: 15 x 14
Office
- Features: Built-in Features, Ceiling Fan(s)
- Level: First
- Dimensions: 14 x 14
Heating
- Central, Natural Gas
Cooling
- Central Air, Ceiling Fan(s), Electric
Appliances
- Included: Double Oven, Dishwasher, Disposal, Gas Range, Gas Water Heater, Microwave, Range, Refrigerator, Some Commercial Grade
Features
- Built-in Features, Chandelier, Decorative/Designer Lighting Fixtures, Eat-in Kitchen, Granite Counters, Kitchen Island, Open Floorplan, Pantry, Vaulted Ceiling(s), Walk-In Closet(s)
- Flooring: Carpet, Ceramic Tile, Hardwood
- Windows: Shutters, Window Coverings
- Has basement: No
- Number of fireplaces: 1
- Fireplace features: Family Room, Gas, Gas Log, Gas Starter, Raised Hearth, Stone
Interior area
- Total interior livable area: 5,193 sqft
Video & virtual tour
Property
Parking
- Total spaces: 3
- Parking features: Door-Multi, Door-Single, Driveway, Garage Faces Front, Garage, Garage Door Opener, Inside Entrance, Garage Faces Side
- Attached garage spaces: 3
Features
- Levels: Two
- Stories: 2
- Patio & porch: Covered, Front Porch, Patio
- Exterior features: Lighting, Outdoor Grill, Rain Gutters
- Pool features: Diving Board, Gunite, Heated, In Ground, Pool, Pool Sweep, Pool/Spa Combo, Waterfall, Water Feature, Community
- Fencing: Back Yard,Wood,Wrought Iron
Lot
- Size: 0.29 Acres
- Dimensions: 90 x 140 x 90 x 140
- Features: Interior Lot, Landscaped
Details
- Parcel number: R959000N00401
- Other equipment: Home Theater
Construction
Type & style
- Home type: SingleFamily
- Architectural style: Traditional,Detached
- Property subtype: Single Family Residence
Materials
- Brick, Stone Veneer
- Foundation: Slab
- Roof: Composition
Condition
- Resale
- Year built: 2009
Utilities & green energy
- Sewer: Public Sewer
- Water: Public
- Utilities for property: Sewer Available, Water Available
Community & HOA
Community
- Features: Clubhouse, Lake, Park, Pool, Trails/Paths, Curbs, Sidewalks
- Security: Security System, Smoke Detector(s)
- Subdivision: Whitley Place Ph 1
HOA
- Has HOA: Yes
- Services included: All Facilities, Association Management, Maintenance Grounds
- HOA fee: $1,460 annually
- HOA name: First Residential Services
- HOA phone: 214-871-9700
Location
- Region: Prosper
Financial & listing details
- Price per square foot: $241/sqft
- Tax assessed value: $1,238,479
- Annual tax amount: $24,146
- Date on market: 6/13/2026
- Cumulative days on market: 89 days
- Listing terms: Cash,Conventional,FHA,VA Loan
- Exclusions: Staging furniture and accessories
Estimated market value
$1,208,300
$1.15M - $1.27M
$7,291/mo
Price history
| Date | Event | Price |
|---|---|---|
| 8/2/2026 | Price change | $1,250,000-3.5%$241/sqft |
Source: NTREIS #21301326 Report a problem | ||
| 6/13/2026 | Listed for sale | $1,295,000+62.1%$249/sqft |
Source: NTREIS #21301326 Report a problem | ||
| 5/31/2024 | Listing removed | -- |
Source: Zillow Rentals Report a problem | ||
| 5/25/2024 | Price change | $8,000-11.1%$2/sqft |
Source: Zillow Rentals Report a problem | ||
| 5/17/2024 | Listed for rent | $9,000$2/sqft |
Source: Zillow Rentals Report a problem | ||
| 8/10/2018 | Sold | -- |
Source: Agent Provided Report a problem | ||
| 8/1/2018 | Pending sale | $799,000$154/sqft |
Source: Keller Williams Realty North Country #13797497 Report a problem | ||
| 6/21/2018 | Price change | $799,000-6%$154/sqft |
Source: Keller Williams Realty North Country #13797497 Report a problem | ||
| 5/18/2018 | Price change | $850,000-2.2%$164/sqft |
Source: Keller Williams Realty Celina-Prosper-Gunter #13797497 Report a problem | ||
| 3/21/2018 | Listed for sale | $869,000-6.1%$167/sqft |
Source: Keller Williams Prosper Celina #13797497 Report a problem | ||
| 10/19/2016 | Listing removed | $925,000$178/sqft |
Source: Keller Williams - Celina-Prosper-Gunter #13402295 Report a problem | ||
| 6/22/2016 | Listed for sale | $925,000+56.8%$178/sqft |
Source: Keller Williams Prosper Celina #13402295 Report a problem | ||
| 6/24/2010 | Listing removed | $589,990$114/sqft |
Source: Ben Caballero #11230434 Report a problem | ||
| 4/12/2010 | Price change | $589,990+0%$114/sqft |
Source: Ben Caballero #11230434 Report a problem | ||
| 11/22/2009 | Listed for sale | $589,900$114/sqft |
Source: Huntington #us1958664 Report a problem | ||
Public tax history
| Year | Property taxes | Tax assessment |
|---|---|---|
| 2025 | $24,146 +23.9% | $1,238,479 +10.9% |
| 2024 | $19,487 +10.7% | $1,116,733 +10% |
| 2023 | $17,607 -6.1% | $1,015,212 +10% |
| 2022 | $18,747 +5.6% | $922,920 +10% |
| 2021 | $17,753 +3.6% | $839,018 +5.7% |
| 2020 | $17,129 -5.4% | $793,732 -2% |
| 2019 | $18,098 -7.3% | $809,932 -2.9% |
| 2018 | $19,522 +6.1% | $834,234 +4.9% |
| 2017 | $18,407 | $795,567 +2.7% |
| 2016 | $18,407 +23% | $774,616 +5.4% |
| 2015 | $14,969 | $734,934 +20.5% |
| 2014 | $14,969 | $609,940 +5.4% |
| 2013 | -- | $578,683 -0.3% |
| 2012 | -- | $580,605 +0.3% |
| 2011 | -- | $578,590 +74.3% |
| 2010 | -- | $332,010 +848.6% |
| 2009 | -- | $35,000 |
Find assessor info on the county website
Monthly payment
Est. payment
Payment breakdown
Explore the cost of this home by adjusting the details. Changes won't be saved.Climate risks
Neighborhood: Whitley Place
Nearby schools
Schools provided by the listing agent
- Elementary: Cynthia A Cockrell
- Middle: Lorene Rogers
- High: Walnut Grove
- District: Prosper ISD
Source: NTREIS. This data may not be complete. We recommend contacting the local school district to confirm school assignments for this home.

Similar homes
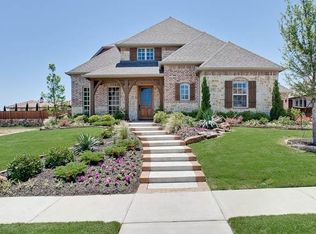
- $1,090,0004 bd6 ba4k sqft3400 Spicewood Dr, Prosper, TX 75078For Sale
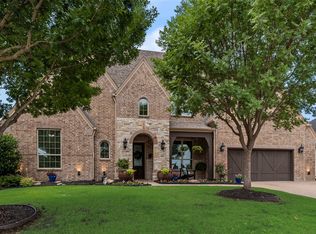 MLS ID #21276136, Heather Baker. NTREIS
 - $1,200,0004 bd3 ba3.1k sqft1820 Blue Forest Dr, Prosper, TX 75078For Sale
 MLS ID #21311527, Kristi Reinertsen. NTREIS
 - $1,399,0005 bd5 ba4.8k sqft3063 Cedar Trl, Prosper, TX 75078For Sale
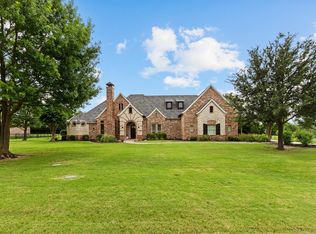 MLS ID #21311948, Cliff Freeman. NTREIS
 - $999,9995 bd5 ba4.2k sqft4251 Mesa Dr, Prosper, TX 75078For Sale
 MLS ID #21252001, Jason Elliott. NTREIS
