Private, gated and perfectly placed.
Tucked on a quiet cul-de-sac behind the security gate of Preston Gate, this lock-and-leave home pairs low-maintenance living with one of North Dallas's best locations. Preston Center, NorthPark, top private schools, LBJ and the Tollway are all minutes away. Just up Preston Road, the Dallas Mavericks' planned arena and entertainment district at the former Valley View site is poised to transform the neighborhood. Get in before it does.
Inside, 3,345 square feet across three levels offer room to spread out without the upkeep. Hand-scraped hardwoods and vaulted ceilings set the tone, and the chef's kitchen is made for entertaining. The primary retreat features a spa-caliber bath, a generous walk-in closet and custom built-ins for storage. Both secondary bedrooms are en suite, each with its own walk-in closet, which is rare at this price point. An oversized game room opens to a private balcony. A newer roof and HVAC make it truly move-in ready.
For sale
$975,000
5936 Preston Gate Ct, Dallas, TX 75230
3beds
3,345sqft
Single Family Residence
Built in 2006
2,831 Square Feet Lot
$955,000 Zestimate®
$291/sqft
$330/mo HOA
What's special
Private gatedCustom built-ins for storageQuiet cul-de-sacGenerous walk-in closetVaulted ceilingsOversized game roomNewer roof
- 14 days
- 524
- 22
Likely to sell faster than
Zillow last checked:
Listing updated:
Listed by:
Ben Von Kennel 0826532 972-387-0300,
Ebby Halliday, REALTORS 972-387-0300,
Michael Harvey 0376687 214-704-3516,
Ebby Halliday, REALTORS
Source: NTREIS,MLS#: 21391027
Facts & features
Interior
Bedrooms & bathrooms
- Bedrooms: 3
- Bathrooms: 4
- Full bathrooms: 3
- 1/2 bathrooms: 1
Primary bedroom
- Features: Dual Sinks, Double Vanity, Linen Closet, Sitting Area in Primary, Separate Shower, Walk-In Closet(s)
- Level: Second
- Dimensions: 17 x 15
Bedroom
- Features: Split Bedrooms, Walk-In Closet(s)
- Level: Third
- Dimensions: 14 x 11
Bedroom
- Features: Walk-In Closet(s)
- Level: Second
- Dimensions: 13 x 12
Dining room
- Level: First
- Dimensions: 18 x 15
Game room
- Features: Built-in Features, Other
- Level: Third
- Dimensions: 26 x 12
Kitchen
- Features: Breakfast Bar, Built-in Features, Kitchen Island, Stone Counters, Walk-In Pantry
- Level: First
- Dimensions: 16 x 14
Living room
- Level: First
- Dimensions: 22 x 14
Heating
- Central, Natural Gas, Zoned
Cooling
- Central Air, Electric, Zoned
Appliances
- Included: Double Oven, Dishwasher, Electric Oven, Gas Cooktop, Disposal, Ice Maker, Microwave
Features
- Wet Bar, Dry Bar, Decorative/Designer Lighting Fixtures, High Speed Internet, Smart Home, Cable TV, Vaulted Ceiling(s), Wired for Sound
- Flooring: Carpet, Wood
- Has basement: No
- Number of fireplaces: 1
- Fireplace features: Gas Starter
Interior area
- Total interior livable area: 3,345 sqft
Video & virtual tour
Property
Parking
- Total spaces: 2
- Parking features: Driveway
- Attached garage spaces: 2
Features
- Levels: Three Or More
- Patio & porch: Covered
- Exterior features: Lighting, Rain Gutters
- Pool features: None
Lot
- Size: 2,831 Square Feet
- Features: Cul-De-Sac, Interior Lot, Landscaped, No Backyard Grass, Subdivision, Sprinkler System, Few Trees
Details
- Parcel number: 00699400100120000
Construction
Type & style
- Home type: SingleFamily
- Architectural style: Traditional,Detached
- Property subtype: Single Family Residence
Materials
- Brick, Rock, Stone
- Foundation: Slab
- Roof: Composition
Condition
- Resale
- Year built: 2006
Utilities & green energy
- Sewer: Public Sewer
- Water: Public
- Utilities for property: Sewer Available, Separate Meters, Water Available, Cable Available
Community & HOA
Community
- Features: Curbs
- Subdivision: Preston Gate
HOA
- Has HOA: Yes
- Services included: Maintenance Grounds, Maintenance Structure
- HOA fee: $330 monthly
- HOA name: Sbb Managemnt
- HOA phone: 972-960-2800
Location
- Region: Dallas
Financial & listing details
- Price per square foot: $291/sqft
- Tax assessed value: $800,000
- Annual tax amount: $17,814
- Date on market: 10/1/2026
- Cumulative days on market: 21 days
- Listing terms: Cash,Conventional
Estimated market value
$955,000
$907,000 - $1.00M
$5,830/mo
Price history
| Date | Event | Price |
|---|---|---|
| 10/1/2026 | Listed for sale | $975,000-9.3%$291/sqft |
Source: NTREIS #21391027 Report a problem | ||
| 8/4/2026 | Listing removed | $1,075,000$321/sqft |
Source:  Ebby Halliday Realtors #21264275 Report a problem Ebby Halliday Realtors #21264275 Report a problem | ||
| 6/4/2026 | Listed for sale | $1,075,000+65.6%$321/sqft |
Source: NTREIS #21264275 Report a problem | ||
| 7/28/2020 | Listing removed | $649,000$194/sqft |
Source: Preston Center Office #14371203 Report a problem | ||
| 7/13/2020 | Pending sale | $649,000$194/sqft |
Source: Preston Center Office #14371203 Report a problem | ||
| 6/24/2020 | Listed for sale | $649,000$194/sqft |
Source: Ebby Halliday, REALTORS #14371203 Report a problem | ||
| 9/24/2015 | Sold | -- |
Source: Agent Provided Report a problem | ||
| 9/24/2015 | Pending sale | $649,000$194/sqft |
Source: Dave Perry Miller & Associates - An Ebby Halliday Company #13228388 Report a problem | ||
| 9/3/2015 | Listed for sale | $649,000$194/sqft |
Source: Dave Perry Miller & Associates - An Ebby Halliday Company #13228388 Report a problem | ||
Public tax history
| Year | Property taxes | Tax assessment |
|---|---|---|
| 2025 | $13,655 +2.1% | $800,000 -1.1% |
| 2024 | $13,370 +7.9% | $808,730 |
| 2023 | $12,390 -4% | $808,730 +28.6% |
| 2022 | $12,904 -6.1% | $629,000 |
| 2021 | $13,747 -12.3% | $629,000 -9.8% |
| 2020 | $15,669 +9.4% | $697,190 +10.3% |
| 2019 | $14,325 -4% | $632,130 |
| 2018 | $14,928 +4.8% | $632,130 |
| 2017 | $14,241 -17.2% | $632,130 |
| 2016 | $17,189 +57.4% | $632,130 +27.7% |
| 2015 | $10,922 | $495,110 |
| 2014 | $10,922 | $495,110 |
| 2013 | -- | -- |
| 2012 | -- | -- |
| 2011 | -- | -- |
| 2010 | -- | -- |
| 2009 | -- | -- |
| 2008 | -- | -- |
| 2007 | -- | -- |
| 2005 | -- | -- |
| 2004 | -- | -- |
| 2003 | -- | -- |
| 2002 | -- | -- |
| 2001 | -- | -- |
Find assessor info on the county website
Monthly payment
Est. payment
Payment breakdown
Explore the cost of this home by adjusting the details. Changes won't be saved.Climate risks
Neighborhood: 75230
Nearby schools
Schools provided by the listing agent
- Elementary: Pershing
- Middle: Benjamin Franklin
- High: Hillcrest
- District: Dallas ISD
Source: NTREIS. This data may not be complete. We recommend contacting the local school district to confirm school assignments for this home.
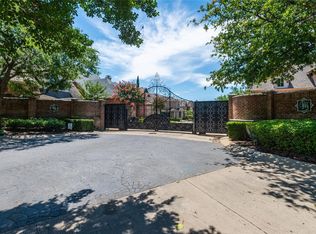
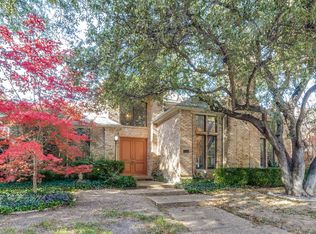
Similar homes
- $799,0003 bd3 ba3.2k sqft7155 Helsem Bnd, Dallas, TX 75230For Sale
 MLS ID #21215774, Evan Downey. NTREIS
 - $995,0003 bd3 ba3.6k sqft8607 Cherry Hill Dr, Dallas, TX 75243For Sale
 MLS ID #21373530, Debbie Sherrington. NTREIS
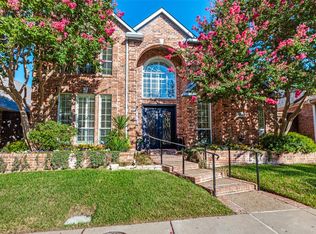
 - $925,0003 bd3 ba3.5k sqft8344 Coral Dr, Dallas, TX 75243For Sale
 MLS ID #21368152, Kim Rhone. NTREIS
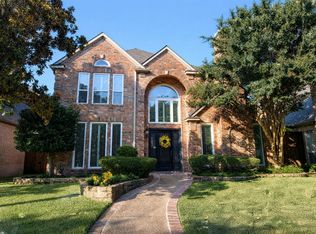
 - $950,0003 bd3 ba3k sqft2204 Creekside Cir S, Irving, TX 75063For Sale
 MLS ID #21399833, Marci Barton. NTREIS
