Luxury living meets resort-style comfort in this stunning Allen home! Featuring rich hardwood floors, plantation shutters, elegant built-ins, and designer lighting throughout. The open-concept layout includes a chef’s kitchen with stainless steel appliances, gas cooktop, and glass backsplash, plus both primary and guest suites conveniently located downstairs. Upstairs offers a spacious game room, cozy media room, and well-designed split-bedroom layout. Step outside to your private backyard oasis with a sparkling pool, travertine patio, outdoor kitchen, built-in grill, and fireplace—perfect for entertaining year-round. Gated driveway adds extra privacy to this exceptional home!
For sale
Price cut: $5K (10/6)
$979,000
864 Willow Winds St, Allen, TX 75013
5beds
3,881sqft
Single Family Residence
Built in 2010
0.31 Acres Lot
$947,600 Zestimate®
$252/sqft
$92/mo HOA
What's special
- 5 days
- 345
- 31
Likely to sell faster than
Zillow last checked:
Listing updated:
Listed by:
Tu Anh Tran 0689097 972-679-8365,
eXp Realty LLC 888-519-7431,
Hang Pham 0815271 703-505-4743,
eXp Realty LLC
Source: NTREIS,MLS#: 21405075
Facts & features
Interior
Bedrooms & bathrooms
- Bedrooms: 5
- Bathrooms: 4
- Full bathrooms: 4
Primary bedroom
- Level: First
- Dimensions: 14 x 23
Bedroom
- Level: Second
- Dimensions: 13 x 12
Bedroom
- Level: First
- Dimensions: 13 x 12
Bedroom
- Level: Second
- Dimensions: 13 x 12
Bedroom
- Level: Second
- Dimensions: 13 x 12
Primary bathroom
- Level: First
- Dimensions: 11 x 10
Breakfast room nook
- Level: First
- Dimensions: 12 x 11
Dining room
- Level: First
- Dimensions: 12 x 11
Other
- Level: First
- Dimensions: 13 x 12
Other
- Level: First
- Dimensions: 7 x 8
Other
- Features: Jack and Jill Bath
- Level: Second
- Dimensions: 8 x 6
Other
- Level: Second
- Dimensions: 9 x 5
Game room
- Level: Second
- Dimensions: 19 x 15
Kitchen
- Level: First
- Dimensions: 14 x 13
Laundry
- Level: First
- Dimensions: 5 x 6
Living room
- Level: First
- Dimensions: 20 x 15
Media room
- Level: Second
- Dimensions: 14 x 16
Office
- Level: First
- Dimensions: 12 x 12
Heating
- Central, Electric, Natural Gas
Cooling
- Central Air, Electric
Appliances
- Included: Some Gas Appliances, Dishwasher, Electric Oven, Gas Cooktop, Disposal, Microwave, Plumbed For Gas
Features
- Decorative/Designer Lighting Fixtures, Granite Counters, High Speed Internet, Kitchen Island, Cable TV, Walk-In Closet(s), Wired for Sound
- Flooring: Carpet, Ceramic Tile, Wood
- Has basement: No
- Number of fireplaces: 1
- Fireplace features: Gas Starter, Stone
Interior area
- Total interior livable area: 3,881 sqft
Video & virtual tour
Property
Parking
- Total spaces: 3
- Parking features: Alley Access, Garage, Garage Door Opener, Garage Faces Rear, Tandem
- Attached garage spaces: 3
Features
- Levels: Two
- Stories: 2
- Patio & porch: Covered
- Exterior features: Gas Grill, Lighting, Outdoor Grill, Outdoor Kitchen, Outdoor Living Area, Rain Gutters
- Pool features: Gunite, Heated, In Ground, Outdoor Pool, Pool, Pool Sweep, Pool/Spa Combo, Water Feature
- Fencing: Wood,Wrought Iron
Lot
- Size: 0.31 Acres
- Features: Corner Lot, Landscaped, Subdivision, Sprinkler System, Few Trees
Details
- Parcel number: R960800Y02201
- Other equipment: Satellite Dish
Construction
Type & style
- Home type: SingleFamily
- Architectural style: Traditional,Detached
- Property subtype: Single Family Residence
Materials
- Brick, Rock, Stone
- Foundation: Slab
Condition
- Year built: 2010
Utilities & green energy
- Sewer: Public Sewer
- Water: Public
- Utilities for property: Sewer Available, Underground Utilities, Water Available, Cable Available
Community & HOA
Community
- Features: Curbs, Sidewalks
- Subdivision: Starcreek Ph Three
HOA
- Has HOA: Yes
- Services included: All Facilities, Association Management
- HOA fee: $276 quarterly
- HOA name: Spectrum
- HOA phone: 972-992-3444
Location
- Region: Allen
Financial & listing details
- Price per square foot: $252/sqft
- Tax assessed value: $948,482
- Annual tax amount: $16,805
- Date on market: 10/6/2026
- Cumulative days on market: 145 days
Estimated market value
$947,600
$900,000 - $995,000
$4,432/mo
Price history
| Date | Event | Price |
|---|---|---|
| 10/6/2026 | Price change | $979,000-0.5%$252/sqft |
Source: NTREIS #21405075 Report a problem | ||
| 10/5/2026 | Listed for rent | $5,000$1/sqft |
Source: Zillow Rentals Report a problem | ||
| 7/23/2026 | Price change | $984,000-1.5%$254/sqft |
Source: NTREIS #21273463 Report a problem | ||
| 5/18/2026 | Listed for sale | $999,000-0.1%$257/sqft |
Source: NTREIS #21273463 Report a problem | ||
| 9/12/2022 | Sold | -- |
Source: NTREIS #20135755 Report a problem | ||
| 8/23/2022 | Pending sale | $999,900$258/sqft |
Source:  Douglas Elliman #20135755 Report a problem Douglas Elliman #20135755 Report a problem | ||
| 8/23/2022 | Contingent | $999,900$258/sqft |
Source: NTREIS #20135755 Report a problem | ||
| 8/12/2022 | Listed for sale | $999,900+109.6%$258/sqft |
Source: NTREIS #20135755 Report a problem | ||
| 11/13/2010 | Listing removed | $476,990$123/sqft |
Source: Highland Homes Report a problem | ||
| 9/11/2010 | Price change | $476,990+1.9%$123/sqft |
Source: HomesUSA #11452179 Report a problem | ||
| 8/20/2010 | Listed for sale | $467,990$121/sqft |
Source: HomesUSA #11452179 Report a problem | ||
Public tax history
| Year | Property taxes | Tax assessment |
|---|---|---|
| 2025 | $14,807 +4.7% | $948,482 +5.2% |
| 2024 | $14,144 -0.5% | $902,000 +2.6% |
| 2023 | $14,217 +12.5% | $878,856 +31.9% |
| 2022 | $12,632 +1.3% | $666,258 +10% |
| 2021 | $12,470 +4.5% | $605,689 +6.5% |
| 2020 | $11,935 -4% | $568,655 -2.5% |
| 2019 | $12,434 -5.3% | $583,231 -0.8% |
| 2018 | $13,137 +11.7% | $587,978 +12.3% |
| 2017 | $11,766 | $523,776 +2.9% |
| 2016 | $11,766 +4% | $509,089 +2% |
| 2015 | $11,313 | $499,176 +7.3% |
| 2014 | $11,313 | $465,331 +10% |
| 2013 | -- | $422,845 +5% |
| 2012 | -- | $402,582 |
| 2011 | -- | $402,582 +677.9% |
| 2010 | -- | $51,750 -7.4% |
| 2009 | -- | $55,890 |
Find assessor info on the county website
Monthly payment
Est. payment
Payment breakdown
Explore the cost of this home by adjusting the details. Changes won't be saved.Climate risks
Neighborhood: Starcreek
Nearby schools
Schools provided by the listing agent
- Elementary: Jenny Preston
- Middle: Curtis,Lowery Freshman Center
- High: Allen
- District: Allen ISD
Source: NTREIS. This data may not be complete. We recommend contacting the local school district to confirm school assignments for this home.
Similar homes
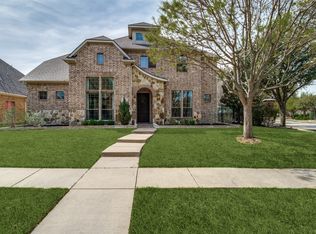
- $1,100,0005 bd6 ba4.5k sqft2113 Garden Brook Way, Allen, TX 75013For Sale
 MLS ID #21324654, Laura Morris. NTREIS
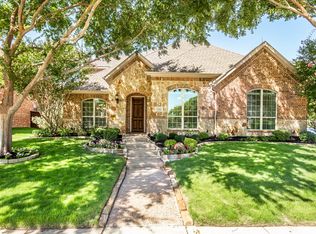
 - $979,9005 bd5 ba4.5k sqft1335 Comal Dr, Allen, TX 75013For Sale
 MLS ID #21273347, Michelle Jones. NTREIS
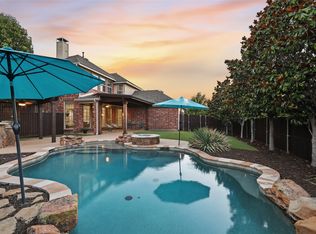
 - $799,0004 bd3 ba3.2k sqft2361 Hedgewood Ln, Allen, TX 75013For Sale
 MLS ID #21381689, Kelly Pearson. NTREIS
 - $674,0004 bd4 ba3k sqft2253 Big Valley Cir, Allen, TX 75013For Sale
 MLS ID #21282819, Shane Yarbrough. NTREIS
