Discover an extraordinary lifestyle in this stunning former Darling Model Home, ideally positioned on a greenbelt lot within the amenity-rich community of Star Creek & highly sought-after Allen ISD. Thoughtfully designed with an exceptional blend of beauty, functionality & refined craftsmanship, this home showcases the elevated finishes & intentional details expected of a true model home. Featuring an elegant study upon entry, true quality hardwoods throughout & a lovely dining area w gas FP open to both kitchen & living. The heart of this home is its stunning chef's kitchen. Thoughtfully appointed w a 6-burner gas cooktop, dbl ovens, granite c-tops, & an expansive center island w generous seating, A spacious walk-in pantry, complemented by an adjoining butler's pantry, provides abundant storage & functionality. Just beyond, a charming private courtyard creates a safe & inviting play area for children or a peaceful sanctuary for morning coffee - this versatile space offers the perfect extension of the home's inviting atmosphere. The primary suite is located on the 1st floor w granite dbl vanities & elegant cabinetry, a jetted tub, sep shower, & a private spa room with a Sunlight Amplify Sauna that may be negotiable if buyer desires. Guest suite is also on the first-floor w ensuite bath & large walk-in-closet. Upstairs, you'll find 3 add'l bedrooms- all w ensuite baths & oversized walk-in-closets. Game room features a walk-in wet bar w granite c-tops & plenty of service space for the adjoining Media Room. You'll love the peaceful outdoor cov patio w fireplace, large grassy play area, a sep arbor w outdoor built-in-kitchen- all backing to a tree lined creek area & greenbelt. 3 car garage, one w AC -perfect gym or workshop! Resort-style amenities incl a clubhouse, 2 pools, playground, tennis & sport courts & walking-biking trails. Prime location-quick access to 121 & 75,- premier shopping, dining & entertainment! This Allen TX home is fresh, stylish, & move-in ready!
For sale
Price cut: $50K (8/26)
$1,100,000
2113 Garden Brook Way, Allen, TX 75013
5beds
4,515sqft
Single Family Residence
Built in 2008
0.28 Acres Lot
$1,067,500 Zestimate®
$244/sqft
$132/mo HOA
What's special
Charming private courtyardElegant study upon entryLarge grassy play areaSunlight amplify saunaPrivate spa roomTrue quality hardwoods throughoutJetted tub
- 88 days
- 841
- 41
Zillow last checked:
Listing updated:
Listed by:
Laura Morris 0518899 214-509-0808,
Ebby Halliday, Realtors 214-509-0808
Source: NTREIS,MLS#: 21324654
Facts & features
Interior
Bedrooms & bathrooms
- Bedrooms: 5
- Bathrooms: 6
- Full bathrooms: 5
- 1/2 bathrooms: 1
Primary bedroom
- Features: Built-in Features, Dual Sinks, Double Vanity, En Suite Bathroom, Jetted Tub, Sitting Area in Primary, Separate Shower, Walk-In Closet(s)
- Level: First
- Dimensions: 17 x 15
Bedroom
- Features: En Suite Bathroom, Split Bedrooms, Walk-In Closet(s)
- Level: First
- Dimensions: 14 x 13
Bedroom
- Features: En Suite Bathroom, Split Bedrooms, Walk-In Closet(s)
- Level: Second
- Dimensions: 15 x 12
Bedroom
- Features: En Suite Bathroom, Split Bedrooms, Walk-In Closet(s)
- Level: Second
- Dimensions: 12 x 11
Bedroom
- Features: En Suite Bathroom, Split Bedrooms, Walk-In Closet(s)
- Level: Second
- Dimensions: 13 x 12
Dining room
- Features: Fireplace
- Level: First
- Dimensions: 15 x 11
Game room
- Level: Second
- Dimensions: 18 x 15
Gym
- Level: First
- Dimensions: 20 x 11
Kitchen
- Features: Built-in Features, Butler's Pantry, Granite Counters, Kitchen Island, Pantry, Stone Counters, Walk-In Pantry
- Level: First
- Dimensions: 13 x 20
Laundry
- Features: Built-in Features, Utility Sink
- Level: First
- Dimensions: 11 x 6
Living room
- Level: First
- Dimensions: 20 x 16
Media room
- Level: Second
- Dimensions: 17 x 14
Office
- Level: First
- Dimensions: 13 x 12
Heating
- Central, Natural Gas
Cooling
- Central Air, Ceiling Fan(s), Electric, Wall Unit(s), Zoned
Appliances
- Included: Some Gas Appliances, Convection Oven, Double Oven, Dishwasher, Electric Oven, Gas Cooktop, Disposal, Gas Water Heater, Microwave, Plumbed For Gas, Refrigerator, Vented Exhaust Fan
- Laundry: Laundry in Utility Room
Features
- Wet Bar, Built-in Features, Decorative/Designer Lighting Fixtures, Double Vanity, Granite Counters, High Speed Internet, In-Law Floorplan, Kitchen Island, Multiple Master Suites, Open Floorplan, Pantry, Cable TV, Walk-In Closet(s), Wired for Sound
- Flooring: Carpet, Ceramic Tile, Hardwood
- Windows: Shutters, Window Coverings
- Has basement: No
- Number of fireplaces: 2
- Fireplace features: Dining Room, Gas, Gas Log, Wood Burning
Interior area
- Total interior livable area: 4,515 sqft
Video & virtual tour
Property
Parking
- Total spaces: 3
- Parking features: Door-Multi, Door-Single, Garage Faces Front, Garage, Garage Door Opener, Oversized, Garage Faces Side
- Attached garage spaces: 3
Features
- Levels: Two
- Stories: 2
- Patio & porch: Covered
- Exterior features: Built-in Barbecue, Barbecue, Courtyard, Lighting, Outdoor Grill, Outdoor Kitchen, Outdoor Living Area, Other, Playground, Rain Gutters
- Pool features: None, Community
- Fencing: Fenced,Wood,Wrought Iron
- Waterfront features: Creek
Lot
- Size: 0.28 Acres
- Features: Greenbelt, Landscaped, Subdivision, Sprinkler System, Few Trees
Details
- Parcel number: R960800K04101
Construction
Type & style
- Home type: SingleFamily
- Architectural style: Traditional,Detached
- Property subtype: Single Family Residence
Materials
- Brick, Rock, Stone
- Foundation: Slab
Condition
- Resale
- Year built: 2008
Utilities & green energy
- Sewer: Public Sewer
- Water: Public
- Utilities for property: Natural Gas Available, Sewer Available, Separate Meters, Underground Utilities, Water Available, Cable Available
Community & HOA
Community
- Features: Clubhouse, Fishing, Lake, Park, Pool, Tennis Court(s), Trails/Paths, Sidewalks
- Security: Smoke Detector(s)
- Subdivision: Starcreek Ph Three
HOA
- Has HOA: Yes
- Services included: All Facilities, Association Management
- HOA fee: $397 quarterly
- HOA name: Spectrum
- HOA phone: 972-992-3444
Location
- Region: Allen
Financial & listing details
- Price per square foot: $244/sqft
- Tax assessed value: $1,096,665
- Annual tax amount: $19,430
- Date on market: 7/9/2026
- Cumulative days on market: 89 days
- Listing terms: Cash,Conventional
- Exclusions: Washer, Dryer, Refrigerator, Sauna negotiable
Estimated market value
$1,067,500
$1.01M - $1.12M
$4,519/mo
Price history
| Date | Event | Price |
|---|---|---|
| 8/26/2026 | Price change | $1,100,000-4.3%$244/sqft |
Source: NTREIS #21324654 Report a problem | ||
| 7/9/2026 | Listed for sale | $1,149,999+53.5%$255/sqft |
Source: NTREIS #21324654 Report a problem | ||
| 11/30/2017 | Sold | -- |
Source: Agent Provided Report a problem | ||
| 10/30/2017 | Pending sale | $749,000$166/sqft |
Source: Keller Williams Realty Allen #13671739 Report a problem | ||
| 8/30/2017 | Listed for sale | $749,000+7.2%$166/sqft |
Source: Keller Williams Realty Allen #13671739 Report a problem | ||
| 8/24/2015 | Listing removed | $699,000$155/sqft |
Source: RE/MAX Dallas Suburbs #13030242 Report a problem | ||
| 8/11/2015 | Pending sale | $699,000$155/sqft |
Source: RE/MAX Dallas Suburbs #13030242 Report a problem | ||
| 6/19/2015 | Price change | $699,000-4.1%$155/sqft |
Source: RE/MAX Dallas Suburbs #13030242 Report a problem | ||
| 4/22/2015 | Price change | $729,000-2.7%$161/sqft |
Source: RE/MAX Dallas Suburbs #13030242 Report a problem | ||
| 4/11/2015 | Price change | $749,000-1.3%$166/sqft |
Source: RE/MAX Dallas Suburbs #13030242 Report a problem | ||
| 2/20/2015 | Price change | $759,000-1.4%$168/sqft |
Source: RE/MAX Dallas Suburbs #13030242 Report a problem | ||
| 12/6/2014 | Price change | $769,900-2.4%$171/sqft |
Source: RE/MAX Dallas Suburbs #13030242 Report a problem | ||
| 10/4/2014 | Listed for sale | $789,000+1.2%$175/sqft |
Source: RE/MAX Dallas Suburbs #13030242 Report a problem | ||
| 12/13/2012 | Listing removed | $779,990$173/sqft |
Source: Darling Homes Report a problem | ||
| 12/11/2012 | Listed for sale | $779,990$173/sqft |
Source: Darling Homes Report a problem | ||
| 6/25/2012 | Listing removed | $779,990$173/sqft |
Source: Darling Homes Report a problem | ||
| 5/3/2012 | Listed for sale | $779,990$173/sqft |
Source: Darling Homes Report a problem | ||
| 2/15/2012 | Listing removed | $779,990$173/sqft |
Source: Darling Homes, Inc #11274979 Report a problem | ||
| 5/21/2011 | Price change | $779,990+1.3%$173/sqft |
Source: Darling Homes, Inc. #11274979 Report a problem | ||
| 2/17/2011 | Listed for sale | $769,990-4.9%$171/sqft |
Source: Darling Homes, Inc. #11274979 Report a problem | ||
| 6/22/2010 | Listing removed | $809,990$179/sqft |
Source: Darling Homes #us2107887 Report a problem | ||
| 3/19/2010 | Listed for sale | $809,990$179/sqft |
Source: Darling Homes #us2107887 Report a problem | ||
Public tax history
| Year | Property taxes | Tax assessment |
|---|---|---|
| 2025 | $17,366 +7.7% | $1,096,665 +9.8% |
| 2024 | $16,126 +9.8% | $998,958 +10% |
| 2023 | $14,685 -7% | $908,144 +10% |
| 2022 | $15,786 +1.6% | $825,585 +10% |
| 2021 | $15,536 +6.7% | $750,532 +8.8% |
| 2020 | $14,556 -9.3% | $689,903 -7.7% |
| 2019 | $16,042 -6.6% | $747,606 -2.1% |
| 2018 | $17,171 +10.1% | $763,360 +1% |
| 2017 | $15,593 | $756,000 +13% |
| 2016 | $15,593 +5.1% | $669,300 -3.7% |
| 2015 | $14,841 | $694,801 +16.9% |
| 2014 | $14,841 | $594,366 -2.6% |
| 2013 | -- | $610,000 +46.3% |
| 2012 | -- | $416,839 +3.4% |
| 2011 | -- | $402,972 +22% |
| 2010 | -- | $330,264 +51.5% |
| 2009 | -- | $218,058 |
Find assessor info on the county website
Monthly payment
Est. payment
Payment breakdown
Explore the cost of this home by adjusting the details. Changes won't be saved.Climate risks
Neighborhood: Starcreek
Nearby schools
Schools provided by the listing agent
- Elementary: Jenny Preston
- Middle: Curtis,Lowery Freshman Center
- High: Allen
- District: Allen ISD
Source: NTREIS. This data may not be complete. We recommend contacting the local school district to confirm school assignments for this home.


Similar homes
- $1,255,0005 bd6 ba5k sqft2135 Waterrock Dr, Allen, TX 75013For Sale
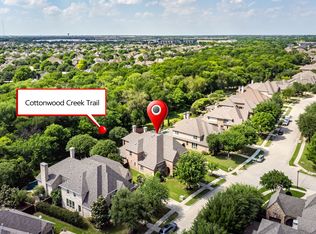 MLS ID #21323547, Kelly Pearson. NTREIS
 - $1,150,0005 bd5 ba5.1k sqft914 Pampa Dr, Allen, TX 75013For Sale
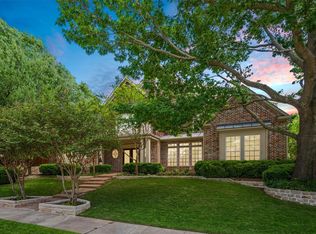 MLS ID #21377123, Simone Jeanes. NTREIS
 - $789,9004 bd3 ba3.5k sqft846 Deerfield Rd, Allen, TX 75013For Sale
 MLS ID #21374245, Kelly Pearson. NTREIS
 - $979,9005 bd5 ba4.5k sqft1335 Comal Dr, Allen, TX 75013For Sale
 MLS ID #21273347, Michelle Jones. NTREIS
