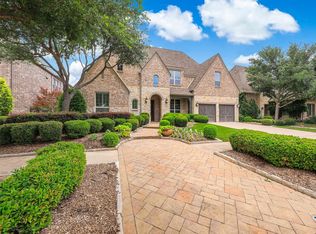
Secluded and Tranquil Living in the Heart of Frisco on a large, city lot.
Experience luxury and comfort in this impeccable 5-Bedroom, 4-Full & 2-Half Bathroom residence. From the elegant foyer, the home expands into an airy, open layout with high, vaulted ceilings and premium, hand-scraped hardwood oak flooring. Entertain effortlessly in the gourmet kitchen, equipped with a custom, Calacatta Italian Marble island, Double Ovens, oven warmer, Microwave - Speed Oven, RH Hardware and state-of-the-art Sub-Zero, Wolf and KitchenAid appliances.
Retreat to the primary suite, which offers a spa-like en-suite bath and an expansive walk-in closet with oak wood floors.
Downstairs includes a private guest bedroom with an expansive ceiling, en-suite bath and walk-in closet. The media room offers the ultimate viewing experience with a state-of-the-art home cinema setup. It’s a cozy, dedicated entertainment lounge perfect for weekend movie nights and offers convenience to the kitchen and outdoor living.
Upstairs highlights 3 generous guest bedrooms, 2.1 bathrooms and a large, comfortable game room for children.
Step outside into your own private oasis with the ultimate retreat, featuring thirty evergreen trees, a travertine patio with a resort-style pool, 3,000 gallon spa and manicured turf. The outdoor grilling station features two grills (Natural Gas 5-Burner Bull & Primo Charcoal Smoker) and a built-in beverage center conveniently located near the pool.
This neighborhood is conveniently located near all attractions, including The Star, Legacy West, HUB 121, Fine Dining, Shopping and Grocery Stores, Universal Kids Resort, PGA Frisco and TPC Craig Ranch, all while being a quick 25 minutes to both DFW and Love Field Airports.
The location of this home to major commuter routes, blends convenience with top-tier elegance.
Opportunities like this are rare.
For sale
Price cut: $40K (8/11)
$1,225,000
8025 Shackelford Dr, Frisco, TX 75035
5beds
4,325sqft
Single Family Residence
Built in 2015
8,929 Square Feet Lot
$1,234,300 Zestimate®
$283/sqft
$92/mo HOA
What's special
Thirty evergreen treesPrivate oasisElegant foyerLarge city lotTravertine patioOven warmerResort-style pool
- 92 days |
- 702 |
- 28 |
Zillow last checked:
Listing updated:
Listed by:
Leonard Thomas 0419613 214-636-6377,
RE/MAX Premier 972-991-1616
Source: NTREIS,MLS#: 21281123
Facts & features
Interior
Bedrooms & bathrooms
- Bedrooms: 5
- Bathrooms: 6
- Full bathrooms: 4
- 1/2 bathrooms: 2
Primary bedroom
- Features: Dual Sinks, Double Vanity, En Suite Bathroom, Separate Shower, Walk-In Closet(s)
- Level: First
- Dimensions: 18 x 18
Bedroom
- Features: En Suite Bathroom
- Level: First
- Dimensions: 13 x 10
Bedroom
- Features: Walk-In Closet(s)
- Level: Second
- Dimensions: 13 x 12
Bedroom
- Features: Walk-In Closet(s)
- Level: Second
- Dimensions: 13 x 13
Bedroom
- Features: Walk-In Closet(s)
- Level: Second
- Dimensions: 14 x 13
Breakfast room nook
- Features: Breakfast Bar
- Level: First
- Dimensions: 14 x 12
Dining room
- Level: First
- Dimensions: 14 x 11
Game room
- Level: Second
- Dimensions: 17 x 14
Kitchen
- Features: Breakfast Bar, Built-in Features, Kitchen Island, Stone Counters
- Level: First
- Dimensions: 18 x 14
Living room
- Features: Fireplace
- Level: First
- Dimensions: 21 x 19
Media room
- Level: First
- Dimensions: 17 x 14
Office
- Features: Built-in Features
- Level: First
- Dimensions: 18 x 10
Heating
- Central, Natural Gas, Zoned
Cooling
- Central Air, Electric, Zoned
Appliances
- Included: Built-In Refrigerator, Convection Oven, Double Oven, Dishwasher, Gas Cooktop, Disposal, Microwave, Range, Some Commercial Grade
- Laundry: Laundry in Utility Room
Features
- Cathedral Ceiling(s), Decorative/Designer Lighting Fixtures, Double Vanity, High Speed Internet, Kitchen Island, Vaulted Ceiling(s), Wired for Sound
- Flooring: Carpet, Ceramic Tile, Hardwood
- Windows: Window Coverings
- Has basement: No
- Number of fireplaces: 1
- Fireplace features: Living Room
Interior area
- Total interior livable area: 4,325 sqft
Video & virtual tour
Property
Parking
- Total spaces: 3
- Parking features: Epoxy Flooring, Garage Faces Front
- Attached garage spaces: 3
Features
- Levels: Two
- Stories: 2
- Patio & porch: Covered
- Exterior features: Barbecue, Fire Pit, Outdoor Grill, Rain Gutters
- Pool features: Heated, In Ground, Pool, Pool/Spa Combo, Waterfall, Water Feature, Community
Lot
- Size: 8,929 Square Feet
- Features: Cul-De-Sac, Interior Lot, Landscaped, Subdivision, Sprinkler System, Few Trees
Details
- Parcel number: R1061800M03301
- Other equipment: Generator, Home Theater
Construction
Type & style
- Home type: SingleFamily
- Architectural style: Traditional,Detached
- Property subtype: Single Family Residence
Materials
- Brick
- Foundation: Slab
- Roof: Composition
Condition
- Resale
- Year built: 2015
Utilities & green energy
- Sewer: Public Sewer
- Water: Public
- Utilities for property: Sewer Available, Water Available
Community & HOA
Community
- Features: Clubhouse, Pool
- Security: Security System, Carbon Monoxide Detector(s), Smoke Detector(s)
- Subdivision: Crossing At Lawler Park Ph 3b The
HOA
- Has HOA: Yes
- Services included: All Facilities, Association Management
- HOA fee: $1,100 annually
- HOA name: Real Manage
- HOA phone: 866-473-2573
Location
- Region: Frisco
Financial & listing details
- Price per square foot: $283/sqft
- Tax assessed value: $1,157,931
- Annual tax amount: $18,042
- Date on market: 5/26/2026
- Cumulative days on market: 93 days
- Listing terms: Cash,Conventional
- Exclusions: window coverings in downstairs guest room, primary bedroom and office
Estimated market value
$1,234,300
$1.17M - $1.30M
$5,151/mo
Price history
| Date | Event | Price |
|---|---|---|
| 8/11/2026 | Price change | $1,225,000-3.2%$283/sqft |
Source: NTREIS #21281123 Report a problem | ||
| 7/31/2026 | Price change | $1,265,000-0.8%$292/sqft |
Source: NTREIS #21281123 Report a problem | ||
| 7/9/2026 | Price change | $1,275,000-1.9%$295/sqft |
Source: NTREIS #21281123 Report a problem | ||
| 5/26/2026 | Listed for sale | $1,300,000$301/sqft |
Source: NTREIS #21281123 Report a problem | ||
Public tax history
| Year | Property taxes | Tax assessment |
|---|---|---|
| 2025 | $15,355 +4.8% | $1,076,846 +10% |
| 2024 | $14,647 +13.6% | $978,951 +10% |
| 2023 | $12,889 | $889,955 +10% |
| 2022 | -- | $809,050 +10% |
| 2021 | $13,726 -0.4% | $735,500 +2% |
| 2020 | $13,778 +2.4% | $721,000 +3.9% |
| 2019 | $13,457 -2.7% | $694,138 +2.4% |
| 2018 | $13,835 +0.7% | $677,862 +3.4% |
| 2017 | $13,736 | $655,881 +1.8% |
| 2016 | $13,736 | $644,131 +493% |
| 2015 | -- | $108,625 |
Find assessor info on the county website
Monthly payment
Est. payment
Payment breakdown
Explore the cost of this home by adjusting the details. Changes won't be saved.Climate risks
Neighborhood: 75035
Nearby schools
GreatSchools rating
- 10/10McSpedden Elementary SchoolGrades: PK-5Distance: 0.3 mi
- 10/10Lawler MiddleGrades: 6-8Distance: 0.7 mi
- 9/10Centennial High SchoolGrades: 9-12Distance: 0.9 mi
Schools provided by the listing agent
- Elementary: McSpedden
- Middle: Lawler
- High: Centennial
- District: Frisco ISD
Source: NTREIS. This data may not be complete. We recommend contacting the local school district to confirm school assignments for this home.
- $1,112,8005 bd7 ba4.2k sqft8059 Shackelford Dr, Frisco, TX 75035Off Market

- $1,018,3005 bd5 ba4.4k sqft7991 Shackelford Dr, Frisco, TX 75035Off Market
- $1,058,3005 bd5 ba4.9k sqft8093 Shackelford Dr, Frisco, TX 75035Off Market
- $1,000,7005 bd5 ba4.3k sqft7957 Shackelford Dr, Frisco, TX 75035Off Market

- $982,3005 bd5 ba4.3k sqft8018 Shackelford Dr, Frisco, TX 75035Off Market
- $955,9005 bd4 ba4.2k sqft8054 Shackelford Dr, Frisco, TX 75035Off Market
- $1,054,7004 bd6 ba4.9k sqft7982 Shackelford Dr, Frisco, TX 75035Off Market
- $1,009,0004 bd5 ba4.3k sqft8127 Shackelford Dr, Frisco, TX 75035Off Market
A local agent can set up tours, give advice and negotiate with sellers.
Similar homes
- $1,175,0005 bd6 ba4.3k sqft13820 Spring Wagon Dr, Frisco, TX 75035For Sale
 MLS ID #21290971, Suzanne Schwabe. NTREIS
 - $1,440,0004 bd5 ba4.5k sqft8138 Edgefield Ct, Frisco, TX 75035For Sale
 MLS ID #21284656, Kelly Wassermann. NTREIS
 - $850,0004 bd4 ba4.3k sqft13444 Torrington Dr, Frisco, TX 75035For Sale
 MLS ID #21270158, Kam Gill. NTREIS
 - $1,199,9005 bd5 ba4.4k sqft7391 Calla Lilly Ln, Frisco, TX 75034For Sale
 MLS ID #21279230, Paulette Greene. NTREIS
 - $950,0005 bd4 ba4k sqft14740 Rollover Pass Ln, Frisco, TX 75035For SaleMLS ID #21325433, Swati Shah. NTREIS
- $1,250,0005 bd4 ba4k sqft5334 Cattail Ct, Frisco, TX 75034For SaleMLS ID #21350136, Paulette Greene. NTREIS
- $1,249,0005 bd4 ba4.8k sqft3531 Munstead Trl, Frisco, TX 75033For SaleMLS ID #21355060, Neda Dameshghi. NTREIS
- $1,249,9904 bd4 ba3.7k sqft3777 Ferndale Ln, Frisco, TX 75034For SaleMLS ID #21318178, John Weaver. NTREIS
- $875,0004 bd4 ba4k sqft6355 Kiest Forest Dr, Frisco, TX 75035For SaleMLS ID #21332902, Stefani McQueary. NTREIS
- $1,350,0004 bd5 ba3.9k sqft5765 Red Hill Ln, Frisco, TX 75034For SaleMLS ID #21351632, Paulette Greene. NTREIS
- $1,299,9994 bd5 ba4.1k sqft3892 Rittenhouse St, Frisco, TX 75034For SaleMLS ID #21314370, Micah Evans. NTREIS
- $1,249,4994 bd5 ba3.5k sqft6130 Stockwell Dr, Frisco, TX 75034For SaleMLS ID #21314324, Stacey Leslie. NTREIS
- $1,184,0004 bd4 ba3.6k sqft5902 Arrowhead Dr, Frisco, TX 75034For SaleMLS ID #21341172, Jena Fakner. NTREIS
- $1,150,0005 bd4 ba4.6k sqft4101 Chevy Chase Ln, Frisco, TX 75033For SaleMLS ID #21333114, Jennifer Daniel. NTREIS
- $1,599,0005 bd6 ba4.8k sqft4118 Fallbrook Dr, Frisco, TX 75033For SaleMLS ID #21369456, Jacque Trulock. NTREIS
- $1,325,0005 bd7 ba4.1k sqft4031 Covent Garden Ln, Frisco, TX 75034For SaleMLS ID #21265512, Hillary Turner. NTREIS
- $1,295,0004 bd4 ba3.4k sqft6284 Loxton Blvd, Frisco, TX 75034For SaleMLS ID #21302466, Cindy O'Gorman. NTREIS
- $1,250,0005 bd6 ba5.1k sqft4080 Chimney Rock Dr, Prosper, TX 75078For SaleMLS ID #21301326, Anne Westphal. NTREIS
- $1,400,0005 bd7 ba4.4k sqft4059 Marble Hill Rd, Frisco, TX 75034For SaleMLS ID #21319535, Mo Atunrase. NTREIS
- $1,299,0003 bd4 ba3.5k sqft6611 Compton Ct, Frisco, TX 75034For SaleMLS ID #21291370, Kimberly Woodard. NTREIS
