Custom built by Jeff Pfeifer on a quiet interior lot in Griffin Parc, this 4,832 sq ft home pairs real craftsmanship with a backyard built for entertaining. Five bedrooms, four full baths, three-car garage and a dedicated downstairs media room. The kitchen anchors the main level with a Wolf range, granite counters and generous prep space, opening to a living area warmed by a fireplace. Outside is the draw: pool, spa, full outdoor kitchen and an outdoor fireplace create a private retreat you will actually use most of the year. Fresh paint throughout, brand-new carpet, roof under five years old and a just-replaced HVAC compressor. The work is done. Zoned to Frisco ISD's Pink Elementary, Griffin Middle and Wakeland High. HOA dues are $950 a year with no MUD or PID assessment, a rare cost advantage in North Frisco. Space, quality and a backyard that sells itself.
For sale
Price cut: $50K (8/31)
$1,199,000
3531 Munstead Trl, Frisco, TX 75033
5beds
4,832sqft
Single Family Residence
Built in 2011
0.26 Acres Lot
$1,156,600 Zestimate®
$248/sqft
$79/mo HOA
What's special
Fresh paint throughoutFull outdoor kitchenGranite countersFive bedroomsBrand-new carpetThree-car garageOutdoor fireplace
- 55 days
- 668
- 59
Zillow last checked:
Listing updated:
Listed by:
Neda Dameshghi 0794201 202-812-2811,
Real Broker, LLC 855-450-0442
Source: NTREIS,MLS#: 21355060
Facts & features
Interior
Bedrooms & bathrooms
- Bedrooms: 5
- Bathrooms: 4
- Full bathrooms: 4
Primary bedroom
- Features: En Suite Bathroom, Walk-In Closet(s)
- Level: First
- Dimensions: 19 x 17
Bedroom
- Features: Walk-In Closet(s)
- Level: Second
- Dimensions: 14 x 12
Bedroom
- Features: Walk-In Closet(s)
- Level: First
- Dimensions: 14 x 11
Bedroom
- Features: Walk-In Closet(s)
- Level: Second
- Dimensions: 14 x 12
Bedroom
- Features: Walk-In Closet(s)
- Level: Second
- Dimensions: 14 x 12
Breakfast room nook
- Features: Eat-in Kitchen
- Level: First
- Dimensions: 14 x 11
Den
- Features: Built-in Features
- Level: First
- Dimensions: 14 x 13
Dining room
- Level: First
- Dimensions: 15 x 12
Game room
- Level: Second
- Dimensions: 18 x 17
Kitchen
- Features: Built-in Features, Butler's Pantry, Eat-in Kitchen, Kitchen Island, Stone Counters, Walk-In Pantry
- Level: First
- Dimensions: 16 x 12
Living room
- Level: First
- Dimensions: 18 x 16
Media room
- Features: Built-in Features
- Level: First
- Dimensions: 15 x 16
Office
- Features: Built-in Features
- Level: Second
- Dimensions: 12 x 10
Utility room
- Features: Utility Room, Utility Sink
- Level: First
- Dimensions: 11 x 6
Appliances
- Included: Convection Oven, Double Oven, Dishwasher, Electric Oven, Gas Cooktop, Disposal, Gas Water Heater, Microwave
- Laundry: Washer Hookup, Electric Dryer Hookup, Laundry in Utility Room
Features
- Wet Bar, Decorative/Designer Lighting Fixtures, High Speed Internet, Loft, Multiple Staircases, Cable TV
- Flooring: Carpet, Ceramic Tile, Wood
- Windows: Shutters
- Has basement: No
- Number of fireplaces: 2
- Fireplace features: Den, Gas Starter, Living Room, Outside
Interior area
- Total interior livable area: 4,832 sqft
Video & virtual tour
Property
Parking
- Total spaces: 3
- Parking features: Driveway, Garage, Garage Door Opener, Inside Entrance, Garage Faces Rear
- Attached garage spaces: 3
Features
- Levels: Two
- Stories: 2
- Patio & porch: Rear Porch, Covered
- Exterior features: Rain Gutters
- Pool features: In Ground, Outdoor Pool, Pool, Pool/Spa Combo, Community
- Fencing: Back Yard,Full,Privacy,Wood
Lot
- Size: 0.26 Acres
- Features: Back Yard, Interior Lot, Lawn, Landscaped, Subdivision, Sprinkler System, Few Trees
Details
- Parcel number: R253833
Construction
Type & style
- Home type: SingleFamily
- Architectural style: French Provincial,Traditional,Detached
- Property subtype: Single Family Residence
Materials
- Brick, Rock, Stone
- Foundation: Slab
- Roof: Composition,Shingle
Condition
- Year built: 2011
Utilities & green energy
- Sewer: Public Sewer
- Water: Public
- Utilities for property: Sewer Available, Water Available, Cable Available
Green energy
- Energy efficient items: Appliances, HVAC, Insulation, Thermostat, Windows
Community & HOA
Community
- Features: Playground, Park, Pool, Trails/Paths
- Security: Prewired, Security System, Fire Alarm, Smoke Detector(s)
- Subdivision: Griffin Parc Ph 4
HOA
- Has HOA: Yes
- Services included: Association Management, Maintenance Grounds
- HOA fee: $950 annually
- HOA name: Sbb Management
- HOA phone: 972-960-2800
Location
- Region: Frisco
Financial & listing details
- Price per square foot: $248/sqft
- Tax assessed value: $1,053,000
- Annual tax amount: $16,881
- Date on market: 8/14/2026
- Cumulative days on market: 56 days
- Listing terms: Cash,Conventional
Estimated market value
$1,156,600
$1.10M - $1.21M
$4,637/mo
Price history
| Date | Event | Price |
|---|---|---|
| 8/31/2026 | Price change | $1,199,000-4%$248/sqft |
Source: NTREIS #21355060 Report a problem | ||
| 8/14/2026 | Listed for sale | $1,249,000+89.3%$258/sqft |
Source: NTREIS #21355060 Report a problem | ||
| 8/3/2016 | Sold | -- |
Source: Agent Provided Report a problem | ||
| 6/27/2016 | Pending sale | $659,900$137/sqft |
Source: Ebby Halliday Realtors #13398542 Report a problem | ||
| 6/16/2016 | Listed for sale | $659,900$137/sqft |
Source: Ebby Halliday Realtors #13398542 Report a problem | ||
Public tax history
| Year | Property taxes | Tax assessment |
|---|---|---|
| 2025 | $1,905 +9% | $1,035,119 +10% |
| 2024 | $1,748 +9.2% | $941,017 +10% |
| 2023 | $1,601 -4.2% | $855,470 +10% |
| 2022 | $1,671 +2.4% | $777,700 +6.2% |
| 2021 | $1,631 -1% | $732,274 -1% |
| 2020 | $1,648 +2% | $740,000 +3.2% |
| 2019 | $1,615 +3.8% | $717,000 +3.9% |
| 2018 | $1,556 -88.8% | $690,000 +3% |
| 2017 | $13,854 | $670,048 +4.4% |
| 2016 | $13,854 +13% | $641,881 +2.9% |
| 2015 | $12,255 | $623,899 +11.6% |
| 2014 | $12,255 | $559,045 -2.4% |
| 2013 | $12,255 | $572,863 +7% |
| 2012 | -- | $535,570 +680.9% |
| 2011 | -- | $68,580 |
| 2010 | -- | $68,580 |
| 2009 | -- | $68,580 -0.4% |
| 2007 | $160 | $68,850 |
Find assessor info on the county website
Monthly payment
Est. payment
Payment breakdown
Explore the cost of this home by adjusting the details. Changes won't be saved.Climate risks
Neighborhood: Griffin Park
Nearby schools
Schools provided by the listing agent
- Elementary: Pink
- Middle: Griffin
- High: Wakeland
- District: Frisco ISD
Source: NTREIS. This data may not be complete. We recommend contacting the local school district to confirm school assignments for this home.
Similar homes
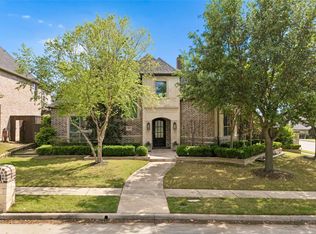
- $1,100,0006 bd4 ba5k sqft10757 Southbury Ln, Frisco, TX 75033For Sale
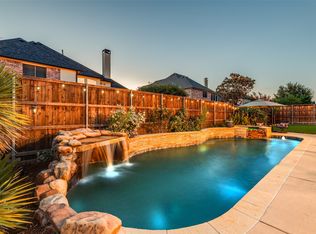 MLS ID #21381936, Shannon Gorden. NTREIS
 - $1,350,0006 bd5 ba5.4k sqft2277 San Andres Dr, Frisco, TX 75033For Sale
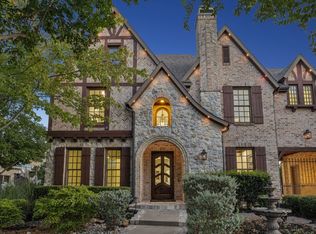 MLS ID #21393308, Britney Conner. NTREIS
 - $1,199,0005 bd5 ba5.1k sqft6076 Beacon Hill Dr, Frisco, TX 75036For Sale
 MLS ID #21338594, Shelly Seltzer. NTREIS
 - $750,0004 bd4 ba3.4k sqft2671 Sleepy Hollow Trl, Frisco, TX 75033For Sale
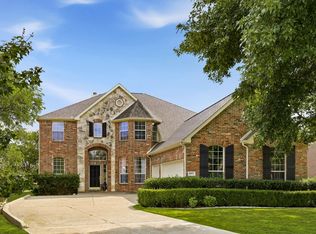 MLS ID #21400053, Carrie Himel. NTREIS
