Thoughtfully designed, beautifully customized, and meticulously maintained, this exceptional home offers timeless style and refined living in highly desirable southwest Frisco.
Beautiful curb appeal welcomes you inside, where rich hardwood floors, a striking staircase, soaring two-story ceilings, and abundant natural light create an elegant yet inviting atmosphere. Custom architectural details, designer lighting, and carefully curated finishes add character throughout.
The impressive living room features a stone fireplace and custom millwork, opening to a spacious kitchen with an oversized island, upgraded countertops, abundant cabinetry, and a walk-in pantry. An eat-in kitchen, formal dining room, and private study complement the home's seamless flow and functional layout.
The luxurious primary suite with a custom ceiling treatment overlooks the pool and features a spa-inspired bath with a frameless glass shower, large tub, dual vanities, and a spacious closet with direct laundry access. Upstairs offers three bedrooms, two bathrooms, and a generously sized, cozy game room.
A stunning oversized black-framed glass slider seamlessly connects indoor and outdoor living, opening to a private backyard retreat with a heated pool and spa, cascading water features, expansive stone pavers, and an outdoor kitchen—perfect for sunny pool days, effortless entertaining, and beautiful Texas sunsets.
Nestled within the Lone Star Ranch community, residents enjoy pools, a clubhouse, and fitness amenities. Ideally located, the home offers convenient proximity to premier shopping, dining, and entertainment, including The Star, Shops at Legacy, and Grandscape, with easy access to DNT, Highway 121, and both DFW and Love Field airports.
For sale
$789,000
4295 Berry Ridge Ln, Frisco, TX 75036
4beds
3,716sqft
Single Family Residence
Built in 2014
8,276 Square Feet Lot
$763,000 Zestimate®
$212/sqft
$117/mo HOA
What's special
Heated pool and spaStone fireplaceCustom ceiling treatmentRich hardwood floorsOutdoor kitchenExpansive stone paversPrivate backyard retreat
- 2 days
- 229
- 47
Zillow last checked:
Listing updated:
Listed by:
Sarah Fallin 0255428 972-335-6564,
Ebby Halliday Realtors 972-335-6564
Source: NTREIS,MLS#: 21415538
Facts & features
Interior
Bedrooms & bathrooms
- Bedrooms: 4
- Bathrooms: 4
- Full bathrooms: 3
- 1/2 bathrooms: 1
Primary bedroom
- Features: En Suite Bathroom, Walk-In Closet(s)
- Level: First
- Dimensions: 18 x 15
Bedroom
- Features: En Suite Bathroom, Walk-In Closet(s)
- Level: Second
- Dimensions: 13 x 13
Bedroom
- Features: Split Bedrooms, Walk-In Closet(s)
- Level: Second
- Dimensions: 11 x 13
Bedroom
- Features: Split Bedrooms, Walk-In Closet(s)
- Level: Second
- Dimensions: 16 x 12
Primary bathroom
- Features: Built-in Features, Dual Sinks, En Suite Bathroom, Separate Shower, Walk-In Shower
- Level: First
- Dimensions: 12 x 13
Breakfast room nook
- Level: First
- Dimensions: 14 x 9
Dining room
- Level: First
- Dimensions: 12 x 14
Other
- Features: En Suite Bathroom
- Level: Second
- Dimensions: 9 x 9
Other
- Level: Second
- Dimensions: 11 x 12
Half bath
- Level: First
- Dimensions: 5 x 5
Kitchen
- Features: Built-in Features, Eat-in Kitchen, Kitchen Island, Stone Counters
- Level: First
- Dimensions: 14 x 18
Laundry
- Features: Built-in Features
- Level: First
- Dimensions: 6 x 9
Living room
- Features: Fireplace
- Level: First
- Dimensions: 18 x 16
Media room
- Features: Ceiling Fan(s)
- Level: Second
- Dimensions: 15 x 20
Office
- Level: First
- Dimensions: 14 x 14
Heating
- Central, Natural Gas
Cooling
- Central Air, Ceiling Fan(s), Electric
Appliances
- Included: Dishwasher, Electric Oven, Gas Cooktop, Disposal, Gas Water Heater, Microwave
- Laundry: Washer Hookup, Dryer Hookup, Laundry in Utility Room
Features
- Cathedral Ceiling(s), Decorative/Designer Lighting Fixtures, Double Vanity, Eat-in Kitchen, High Speed Internet, Kitchen Island, Open Floorplan, Pantry, Smart Home, Cable TV, Vaulted Ceiling(s), Walk-In Closet(s), Wired for Sound
- Flooring: Carpet, Ceramic Tile, Wood
- Windows: Window Coverings
- Has basement: No
- Number of fireplaces: 1
- Fireplace features: Gas Starter
Interior area
- Total interior livable area: 3,716 sqft
Video & virtual tour
Property
Parking
- Total spaces: 3
- Parking features: Additional Parking, Garage Faces Front, Inside Entrance, Kitchen Level
- Attached garage spaces: 3
Features
- Levels: Two
- Stories: 2
- Patio & porch: Front Porch, Patio, Covered
- Exterior features: Outdoor Kitchen
- Pool features: Gunite, Heated, In Ground, Outdoor Pool, Pool, Waterfall, Water Feature
- Has spa: Yes
- Spa features: Hot Tub
- Fencing: Wood
Lot
- Size: 8,276 Square Feet
- Features: Interior Lot, Landscaped, Subdivision, Sprinkler System
Details
- Parcel number: R562353
Construction
Type & style
- Home type: SingleFamily
- Architectural style: Traditional,Detached
- Property subtype: Single Family Residence
Materials
- Foundation: Slab
- Roof: Composition
Condition
- Year built: 2014
Utilities & green energy
- Sewer: Public Sewer
- Water: Public
- Utilities for property: Natural Gas Available, Sewer Available, Separate Meters, Water Available, Cable Available
Community & HOA
Community
- Security: Carbon Monoxide Detector(s), Smoke Detector(s)
- Subdivision: Highland Ridge Ph 2
HOA
- Has HOA: Yes
- Services included: All Facilities, Association Management
- HOA fee: $700 semi-annually
- HOA name: CMA Management
- HOA phone: 972-943-2820
Location
- Region: Frisco
Financial & listing details
- Price per square foot: $212/sqft
- Tax assessed value: $821,304
- Annual tax amount: $11,880
- Date on market: 11/19/2026
- Cumulative days on market: 3 days
- Listing terms: Cash,Conventional,FHA,VA Loan
- Exclusions: Woven wood window shades, drapes in primary bedroom
Estimated market value
$763,000
$725,000 - $801,000
$4,662/mo
Price history
| Date | Event | Price |
|---|---|---|
| 11/19/2026 | Listed for sale | $789,000$212/sqft |
Source: NTREIS #21415538 Report a problem | ||
Public tax history
| Year | Property taxes | Tax assessment |
|---|---|---|
| 2025 | $1,339 +9% | $728,433 +10% |
| 2024 | $1,229 +9.1% | $662,212 +10% |
| 2023 | $1,126 -4.1% | $602,011 +10% |
| 2022 | $1,175 +2.3% | $547,283 +10% |
| 2021 | $1,148 +6% | $497,530 +2.3% |
| 2020 | $1,083 -1.1% | $486,552 +0.1% |
| 2019 | $1,095 -13.6% | $486,124 -13.4% |
| 2018 | $1,267 -86.9% | $561,515 +8.4% |
| 2017 | $9,687 | $518,093 +11.2% |
| 2016 | $9,687 +967.8% | $465,715 +10% |
| 2015 | $907 | $423,377 +923.1% |
| 2014 | $907 | $41,382 +33.3% |
| 2013 | -- | $31,037 |
Find assessor info on the county website
Monthly payment
Est. payment
Payment breakdown
Explore the cost of this home by adjusting the details. Changes won't be saved.Climate risks
Neighborhood: Phillips Creek Ranch
Nearby schools
Schools provided by the listing agent
- Elementary: Hosp
- Middle: Pearson
- High: Frisco
- District: Frisco ISD
Source: NTREIS. This data may not be complete. We recommend contacting the local school district to confirm school assignments for this home.
Similar homes
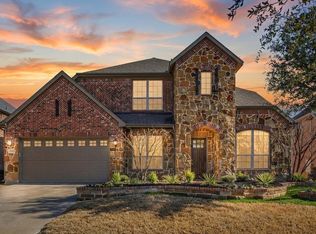
- $789,0004 bd5 ba3.4k sqft878 Gaited Trl, Frisco, TX 75036For Sale
 MLS ID #21373514, Kristen Mackey. NTREIS
- $774,9004 bd4 ba3.5k sqft3187 Blue Oak Dr, Frisco, TX 75033For Sale
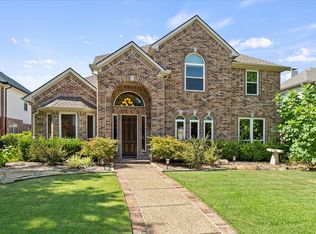 MLS ID #21433204, Mandy Cole. NTREIS
- $789,0004 bd4 ba3.4k sqft700 Sahallee Dr, Frisco, TX 75033For Sale
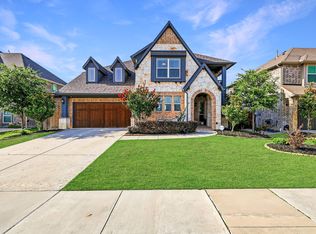 MLS ID #21283601, Julie Rynell. NTREIS
- $770,0004 bd4 ba3.4k sqft8225 Bonny Bank, The Colony, TX 75056For Sale
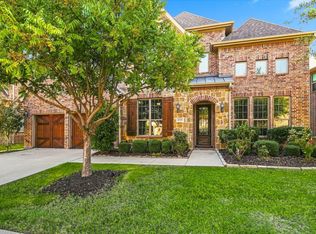 MLS ID #21375074, Tammy Watson. NTREIS
