Completely reimagined by a local builder with an eye for design, this David Weekley home in Hollyhock’s premier Phase I has been transformed with luxury finishes, custom details & thoughtful upgrades throughout. Fresh interior & exterior paint set the tone, while newly painted cabinetry, new upper cabinets extended to the ceiling, new backsplash, designer lighting, fixtures, hardware & fans give the home an entirely new look & feel. Custom built-ins & floating shelves elevate the office, while designer accent walls add personality to the primary suite & powder bath, complete with new wallpaper, vanity & lighting. New sconces & accent lighting add warmth throughout, while new stone gives the fireplace a fresh, elevated finish. A new front door & fresh landscaping complete the transformation outside. The open living space flows from the dining room with abundant built-ins into an oversized kitchen with quartz counters, SS appliances, gas cooktop & large island made for gathering. The private downstairs primary suite features a beautifully remodeled bath, while the oversized laundry room offers direct access to the suite. Upstairs offers 3 add'l beds, 2 baths & a generous game room. Directly across from Hollyhock’s largest green space, the setting is one of the neighborhood’s best, where afternoons mean kids playing soccer, neighbors walking dogs & the occasional lemonade stand. The park, resort-style pool, fitness center & community amenities are just around the corner, while the Omni PGA Frisco Resort & PGA District are within walking distance for dining, golf, entertainment & events. With front yard maintenance included & highly rated schools, this is more than an updated home. It’s a beautifully reimagined home in the heart of one of North Frisco’s most sought-after communities.
For sale
$799,000
16548 Indiangrass Rd, Frisco, TX 75033
4beds
2,988sqft
Single Family Residence
Built in 2018
6,664 Square Feet Lot
$775,200 Zestimate®
$267/sqft
$203/mo HOA
What's special
Luxury finishesNew backsplashNewly painted cabinetryFresh landscaping
- 2 days
- 187
- 6
Zillow last checked:
Listing updated:
Listed by:
Carrie Himel 0668351 214-546-6315,
Compass RE Texas, LLC 469-210-8288
Source: NTREIS,MLS#: 21382160
Facts & features
Interior
Bedrooms & bathrooms
- Bedrooms: 4
- Bathrooms: 4
- Full bathrooms: 3
- 1/2 bathrooms: 1
Primary bedroom
- Features: Ceiling Fan(s), Dual Sinks, En Suite Bathroom, Linen Closet, Separate Shower, Walk-In Closet(s)
- Level: First
- Dimensions: 16 x 14
Bedroom
- Features: Walk-In Closet(s)
- Level: Second
- Dimensions: 14 x 14
Bedroom
- Features: Walk-In Closet(s)
- Level: Second
- Dimensions: 14 x 14
Bedroom
- Features: En Suite Bathroom, Walk-In Closet(s)
- Level: Second
- Dimensions: 13 x 12
Primary bathroom
- Level: First
- Dimensions: 10 x 13
Bonus room
- Level: Second
- Dimensions: 15 x 22
Dining room
- Features: Built-in Features
- Level: First
- Dimensions: 14 x 11
Kitchen
- Features: Built-in Features, Kitchen Island, Stone Counters, Walk-In Pantry
- Level: First
- Dimensions: 13 x 17
Laundry
- Level: First
- Dimensions: 8 x 6
Living room
- Features: Ceiling Fan(s)
- Level: First
- Dimensions: 19 x 21
Living room
- Features: Ceiling Fan(s), Fireplace
- Level: First
- Dimensions: 16 x 16
Office
- Level: First
- Dimensions: 11 x 14
Heating
- Central, Fireplace(s)
Cooling
- Central Air
Appliances
- Included: Built-In Gas Range, Double Oven, Dishwasher, Gas Cooktop, Disposal, Microwave, Range, Refrigerator, Some Commercial Grade, Tankless Water Heater
Features
- Built-in Features, Decorative/Designer Lighting Fixtures, Eat-in Kitchen, High Speed Internet, Kitchen Island, Open Floorplan, Pantry, Cable TV, Wired for Data, Walk-In Closet(s), Wired for Sound
- Flooring: Carpet, Ceramic Tile, Tile, Wood
- Has basement: No
- Number of fireplaces: 1
- Fireplace features: Family Room, Gas, Gas Log, Living Room
Interior area
- Total interior livable area: 2,988 sqft
Video & virtual tour
Property
Parking
- Total spaces: 3
- Parking features: Door-Multi, Garage, Garage Door Opener, Oversized, Garage Faces Rear
- Attached garage spaces: 3
Features
- Levels: Two
- Stories: 2
- Pool features: None
Lot
- Size: 6,664 Square Feet
- Features: Greenbelt
Details
- Parcel number: R695846
Construction
Type & style
- Home type: SingleFamily
- Architectural style: Detached
- Property subtype: Single Family Residence
Materials
- Brick, Rock, Stone, Wood Siding
- Foundation: Slab
- Roof: Composition
Condition
- Year built: 2018
Utilities & green energy
- Sewer: Public Sewer
- Water: Public
- Utilities for property: Electricity Available, Natural Gas Available, Sewer Available, Separate Meters, Underground Utilities, Water Available, Cable Available
Community & HOA
Community
- Features: Community Mailbox, Sidewalks
- Security: Carbon Monoxide Detector(s), Smoke Detector(s)
- Subdivision: Hollyhock Ph 1b & 1c
HOA
- Has HOA: Yes
- Amenities included: Maintenance Front Yard
- Services included: All Facilities, Association Management, Maintenance Grounds
- HOA fee: $609 quarterly
- HOA name: Texas Star
- HOA phone: 000-000-0000
Location
- Region: Frisco
Financial & listing details
- Price per square foot: $267/sqft
- Tax assessed value: $763,605
- Annual tax amount: $1,225
- Date on market: 9/10/2026
- Cumulative days on market: 3 days
- Listing terms: Conventional
Estimated market value
$775,200
$736,000 - $814,000
$3,812/mo
Price history
| Date | Event | Price |
|---|---|---|
| 9/10/2026 | Listed for sale | $799,000+10.2%$267/sqft |
Source: NTREIS #21382160 Report a problem | ||
| 6/23/2026 | Listing removed | $725,000$243/sqft |
Source: NTREIS #21284142 Report a problem | ||
| 5/28/2026 | Listed for sale | $725,000+0%$243/sqft |
Source: NTREIS #21284142 Report a problem | ||
| 5/26/2026 | Listing removed | $724,999$243/sqft |
Source: NTREIS #21197182 Report a problem | ||
| 5/21/2026 | Price change | $724,999-6.5%$243/sqft |
Source: NTREIS #21197182 Report a problem | ||
| 5/6/2026 | Price change | $774,999-3.1%$259/sqft |
Source: NTREIS #21197182 Report a problem | ||
| 4/24/2026 | Price change | $799,999-1.8%$268/sqft |
Source: NTREIS #21197182 Report a problem | ||
| 4/9/2026 | Price change | $814,999-1.2%$273/sqft |
Source: NTREIS #21197182 Report a problem | ||
| 3/26/2026 | Listed for sale | $824,999$276/sqft |
Source: NTREIS #21197182 Report a problem | ||
| 3/16/2026 | Listing removed | $824,999$276/sqft |
Source: NTREIS #21197182 Report a problem | ||
| 3/6/2026 | Listed for sale | $824,999$276/sqft |
Source: NTREIS #21197182 Report a problem | ||
Public tax history
| Year | Property taxes | Tax assessment |
|---|---|---|
| 2025 | $1,225 +9% | $666,283 +10% |
| 2024 | $1,124 +9.2% | $605,712 +10% |
| 2023 | $1,029 -4.3% | $550,647 +10% |
| 2022 | $1,075 +2.5% | $500,588 +10% |
| 2021 | $1,049 +7.2% | $455,080 +3.4% |
| 2020 | $979 +1% | $440,000 +2.3% |
| 2019 | $969 +582.2% | $430,000 +582.7% |
| 2018 | $142 | $62,981 -49.6% |
| 2017 | -- | $124,963 |
Find assessor info on the county website
Monthly payment
Est. payment
Payment breakdown
Explore the cost of this home by adjusting the details. Changes won't be saved.Climate risks
Neighborhood: 75033
Nearby schools
Schools provided by the listing agent
- Elementary: Minett
- Middle: Wilkinson
- High: Panther Creek
- District: Frisco ISD
Source: NTREIS. This data may not be complete. We recommend contacting the local school district to confirm school assignments for this home.
Similar homes
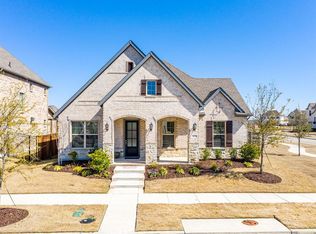
- $725,0004 bd3 ba2.9k sqft2207 Yellowflower Rd, Frisco, TX 75033For Sale
 MLS ID #21342798, Jeff Cheney. NTREIS
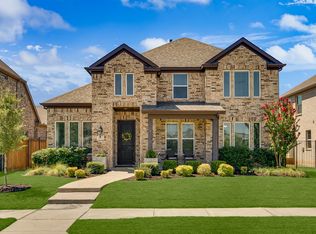
 - $799,0004 bd4 ba3.4k sqft700 Sahallee Dr, Frisco, TX 75033For Sale
 MLS ID #21283601, Julie Rynell. NTREIS
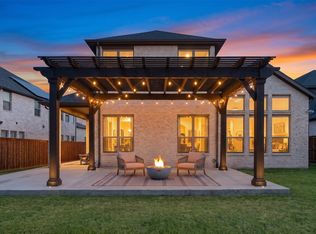
 - $860,0004 bd4 ba3.5k sqft9667 Summit Hills Dr, Frisco, TX 75035For Sale
 MLS ID #21337282, Kam Gill. NTREIS
 - $960,0005 bd5 ba3.9k sqft3567 Rustic Oak Dr, Frisco, TX 75033For Sale
 MLS ID #21359419, Laurie Dean. NTREIS
