* North East Facing at THE GROVE – ONE OF FRISCO'S MOST SOUGHT-AFTER COMMUNITIES! *
5 Bedrooms, 4 Full Bathrooms.
Built in 2022 and loaded with builder upgrades, this exceptional home offers the perfect blend of luxury, space, and lifestyle in one of the hottest cities in America!
* PREMIUM LOT* Loaded with Upgrades from the Builder
* One of the Best Floor Plans in the Community
* Features You'll Love:
* 5 Spacious Bedrooms
* 4 Full Bathrooms
* 2 Bedrooms Downstairs
* Solar Panels
* Luxurious Primary Suite on the First Floor
* Private Home Office
* Media Room
* Large Game Room
* Soaring High Ceilings
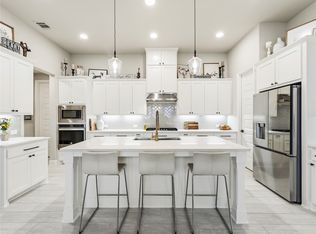
* Open-Concept Design* Gourmet Kitchen * Gas Cooktop
* Built-In Oven & Microwave
* Large Kitchen Island
* Upgraded Cabinets & Finishes
* Abundant Natural Light
* Built in 2022
*. The spacious primary suite feels like a private retreat, featuring a spa-inspired bathroom, oversized shower, dual vanities, and a large walk-in closet.
* Liberty High School is within walking distance, making this location even more desirable for families.
* RESORT-STYLE LIVING AT THE GROVE *
Enjoy incredible community amenities including:
* Multiple Resort-Style Pools
* Pickleball Courts
* Basketball Courts
* Fitness Center
* Community Clubhouse
* Parks & Green Spaces* Playgrounds
* Walking & Biking Trails
* Community Events Throughout the Year
* WHY SO MANY PEOPLE ARE MOVING TO FRISCO
Frisco consistently ranks among the best places to live in Texas thanks to:
* Top-Rated Frisco ISD Schools
* Strong Job Market
* Safe, Family-Friendly Neighborhoods
* Amazing Shopping & Dining
* World-Class Entertainment
Minutes from:
* PGA Frisco
* Universal Kids Resort
* The Star – Dallas Cowboys Headquarters
* Grandscape
* Toyota Stadium
* Stonebriar Centre
* Countless Restaurants, Coffee Shops & Entertainment Venues
* Major Employers Including Toyota, JPMorgan Chase, T-Mobile, Keurig Dr Pepper, and many others
For sale
Price cut: $19K (8/4)
$839,999
15931 Terenwood St, Frisco, TX 75035
4beds
3,205sqft
Single Family Residence
Built in 2022
6,599 Square Feet Lot
$816,600 Zestimate®
$262/sqft
$221/mo HOA
What's special
Basketball courtsSoaring high ceilingsAbundant natural lightPrivate home officeSolar panelsNorth east facingParks and green spaces
- 47 days |
- 966 |
- 33 |
Zillow last checked:
Listing updated:
Listed by:
Shabina Chowdhury 0761600 734-740-3162,
Keller Williams Central 469-467-7755,
Ivan Morales 0838056 469-468-0622,
Keller Williams Central
Source: NTREIS,MLS#: 21283614
Facts & features
Interior
Bedrooms & bathrooms
- Bedrooms: 4
- Bathrooms: 4
- Full bathrooms: 4
Primary bedroom
- Features: Ceiling Fan(s), Dual Sinks, Double Vanity, En Suite Bathroom, Garden Tub/Roman Tub, Linen Closet, Sitting Area in Primary, Separate Shower, Walk-In Closet(s)
- Level: First
- Dimensions: 25 x 15
Bedroom
- Features: Cedar Closet(s), Ceiling Fan(s)
- Level: First
- Dimensions: 14 x 12
Bedroom
- Features: Ceiling Fan(s), Walk-In Closet(s)
- Level: Second
- Dimensions: 15 x 13
Bedroom
- Features: Ceiling Fan(s), En Suite Bathroom, Walk-In Closet(s)
- Level: Second
- Dimensions: 13 x 15
Primary bathroom
- Features: Built-in Features, Dual Sinks, Double Vanity, En Suite Bathroom, Garden Tub/Roman Tub, Hollywood Bath, Linen Closet, Sitting Area in Primary, Sink, Separate Shower
- Level: First
- Dimensions: 13 x 18
Dining room
- Features: Ceiling Fan(s)
- Level: First
- Dimensions: 8 x 12
Other
- Level: First
- Dimensions: 10 x 5
Other
- Features: Garden Tub/Roman Tub
- Level: Second
- Dimensions: 5 x 9
Other
- Features: Garden Tub/Roman Tub
- Level: Second
- Dimensions: 11 x 5
Kitchen
- Features: Breakfast Bar, Built-in Features, Butler's Pantry, Ceiling Fan(s), Eat-in Kitchen, Kitchen Island, Pantry, Stone Counters, Walk-In Pantry
- Level: First
- Dimensions: 15 x 18
Laundry
- Level: First
- Dimensions: 5 x 10
Living room
- Features: Ceiling Fan(s)
- Level: Second
- Dimensions: 19 x 18
Living room
- Features: Ceiling Fan(s), Fireplace
- Level: First
- Dimensions: 18 x 16
Media room
- Features: Built-in Features, Ceiling Fan(s)
- Level: Second
- Dimensions: 13 x 14
Heating
- Central
Cooling
- Central Air, Ceiling Fan(s)
Appliances
- Included: Dishwasher, Gas Cooktop, Disposal, Gas Oven, Microwave
- Laundry: Laundry in Utility Room
Features
- Built-in Features, Chandelier, Cathedral Ceiling(s), Decorative/Designer Lighting Fixtures, Double Vanity, Eat-in Kitchen, High Speed Internet, Kitchen Island, Loft, Open Floorplan, Pantry, Cable TV, Vaulted Ceiling(s), Walk-In Closet(s)
- Windows: Window Coverings
- Has basement: No
- Number of fireplaces: 1
- Fireplace features: Electric, Living Room
Interior area
- Total interior livable area: 3,205 sqft
Video & virtual tour
Property
Parking
- Total spaces: 2
- Parking features: Driveway, Garage Faces Front, Garage, Garage Door Opener, Kitchen Level, Lighted, Oversized
- Attached garage spaces: 2
Accessibility
- Accessibility features: Accessible Full Bath, Accessible Bedroom, Accessible Kitchen, Accessible Doors
Features
- Levels: Two
- Stories: 2
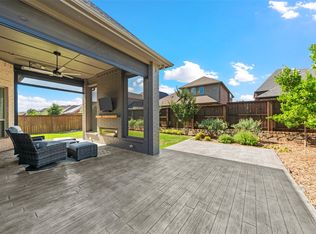
- Patio & porch: Covered, Balcony
- Exterior features: Balcony, Covered Courtyard
- Pool features: None, Community
Lot
- Size: 6,599 Square Feet
- Features: Subdivision
Details
- Parcel number: R1212900B01001
Construction
Type & style
- Home type: SingleFamily
- Architectural style: Contemporary/Modern,Detached
- Property subtype: Single Family Residence
Materials
- Brick
- Foundation: Slab
Condition
- Year built: 2022
Utilities & green energy
- Sewer: Public Sewer
- Water: Public
- Utilities for property: Sewer Available, Water Available, Cable Available
Green energy
- Energy generation: Solar
Community & HOA
Community
- Features: Clubhouse, Pool
- Security: Carbon Monoxide Detector(s), Fire Alarm
- Subdivision: Grove Frisco Ph 5, The
HOA
- Has HOA: Yes
- Services included: All Facilities, Association Management
- HOA fee: $663 quarterly
- HOA name: The Grove Frisco Residential Community
- HOA phone: 469-294-6180
Location
- Region: Frisco
Financial & listing details
- Price per square foot: $262/sqft
- Tax assessed value: $926,192
- Annual tax amount: $15,362
- Date on market: 6/29/2026
- Cumulative days on market: 63 days
- Listing terms: Cash,Conventional,1031 Exchange,FHA,Other,See Agent,VA Loan
Estimated market value
$816,600
$776,000 - $857,000
$3,824/mo
Price history
| Date | Event | Price |
|---|---|---|
| 8/4/2026 | Price change | $839,999-2.2%$262/sqft |
Source: NTREIS #21283614 Report a problem | ||
| 6/29/2026 | Listed for sale | $859,000$268/sqft |
Source: NTREIS #21283614 Report a problem | ||
| 6/17/2026 | Listing removed | $859,000$268/sqft |
Source: NTREIS #21283614 Report a problem | ||
| 6/2/2026 | Listed for sale | $859,000$268/sqft |
Source: NTREIS #21283614 Report a problem | ||
Public tax history
| Year | Property taxes | Tax assessment |
|---|---|---|
| 2025 | $12,927 +3.5% | $916,876 +10% |
| 2024 | $12,492 +3.1% | $833,524 +1.6% |
| 2023 | $12,115 +93.6% | $820,500 +148.2% |
| 2022 | $6,257 +221.2% | $330,515 +233.1% |
| 2021 | $1,948 | $99,225 |
Find assessor info on the county website
Monthly payment
Est. payment
Payment breakdown
Explore the cost of this home by adjusting the details. Changes won't be saved.Climate risks
Neighborhood: 75035
Nearby schools
GreatSchools rating
- 10/10Isbell Elementary SchoolGrades: K-5Distance: 0.8 mi
- 10/10Vandeventer Middle SchoolGrades: 6-8Distance: 1.1 mi
- 8/10Liberty High SchoolGrades: 9-12Distance: 0.3 mi
Schools provided by the listing agent
- Elementary: Isbell
- Middle: Lawler
- High: Liberty
- District: Frisco ISD
Source: NTREIS. This data may not be complete. We recommend contacting the local school district to confirm school assignments for this home.
- $903,1004 bd3 ba3.5k sqft15915 Terenwood St, Frisco, TX 75035Off Market
- $943,3004 bd5 ba3.4k sqft15947 Terenwood St, Frisco, TX 75035Off Market
- $900,3004 bd3 ba3.4k sqft15899 Terenwood St, Frisco, TX 75035Off Market
- $921,1004 bd3 ba3.6k sqft15963 Terenwood St, Frisco, TX 75035Off Market
- $850,8004 bd3 ba3.5k sqft15858 Mayberry Rd, Frisco, TX 75035Off Market
- $974,9004 bd4 ba3.7k sqft15876 Mayberry Rd, Frisco, TX 75035Off Market
- $864,4005 bd4 ba3.4k sqft15840 Mayberry Rd, Frisco, TX 75035Off Market
- $927,9004 bd4 ba3.6k sqft15883 Terenwood St, Frisco, TX 75035Off Market
A local agent can set up tours, give advice and negotiate with sellers.
A local lender can help you make sure your offer is ready when you are.
Similar homes
- $835,0005 bd4 ba3.9k sqft12222 Bridgeport Dr, Frisco, TX 75035For Sale
 MLS ID #21281246, Chad Smith. NTREIS
 - $719,0004 bd4 ba2.2k sqft15340 Crape Myrtle Rd, Frisco, TX 75035For Sale
 MLS ID #21293943, Mila Yakhnis. NTREIS
 - $799,9003 bd3 ba2.9k sqft14134 Beacon Crest Ln, Frisco, TX 75035For Sale
 MLS ID #21264541, Ryan Ward. NTREIS
 - $925,0005 bd4 ba3.6k sqft12110 Curry Creek Dr, Frisco, TX 75035For Sale
 MLS ID #21353165, Tannah McGaughy. NTREIS
 - $774,9004 bd4 ba3.3k sqft12346 Piper Dr, Frisco, TX 75033For SaleMLS ID #21337312, Jan Richey. NTREIS
- $875,0005 bd4 ba3.5k sqft6971 Mistley Park, Frisco, TX 75034For SaleMLS ID #21207157, Saadia Alvi. NTREIS
- $674,9004 bd3 ba2.5k sqft11414 Alejandra Ln, Frisco, TX 75035For SaleMLS ID #21241620, Danielle Burleson. NTREIS
- $799,0004 bd4 ba3.4k sqft700 Sahallee Dr, Frisco, TX 75033For SaleMLS ID #21283601, Julie Rynell. NTREIS
- $1,135,0004 bd5 ba3k sqft14736 Gerbera Daisy Rd, Frisco, TX 75035For SaleMLS ID #21305775, Pam Heinrich. NTREIS
- $825,5004 bd5 ba2.9k sqft2370 Rainforest Dr, Prosper, TX 75078For SaleMLS ID #21257610, Jennifer Brant. NTREIS
- $900,0004 bd3 ba3.5k sqft3009 Voltaire Blvd, McKinney, TX 75070For SaleMLS ID #21347357, Tavis Westbrook. NTREIS
- $849,0004 bd4 ba3.4k sqft4212 Hollandwood Dr, McKinney, TX 75071For SaleMLS ID #21312004, Melanie Caple. NTREIS
- $879,0005 bd5 ba4.1k sqft9214 Glen Meadow Ct, Frisco, TX 75033For SaleMLS ID #21340613, Neera Truong. NTREIS
- $810,0004 bd4 ba3k sqft17643 Pinyon Ln, Dallas, TX 75252For SaleMLS ID #21349761, Lacey Brutschy. NTREIS
- $975,0004 bd4 ba3k sqft6559 Titus Ln, Frisco, TX 75036For SaleMLS ID #21301935, Debbie Ortiz. NTREIS
- $850,0004 bd3 ba3.5k sqft2441 Kates Pl, Prosper, TX 75078For Sale By Owner
- $889,9004 bd4 ba3.5k sqft260 Saint Mark Ln, Prosper, TX 75078For SaleMLS ID #21287430, Lorraine Terkelsen. NTREIS
- $825,0004 bd5 ba2.9k sqft1650 Oakcrest Dr, Prosper, TX 75078For SaleMLS ID #21106731, Zhe Guo. NTREIS
- $709,0004 bd3 ba3.6k sqft1212 Honey Locust Way, Celina, TX 75009For SaleMLS ID #21359119, Shannon Patterson. NTREIS
- $845,0005 bd4 ba3.8k sqft1430 Huffines Blvd, Wylie, TX 75098For SaleMLS ID #21255429, Marissa Bishop. NTREIS
