1430 Huffines Blvd is the ideal luxury home for the modern family—offering sophisticated finishes, exceptional functionality, and access to one of the most sought-after lifestyle communities in Collin County. From the moment you step inside, you’re greeted by a sweeping curved staircase and rich wood flooring that flows through the main living spaces, setting the tone for the quality and craftsmanship found throughout. Designed with both functionality and style in mind, the open-concept layout offers a private office, spacious living area, and a beautifully appointed kitchen featuring an abundance of cabinetry, a large center island, and a striking custom backsplash. A multi-panel sliding patio door seamlessly connects indoor and outdoor living—perfect for entertaining or relaxing. Just off the main living area, a dedicated downstairs playroom with built-in desks provides the perfect space for homework, creativity, or a second workspace. The oversized primary suite is a true retreat, complete with a spa-inspired bath showcasing a soaking tub, oversized walk-in shower, and generous closet space with custom built-ins. A secondary bedroom downstairs provides ideal accommodations for guests. Upstairs, you’ll find a versatile game room and three additional bedrooms—including one with a private ensuite—offering space for everyone to live, work, and unwind. This home is loaded with upgrades, including custom closets and built-ins in the laundry room, designer light fixtures, and electric shades, adding both convenience and sophistication. Located in the vibrant Inspiration community, residents enjoy access to miles of scenic trails, multiple resort-style pools, Club Inspiration with a full fitness center, and highly regarded George W. Bush Elementary—all designed to support an active and connected lifestyle.
This is more than a home—it’s a lifestyle. Don’t miss your opportunity to make it yours.
For sale
Price cut: $40K (7/3)
$845,000
1430 Huffines Blvd, Wylie, TX 75098
5beds
3,891sqft
:
Get pre-qualified$6,024/mo
Single Family Residence
Built in 2021
0.32 Acres Lot
$-- Zestimate®
$217/sqft
$145/mo HOA
What's special
Rich wood flooringPrivate officeOversized walk-in showerSoaking tubMulti-panel sliding patio doorVersatile game roomLarge center island
- 85 days |
- 791 |
- 51 |
Zillow last checked:
Listing updated:
Listed by:
Marissa Bishop 0529170 972-239-9600,
Bishop Country Realty 972-239-9600
Source: NTREIS,MLS#: 21255429
Facts & features
Interior
Bedrooms & bathrooms
- Bedrooms: 5
- Bathrooms: 4
- Full bathrooms: 4
Primary bedroom
- Features: Ceiling Fan(s), En Suite Bathroom
- Level: First
- Dimensions: 20 x 15
Bedroom
- Features: Closet Cabinetry, Ceiling Fan(s), Split Bedrooms, Walk-In Closet(s)
- Level: First
- Dimensions: 13 x 11
Bedroom
- Features: Closet Cabinetry, Ceiling Fan(s), En Suite Bathroom
- Level: Second
- Dimensions: 16 x 11
Bedroom
- Features: Closet Cabinetry, Ceiling Fan(s)
- Level: Second
- Dimensions: 11 x 14
Bedroom
- Features: Closet Cabinetry, Ceiling Fan(s)
- Level: Second
- Dimensions: 11 x 14
Primary bathroom
- Features: Closet Cabinetry, Dual Sinks, En Suite Bathroom, Garden Tub/Roman Tub, Linen Closet, Sitting Area in Primary, Solid Surface Counters, Separate Shower
- Level: First
- Dimensions: 16 x 13
Bonus room
- Features: Built-in Features
- Level: First
- Dimensions: 13 x 13
Dining room
- Features: Ceiling Fan(s)
- Level: First
- Dimensions: 14 x 8
Other
- Features: Solid Surface Counters
- Level: First
- Dimensions: 8 x 6
Other
- Features: En Suite Bathroom, Solid Surface Counters
- Level: Second
- Dimensions: 5 x 9
Other
- Features: Dual Sinks, Solid Surface Counters
- Level: Second
- Dimensions: 5 x 11
Game room
- Features: Ceiling Fan(s)
- Level: Second
- Dimensions: 18 x 20
Kitchen
- Features: Built-in Features, Kitchen Island, Solid Surface Counters, Walk-In Pantry
- Level: First
- Dimensions: 14 x 12
Laundry
- Features: Built-in Features
- Level: First
- Dimensions: 10 x 5
Living room
- Features: Ceiling Fan(s), Fireplace
- Level: First
- Dimensions: 13 x 17
Office
- Features: Ceiling Fan(s)
- Level: First
- Dimensions: 13 x 10
Heating
- Central, Fireplace(s)
Cooling
- Central Air, Ceiling Fan(s), Electric
Appliances
- Included: Some Gas Appliances, Double Oven, Dishwasher, Gas Cooktop, Disposal, Microwave, Plumbed For Gas
- Laundry: Washer Hookup, Dryer Hookup, ElectricDryer Hookup, Laundry in Utility Room
Features
- Cathedral Ceiling(s), Decorative/Designer Lighting Fixtures, Double Vanity, High Speed Internet, Kitchen Island, Cable TV, Walk-In Closet(s)
- Flooring: Carpet, Ceramic Tile, Wood
- Windows: Window Coverings
- Has basement: No
- Number of fireplaces: 1
- Fireplace features: Living Room, Insert
Interior area
- Total interior livable area: 3,891 sqft
Property
Parking
- Total spaces: 3
- Parking features: Garage Faces Front, Garage, Private, Garage Faces Side
- Attached garage spaces: 3
Features
- Levels: Two
- Stories: 2
- Patio & porch: Front Porch, Patio, Covered
- Exterior features: Private Yard, Rain Gutters
- Pool features: None, Community
- Fencing: Fenced,Stone,Wood
Lot
- Size: 0.32 Acres
- Features: Back Yard, Corner Lot, Lawn, Landscaped, Subdivision, Sprinkler System, Few Trees
Details
- Parcel number: R1175300L03601
Construction
Type & style
- Home type: SingleFamily
- Architectural style: Traditional,Detached
- Property subtype: Single Family Residence
Materials
- Brick, Rock, Stone
- Foundation: Block
- Roof: Composition
Condition
- Year built: 2021
Utilities & green energy
- Utilities for property: Electricity Connected, Natural Gas Available, Municipal Utilities, Sewer Available, Separate Meters, Water Available, Cable Available
Community & HOA
Community
- Features: Clubhouse, Fitness Center, Playground, Park, Pool, Trails/Paths, Curbs, Sidewalks
- Security: Smoke Detector(s)
- Subdivision: Inspiration Ph 6
HOA
- Has HOA: Yes
- Services included: All Facilities, Maintenance Grounds
- HOA fee: $870 semi-annually
- HOA name: Ccmc
- HOA phone: 469-522-2120
Location
- Region: Wylie
Financial & listing details
- Price per square foot: $217/sqft
- Tax assessed value: $303,643
- Annual tax amount: $17,361
- Date on market: 5/4/2026
- Cumulative days on market: 69 days
- Listing terms: Cash,Conventional
Estimated market value
Not available
Estimated sales range
Not available
Not available
Price history
| Date | Event | Price |
|---|---|---|
| 7/3/2026 | Price change | $845,000-4.5%$217/sqft |
Source: NTREIS #21255429 Report a problem | ||
| 6/28/2026 | Pending sale | $885,000$227/sqft |
Source: NTREIS #21255429 Report a problem | ||
| 6/17/2026 | Contingent | $885,000$227/sqft |
Source: NTREIS #21255429 Report a problem | ||
| 6/3/2026 | Price change | $885,000-1.7%$227/sqft |
Source: NTREIS #21255429 Report a problem | ||
| 5/18/2026 | Price change | $900,000-9.5%$231/sqft |
Source: NTREIS #21255429 Report a problem | ||
| 5/11/2026 | Price change | $995,000-7.6%$256/sqft |
Source: NTREIS #21255429 Report a problem | ||
| 5/4/2026 | Listed for sale | $1,077,000+19.6%$277/sqft |
Source: NTREIS #21255429 Report a problem | ||
| 6/24/2022 | Sold | -- |
Source: NTREIS #14611360 Report a problem | ||
| 1/24/2022 | Pending sale | $900,720$231/sqft |
Source: NTREIS #14611360 Report a problem | ||
| 12/1/2021 | Price change | $900,720+4.6%$231/sqft |
Source: NTREIS #14611360 Report a problem | ||
| 11/22/2021 | Price change | $860,720+1.8%$221/sqft |
Source: NTREIS #14611360 Report a problem | ||
| 11/12/2021 | Listed for sale | $845,720$217/sqft |
Source: NTREIS #14611360 Report a problem | ||
| 9/27/2021 | Pending sale | $845,720$217/sqft |
Source: NTREIS #14611360 Report a problem | ||
Public tax history
| Year | Property taxes | Tax assessment |
|---|---|---|
| 2022 | -- | $303,643 +203.6% |
| 2021 | $1,000 +33.3% | $100,000 +33.3% |
| 2020 | $750 +200% | $75,000 +200% |
| 2019 | $250 | $25,000 |
Find assessor info on the county website
Monthly payment
Est. payment
Payment breakdown
Explore the cost of this home by adjusting the details. Changes won't be saved.Climate risks
Neighborhood: 75098
Nearby schools
GreatSchools rating
- 10/10George W Bush Elementary SchoolGrades: PK-4Distance: 0.7 mi
- 10/10Frank Mcmillan Junior High SchoolGrades: 7-8Distance: 2.2 mi
- 8/10Wylie East High SchoolGrades: 9-12Distance: 4.8 mi
Schools provided by the listing agent
- Elementary: George W Bush
- Middle: Davis,Mcmillan
- High: Wylie East
- District: Wylie ISD
Source: NTREIS. This data may not be complete. We recommend contacting the local school district to confirm school assignments for this home.
- $739,600-- bd-- ba3.8k sqft1430 Huffines Blvd, Wylie, TX 75098Off Market
- $--4 bd4 ba3.4k sqft1438 Huffines Blvd, Wylie, TX 75098Sold
- $672,3004 bd4 ba3.4k sqft1438 Huffines Blvd, Wylie, TX 75098Off Market
- $882,8005 bd4 ba4.2k sqft1446 Huffines Blvd, Wylie, TX 75098Off Market
- $311,3285 bd4 ba4.2k sqft1446 Huffines Blvd, Wylie, TX 75098Off Market
- $863,5005 bd5 ba3.9k sqft1445 Huffines Blvd, Wylie, TX 75098Off Market
- $319,1465 bd5 ba3.9k sqft1445 Huffines Blvd, Wylie, TX 75098Off Market
- $724,1004 bd4 ba3.4k sqft1454 Huffines Dr, Wylie, TX 75098Off Market
A local agent can set up tours, give advice and negotiate with sellers.
A local lender can help you make sure your offer is ready when you are.
Similar homes
- $850,0005 bd4 ba3.7k sqft1814 Diamond Ct, Lucas, TX 75098For Sale
 MLS ID #21308603, Jenny Wang. NTREIS
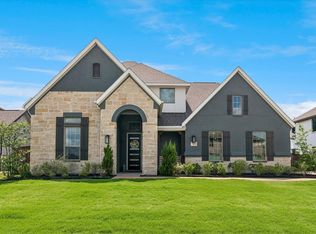
 - $750,0005 bd4 ba3.8k sqft914 Paradise Ln, Wylie, TX 75098For Sale
 MLS ID #21299031, Kris Segrest. NTREIS
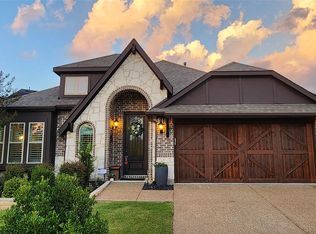
 - $565,0004 bd3 ba2.4k sqft1225 Treasure Trl, Wylie, TX 75098For Sale
 MLS ID #21311532, Kathleen Schiele. NTREIS
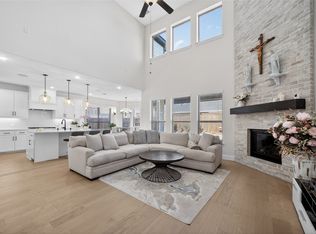
 - $810,0004 bd4 ba4.7k sqft423 Winter Plum Way, Wylie, TX 75098For Sale
 MLS ID #21322180, Alex Dong. NTREIS
 - $925,0004 bd4 ba4k sqft5903 Ridgemore Dr, Parker, TX 75002For SaleMLS ID #21314717, Nafisa Dharamsi. NTREIS
- $800,0004 bd4 ba3.2k sqft710 Singing Water Dr, Rockwall, TX 75087For SaleMLS ID #21223974, Bobbie Boehler. NTREIS
- $825,0004 bd4 ba3.6k sqft204 Falcon Point Dr, Heath, TX 75032For SaleMLS ID #21318400, Jill Tatum. NTREIS
- $799,5005 bd6 ba4.1k sqft798 Featherstone Dr, Rockwall, TX 75087For SaleMLS ID #21287001, Deborah Branch. NTREIS
- $845,0005 bd4 ba3.6k sqft2904 Adon Springs Ln, Celina, TX 75009For SaleMLS ID #21251176, Megan Waldo. NTREIS
- $850,0004 bd3 ba3.6k sqft4319 County Road 2617, Caddo Mills, TX 75135For SaleMLS ID #21196000, Tina Reitz. NTREIS
- $859,0005 bd4 ba3.2k sqft15931 Terenwood St, Frisco, TX 75035For SaleMLS ID #21283614, Shabina Chowdhury. NTREIS
- $1,175,0004 bd5 ba4k sqft2600 Hendrix Ave W, Lucas, TX 75002For SaleMLS ID #21277155, Cynthia Li. NTREIS
- $828,0004 bd5 ba4k sqft2226 Randas Way, Rockwall, TX 75087For SaleMLS ID #21131627, Cindy Moseley. NTREIS
- $799,0005 bd5 ba3.9k sqft2706 Potomac Dr, Melissa, TX 75454For SaleMLS ID #21281821, Crystal Solensky. NTREIS
- $550,0004 bd2 ba2.3k sqft1802 Emerald Vista Blvd, Wylie, TX 75098For SaleMLS ID #21136027, Kathy Spillyards. NTREIS
- $829,9004 bd4 ba3.2k sqft7421 Stanhope St, McKinney, TX 75071For SaleMLS ID #21290105, Lee Osteguin. NTREIS
- $999,0004 bd3 ba4.2k sqft5615 Fm 6, Caddo Mills, TX 75135For SaleMLS ID #21217095, Salvador Cervantes. NTREIS
- $910,0005 bd4 ba4k sqft9728 Hickory Hill Rd, Frisco, TX 75035For SaleMLS ID #21193554, Lori Ward. NTREIS
- $875,0005 bd4 ba3.5k sqft6971 Mistley Park, Frisco, TX 75034For SaleMLS ID #21207157, Kevin Curran. NTREIS
- $878,9004 bd4 ba3.6k sqft3426 Triple Crown St, Celina, TX 75009For SaleMLS ID #21264484, Everett Shell. NTREIS
