This modern farmhouse sits on 9.66 acres in Caddo Mills and offers the kind of space and flexibility that’s getting harder to find. With 4 bedrooms, 3 bathrooms, a dedicated office, and an upstairs bonus room with a full bath, the layout works for a variety of needs, whether that’s hosting guests, working from home, or creating a separate space for hobbies or a game room. The main living area is open and inviting, with a kitchen that flows easily into the living room, making it ideal for everyday living and entertaining. A sunroom off the back of the home brings in natural light and gives you a place to slow down and take in the views of the property.
Outside is where this property really stands out. You have a resort-style pool with a tanning ledge and LED lighting, a stocked pond, and wide-open acreage that gives you room to spread out and make it your own. Whether you’ve been looking for space for animals, a place to add a shop, or just want privacy and quiet without being too far out, this property checks those boxes. The gated entry adds an extra layer of privacy, and you’re still within a convenient drive to town and major highways, so you’re not sacrificing accessibility for space.
Properties like this offer a balance that’s hard to find, modern construction with land, functional living space, and the ability to truly use your property the way you want. If you’ve been searching for acreage with a pool, pond, room to grow and ag exempt, this is one worth seeing in person.
For sale
Price cut: $49K (7/16)
$850,000
4319 County Road 2617, Caddo Mills, TX 75135
4beds
3,633sqft
:
Get pre-qualified$6,069/mo
Single Family Residence
Built in 2022
9.66 Acres Lot
$829,400 Zestimate®
$234/sqft
$-- HOA
What's special
Wide-open acreageDedicated officeViews of the propertyNatural lightStocked pond
- 154 days |
- 2,059 |
- 202 |
Zillow last checked:
Listing updated:
Listed by:
Tina Reitz 0743127 903-357-1777,
Better Homes & Gardens, Winans 903-357-1777
Source: NTREIS,MLS#: 21196000
Facts & features
Interior
Bedrooms & bathrooms
- Bedrooms: 4
- Bathrooms: 3
- Full bathrooms: 3
Primary bedroom
- Features: Ceiling Fan(s), Dual Sinks, En Suite Bathroom, Separate Shower, Walk-In Closet(s)
- Level: First
- Dimensions: 15 x 13
Living room
- Level: First
- Dimensions: 23 x 23
Heating
- Central, Fireplace(s), Heat Pump
Cooling
- Central Air, Ceiling Fan(s), Electric
Appliances
- Included: Dishwasher, Electric Oven, Disposal, Gas Range, Gas Water Heater, Microwave, Water Softener, Tankless Water Heater, Water Purifier
Features
- Built-in Features, Decorative/Designer Lighting Fixtures, Double Vanity, Eat-in Kitchen, High Speed Internet, Kitchen Island, Open Floorplan, Pantry, Cable TV, Walk-In Closet(s)
- Flooring: Carpet, Ceramic Tile, Luxury Vinyl Plank
- Has basement: No
- Number of fireplaces: 1
- Fireplace features: Gas, Gas Log
Interior area
- Total interior livable area: 3,633 sqft
Video & virtual tour
Property
Parking
- Total spaces: 2
- Parking features: Driveway, Electric Gate, Garage, Garage Door Opener, Gravel, Garage Faces Side
- Attached garage spaces: 2
Features
- Levels: Two
- Stories: 2
- Patio & porch: Covered
- Exterior features: Storage
- Pool features: Fenced, In Ground, Pool
Lot
- Size: 9.66 Acres
- Features: Acreage, Agricultural, Few Trees
Details
- Parcel number: 119331
Construction
Type & style
- Home type: SingleFamily
- Architectural style: Farmhouse,Modern,Detached
- Property subtype: Single Family Residence
- Attached to another structure: Yes
Materials
- Brick, Rock, Stone
- Foundation: Slab
- Roof: Composition
Condition
- Year built: 2022
Utilities & green energy
- Sewer: Septic Tank
- Water: Public
- Utilities for property: Septic Available, Water Available, Cable Available
Community & HOA
Community
- Security: Smoke Detector(s)
- Subdivision: Caddo Mills
HOA
- Has HOA: No
Location
- Region: Caddo Mills
Financial & listing details
- Price per square foot: $234/sqft
- Date on market: 3/5/2026
- Cumulative days on market: 154 days
- Exclusions: Washer/Dryer, Refrigerator (Negotiable), Patio Table, TV Mounts
Estimated market value
$829,400
$788,000 - $871,000
$3,758/mo
Price history
| Date | Event | Price |
|---|---|---|
| 7/16/2026 | Price change | $850,000-5.5%$234/sqft |
Source: NTREIS #21196000 Report a problem | ||
| 5/15/2026 | Price change | $899,000-2.8%$247/sqft |
Source: NTREIS #21196000 Report a problem | ||
| 4/30/2026 | Price change | $925,000-3.1%$255/sqft |
Source: NTREIS #21196000 Report a problem | ||
| 4/9/2026 | Price change | $955,000-2.1%$263/sqft |
Source: NTREIS #21196000 Report a problem | ||
| 3/26/2026 | Price change | $975,000-2.4%$268/sqft |
Source: NTREIS #21196000 Report a problem | ||
| 3/5/2026 | Listed for sale | $999,000$275/sqft |
Source: NTREIS #21196000 Report a problem | ||
| 12/18/2025 | Listing removed | $999,000$275/sqft |
Source: NTREIS #21043356 Report a problem | ||
| 9/10/2025 | Price change | $999,000-13.1%$275/sqft |
Source: NTREIS #21043356 Report a problem | ||
| 8/27/2025 | Listed for sale | $1,150,000$317/sqft |
Source: NTREIS #21043356 Report a problem | ||
| 7/28/2025 | Listing removed | $1,150,000$317/sqft |
Source: NTREIS #20854442 Report a problem | ||
| 6/12/2025 | Price change | $1,150,000-8%$317/sqft |
Source: NTREIS #20854442 Report a problem | ||
| 4/30/2025 | Price change | $1,250,000-3.8%$344/sqft |
Source: NTREIS #20854442 Report a problem | ||
| 3/13/2025 | Price change | $1,300,000-13.3%$358/sqft |
Source: NTREIS #20854442 Report a problem | ||
| 2/27/2025 | Listed for sale | $1,500,000$413/sqft |
Source: NTREIS #20854442 Report a problem | ||
Public tax history
Tax history is unavailable.
Monthly payment
Est. payment
Payment breakdown
Explore the cost of this home by adjusting the details. Changes won't be saved.Climate risks
Neighborhood: 75135
Nearby schools
GreatSchools rating
- 9/10Kathryn Griffis Elementary SchoolGrades: PK-4Distance: 1.8 mi
- 7/10Caddo Mills Middle SchoolGrades: 7-8Distance: 4 mi
- 6/10Caddo Mills High SchoolGrades: 9-12Distance: 2.9 mi
Schools provided by the listing agent
- Elementary: Kathryn Griffis
- Middle: Caddomills
- High: Caddomills
- District: Caddo Mills ISD
Source: NTREIS. This data may not be complete. We recommend contacting the local school district to confirm school assignments for this home.
- $378,800-- bd-- ba2.3k sqft4363 County Road 2617, Caddo Mills, TX 75135Off Market
- $497,400-- bd-- ba2.3k sqft4363 County Road 2617, Caddo Mills, TX 75135Off Market
- $782,000-- bd-- ba2.8k sqft4393 County Road 2617, Caddo Mills, TX 75135Off Market
- $226,7002 bd2 ba650 sqft4069 County Road 2626, Caddo Mills, TX 75135Off Market

- $829,200-- bd-- ba2.7k sqft4327 County Road 2617, Caddo Mills, TX 75135Off Market
- $370,300-- bd-- ba-- sqft4081 County Road 2626, Caddo Mills, TX 75135Off Market
- $287,400-- bd-- ba1.9k sqft4081 County Road 2626, Caddo Mills, TX 75135Off Market
- $697,500-- bd-- ba-- sqft4449 County Road 2617, Caddo Mills, TX 75135Off Market
A local agent can set up tours, give advice and negotiate with sellers.
Similar homes
- $825,0005 bd3 ba3.3k sqft3759 Evergreen Ln, Caddo Mills, TX 75135For Sale
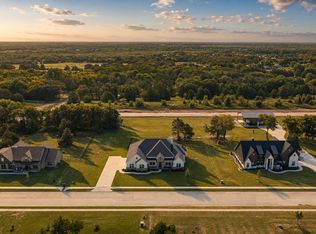 MLS ID #21337374, Nick Termini. NTREIS
 - $950,0004 bd3 ba4.2k sqft5615 Fm 6, Caddo Mills, TX 75135For Sale
 MLS ID #21217095, Salvador Cervantes. NTREIS
 - $768,0004 bd4 ba2.8k sqft4736 Christie Ave, Caddo Mills, TX 75135New Construction
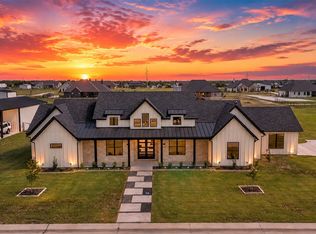 MLS ID #21172703, Kelly Hammond. NTREIS
 - $615,0004 bd3 ba3.1k sqft2937 County Road 2606, Caddo Mills, TX 75135For Sale
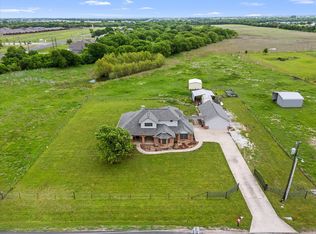 MLS ID #21239183, Brittney Stevens. NTREIS
 - $900,0004 bd2 ba3.3k sqft9224 County Road 592, Nevada, TX 75173For SaleMLS ID #21286720, Misty Forehand. NTREIS
- $649,9004 bd3 ba2.5k sqft4735 Sasha Way, Caddo Mills, TX 75135For SaleMLS ID #21347309, Aaron Jistel. NTREIS
- $875,0004 bd3 ba2.2k sqft5464 County Road 1120, Farmersville, TX 75442For SaleMLS ID #21307575, Eva Orchard. NTREIS
- $614,9504 bd4 ba2.7k sqft1022 Todd St, Caddo Mills, TX 75135For SaleMLS ID #21199991, Tom Hendricks. NTREIS
- $599,0004 bd3 ba2.6k sqft4683 Christie Ave, Caddo Mills, TX 75135For SaleMLS ID #21164587, Peggy Selby. NTREIS
- $674,0004 bd4 ba2.8k sqft5330 Sunset Rd, Caddo Mills, TX 75135For SaleMLS ID #21335177, Elizabeth Cantu. NTREIS
- $549,0004 bd2 ba2.2k sqft2866 Fm 1903, Caddo Mills, TX 75135For SaleMLS ID #21107968, Lori Hawkins. NTREIS
- $674,9004 bd4 ba2.7k sqft5370 Sunset Rd, Caddo Mills, TX 75135For SaleMLS ID #21318430, Cristina Trejo. NTREIS
- $849,9004 bd3 ba3.8k sqft1998 McDonald Rd, Rockwall, TX 75032For SaleMLS ID #21187135, Lori Ericsson. NTREIS
- $750,0004 bd5 ba3.8k sqft1001 Foxhall Dr, Rockwall, TX 75087For SaleMLS ID #21348430, Shannon Haury. NTREIS
- $674,5004 bd4 ba3.1k sqft6220 Purple English Oak Ct, Royse City, TX 75189For SaleMLS ID #21211312, Bella Alvarado. NTREIS
- $919,0004 bd5 ba3.9k sqft1045 Amber Way, Rockwall, TX 75032For SaleMLS ID #21260122, Dianne Gary. NTREIS
- $799,9004 bd4 ba3.7k sqft801 Lexington Ln, Nevada, TX 75173For SaleMLS ID #21073519, Kathi Stefanu. NTREIS
- $754,9993 bd3 ba2.8k sqft5032 County Road 1094, Celeste, TX 75423For SaleMLS ID #21214075, Kyle Sutton. NTREIS
- $879,9004 bd5 ba3k sqft4205 County Road 570, Farmersville, TX 75442For SaleMLS ID #21181228, Dulce Garcia Alanis. NTREIS
- $834,9905 bd4 ba3.5k sqft2737 Eastridge Blvd, Princeton, TX 75407New ConstructionNTREIS
