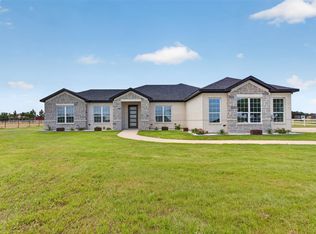
Motivated seller. Modern country living at its finest. This newly constructed home sits on a generous one acre lot, showcasing a striking gray stone and brick exterior paired with a sleek black roof for timeless curb appeal and rain gutters. Inside, soaring 10 foot ceilings and abundant natural light create an inviting, open-concept layout, enhanced by durable vinyl flooring throughout the main living areas offering a stylish look with easy maintenance, water resistance, and long-lasting performance. Just off the foyer, a private office with elegant French doors provides the ideal work-from-home space. The main living area flows seamlessly into a designer kitchen featuring statement pendant lighting, bold finishes, and a stunning copper farmhouse sink centered on the island—perfect for both everyday living and entertaining. The primary suite serves as a true retreat, complete with a spa-inspired ensuite highlighted by gold accents, porcelain tile flooring, and a custom walk-in closet. Each additional bedroom includes its own walk-in closet and ceiling fan for added comfort and functionality. Designed with efficiency in mind, the home also features foam insulation, helping maintain consistent indoor temperatures, improve energy efficiency, and reduce utility costs year-round. Upstairs, a spacious game room offers flexible living space with a thoughtfully designed layout that maximizes every square foot. Step outside to the covered back patio and relax while enjoying the peaceful, natural surroundings.
A perfect blend of modern luxury, functionality, and countryside charm.
For sale
$674,500
6220 Purple English Oak Ct, Royse City, TX 75189
4beds
3,111sqft
Single Family Residence
Built in 2024
1 Acres Lot
$661,600 Zestimate®
$217/sqft
$17/mo HOA
What's special
One acre lotAbundant natural lightPorcelain tile flooringCovered back patioBold finishesStatement pendant lightingPeaceful natural surroundings
- 160 days
- 390
- 38
Zillow last checked:
Listing updated:
Listed by:
Bella Alvarado 0691428 214-641-4561,
Keller Williams Urban Dallas 214-234-8000,
Silvia Ochoa 0787751 214-585-1925,
Keller Williams Urban Dallas
Source: NTREIS,MLS#: 21211312
Facts & features
Interior
Bedrooms & bathrooms
- Bedrooms: 4
- Bathrooms: 4
- Full bathrooms: 3
- 1/2 bathrooms: 1
Primary bedroom
- Features: Built-in Features, Closet Cabinetry, Ceiling Fan(s), En Suite Bathroom, Garden Tub/Roman Tub, Walk-In Closet(s)
- Level: First
- Dimensions: 19 x 16
Primary bedroom
- Features: Ceiling Fan(s), En Suite Bathroom, Walk-In Closet(s)
- Level: First
- Dimensions: 13 x 11
Bedroom
- Features: Ceiling Fan(s), Walk-In Closet(s)
- Level: First
- Dimensions: 14 x 13
Bedroom
- Features: Ceiling Fan(s), Walk-In Closet(s)
- Level: First
- Dimensions: 19 x 9
Primary bathroom
- Features: Built-in Features, Double Vanity, En Suite Bathroom, Garden Tub/Roman Tub, Stone Counters
- Level: First
- Dimensions: 15 x 15
Game room
- Level: Second
- Dimensions: 15 x 19
Kitchen
- Features: Kitchen Island, Pantry, Pot Filler, Stone Counters
- Level: First
- Dimensions: 12 x 12
Living room
- Features: Ceiling Fan(s), Fireplace
- Level: First
- Dimensions: 17 x 21
Office
- Features: Ceiling Fan(s)
- Level: First
- Dimensions: 13 x 15
Utility room
- Features: Built-in Features
- Level: First
- Dimensions: 10 x 7
Heating
- Electric, ENERGY STAR/ACCA RSI Qualified Installation, ENERGY STAR Qualified Equipment, Fireplace(s)
Cooling
- Central Air, Ceiling Fan(s), ENERGY STAR Qualified Equipment
Appliances
- Included: Dishwasher, Electric Range, Disposal, Microwave, Vented Exhaust Fan
- Laundry: Washer Hookup, Dryer Hookup, Laundry in Utility Room
Features
- Built-in Features, Chandelier, Decorative/Designer Lighting Fixtures, Double Vanity, Granite Counters, Kitchen Island, Multiple Master Suites, Open Floorplan, Pantry, Walk-In Closet(s)
- Flooring: Carpet, Ceramic Tile, Vinyl
- Has basement: No
- Number of fireplaces: 1
- Fireplace features: Electric, Living Room, Insert
Interior area
- Total interior livable area: 3,111 sqft
Video & virtual tour
Property
Parking
- Total spaces: 2
- Parking features: Additional Parking, Common, Covered, Driveway, Garage, Garage Door Opener, Garage Faces Side, On Street
- Attached garage spaces: 2
Features
- Levels: One and One Half
- Patio & porch: Rear Porch, Front Porch, Covered
- Exterior features: Rain Gutters
- Pool features: None
- Fencing: None
Lot
- Size: 1 Acres
- Features: Cleared, Few Trees
Details
- Additional structures: None
- Parcel number: 226185
Construction
Type & style
- Home type: SingleFamily
- Architectural style: Farmhouse,Modern,Detached
- Property subtype: Single Family Residence
- Attached to another structure: Yes
Materials
- Brick, Stone Veneer
- Foundation: Slab
- Roof: Composition
Condition
- New Construction
- Year built: 2024
Utilities & green energy
- Sewer: Aerobic Septic, Septic Tank
- Water: Public
- Utilities for property: Electricity Connected, Septic Available, Underground Utilities, Water Available
Green energy
- Energy efficient items: Insulation
Community & HOA
Community
- Features: Community Mailbox
- Subdivision: Vista Oaks Estates Add
HOA
- Has HOA: Yes
- Services included: Association Management
- HOA fee: $200 annually
- HOA name: Gulf Professional Property Mgmt
- HOA phone: 469-600-5080
Location
- Region: Royse City
Financial & listing details
- Price per square foot: $217/sqft
- Tax assessed value: $310,750
- Annual tax amount: $7,376
- Date on market: 3/21/2026
- Cumulative days on market: 152 days
- Listing terms: Cash,Conventional,FHA,VA Loan
Estimated market value
$661,600
$629,000 - $695,000
$3,446/mo
Price history
| Date | Event | Price |
|---|---|---|
| 6/24/2026 | Listed for sale | $674,500$217/sqft |
Source: NTREIS #21211312 Report a problem | ||
| 6/24/2026 | Pending sale | $674,500$217/sqft |
Source: NTREIS #21211312 Report a problem | ||
| 5/7/2026 | Price change | $674,500-0.8%$217/sqft |
Source: NTREIS #21211312 Report a problem | ||
| 3/21/2026 | Listed for sale | $679,900-0.7%$219/sqft |
Source: NTREIS #21211312 Report a problem | ||
| 1/27/2026 | Listing removed | $685,000$220/sqft |
Source: NTREIS #20901896 Report a problem | ||
| 9/9/2025 | Price change | $685,000-1.9%$220/sqft |
Source: NTREIS #20901896 Report a problem | ||
| 6/24/2025 | Price change | $698,000-2.4%$224/sqft |
Source: NTREIS #20901896 Report a problem | ||
| 4/15/2025 | Listed for sale | $715,000$230/sqft |
Source: NTREIS #20901896 Report a problem | ||
Public tax history
| Year | Property taxes | Tax assessment |
|---|---|---|
| 2025 | $1,680 +191% | $310,750 +182% |
| 2024 | $577 +9.5% | $110,200 +11.6% |
| 2023 | $527 +2.5% | $98,780 +9.4% |
| 2022 | $515 +37.6% | $90,260 +60.3% |
| 2021 | $374 -6.6% | $56,300 |
| 2020 | $400 +11.2% | $56,300 +15.5% |
| 2019 | $360 +33.4% | $48,730 +35% |
| 2018 | $270 | $36,100 |
Find assessor info on the county website
Monthly payment
Est. payment
Payment breakdown
Explore the cost of this home by adjusting the details. Changes won't be saved.Climate risks
Neighborhood: 75189
Nearby schools
Schools provided by the listing agent
- Elementary: Ruth Cherry
- Middle: Royse City
- High: Royse City
- District: Royse City ISD
Source: NTREIS. This data may not be complete. We recommend contacting the local school district to confirm school assignments for this home.
- $555,400-- bd-- ba2.7k sqft6232 Purple English Oak Ct, Royse City, TX 75189Off Market
- $546,100-- bd-- ba2.6k sqft6212 Purple English Oak Ct, Royse City, TX 75189Off Market
- $522,600-- bd-- ba2.4k sqft6246 Purple English Oak Ct, Royse City, TX 75189Off Market
- $122,030-- bd-- ba-- sqft6204 Purple English Oak Ct, Royse City, TX 75189Off Market
Similar homes
- $599,9904 bd3 ba2.7k sqft4209 County Road 2512, Royse City, TX 75189For Sale
 MLS ID #21371768, Angel Rizo. NTREIS
 - $660,0003 bd4 ba2.9k sqft2315 Doe Xing, Caddo Mills, TX 75135For Sale
 MLS ID #21365874, Alina Nesterenko. NTREIS
 - $754,9004 bd4 ba2.8k sqft4736 Christie Ave, Caddo Mills, TX 75135For Sale
 MLS ID #21369468, Sylvia Cantu-Smith. NTREIS
 - $648,0004 bd4 ba2.6k sqft5410 Sunset Rd, Caddo Mills, TX 75135For Sale
 MLS ID #21366497, Elizabeth Cantu. NTREIS
