NEW CONSTRUCTION! Experience modern luxury and thoughtful design in this stunning new build on a 1-acre lot. This 4-bedroom, 3-bath home features a tech room and open floor plan. Capstone King Size brick exterior, white limestone accents, black-finished vinyl windows, LED lighting, and Onyx Black shingles. A black garage door with smoked glass, sprinkler system, Magnolia tree, and Crepe Myrtles add timeless curb appeal. Inside, Repose Gray walls, white trim and Luxury Vinyl Plank floors create a clean, cohesive look throughout. The spacious family room includes a 5-ft linear electric fireplace, accent wall, 84” ceiling fan, crown molding, and a beverage nook with mini fridge. The gourmet kitchen offers a large island with seating, marble backsplash, quartz counters, bar area, double ovens with microwave, stainless steel Whirlpool appliances, and 36” built-in 5-burner cooktop with pot drawers. The primary suite features a recessed ceiling, bay windows, and crown molding. The spa-inspired bath includes a freestanding tub, walk-in shower with rainfall heads, dual vanities with makeup area, and closets with built-ins. Two secondary bedrooms share a bath with walk-in closets and a cozy window bench. Additional highlights include an oversized 3-car garage, dual 50-gallon water heaters, mudroom with deep sink and storage, custom cabinets throughout, and a 20’x20’ covered patio ready for an outdoor kitchen. Energy-efficient spray foam insulation, Carrier HVAC systems, and premium finishes. Lot extends past green in aerial photos. Add-on option for builder to install a fence if buyer wants. Built by 2 Mach LLC, a veteran-owned residential builder specializing in custom homes, builder spec homes, and investor projects. Love this home but want a different floor plan, finishes, or location? Ask about building a new home with the builder on your own lot or exploring additional spec and investment opportunities in the area.
Sold
Price Unknown
6221 Turkey Oak Ct, Royse City, TX 75189
4beds
2,802sqft
Single Family Residence
Built in 2025
1 Acres Lot
$584,900 Zestimate®
$--/sqft
$3,011 Estimated rent
Home value
$584,900
$556,000 - $614,000
$3,011/mo
Zestimate® history
Owner options
List your home for rent
$3,011/mo
Rent Zestimate®
Find your next renter with Zillow Rental Manager. Plus, with online applications, you can quickly screen prospective tenants – for free.
$3,011/mo
Rent Zestimate®
Refinance and save
$200/mo
Est. payment
Refinancing to a lower rate could help reduce your monthly payments and save thousands over the life of the loan.
$200/mo
Est. payment
Explore your selling options
Work with a Zillow partner agent
Leverage their expertise and Zillow's premium Showcase listings to get your home seen by more buyers.
Get startedList with your own agent
Get your home in front of millions of buyers by listing it on Zillow.
Learn how to do itSell it yourself
Take full control of how buyers see your home on Zillow by listing For Sale by Owner (FSBO).
List your homeWhat's special
Premium finishesLuxury vinyl plank floorsSpacious family roomWhite limestone accentsQuartz countersBay windowsCustom cabinets throughout
Zillow last checked:
Listing updated:
Listed by:
Karen Wydra 0490793 972-771-8163,
Ebby Halliday, REALTORS 972-771-8163
Bought with:
Leah Crombie, 0792751
Redfin Corporation
Source: NTREIS,MLS#: 21287779
Facts & features
Interior
Bedrooms & bathrooms
- Bedrooms: 4
- Bathrooms: 3
- Full bathrooms: 3
Primary bedroom
- Level: First
- Dimensions: 20 x 16
Bedroom
- Features: Split Bedrooms, Walk-In Closet(s)
- Level: First
- Dimensions: 13 x 11
Bedroom
- Level: First
- Dimensions: 13 x 11
Bedroom
- Level: First
- Dimensions: 12 x 11
Primary bathroom
- Features: Built-in Features, Double Vanity, En Suite Bathroom, Separate Shower
- Level: First
- Dimensions: 18 x 12
Dining room
- Level: First
- Dimensions: 16 x 11
Other
- Level: First
- Dimensions: 0 x 0
Kitchen
- Features: Breakfast Bar, Built-in Features, Kitchen Island, Stone Counters, Walk-In Pantry
- Level: First
- Dimensions: 16 x 15
Living room
- Features: Fireplace
- Level: First
- Dimensions: 20 x 19
Heating
- Central, Electric
Cooling
- Central Air, Ceiling Fan(s)
Appliances
- Included: Double Oven, Dishwasher, Electric Cooktop, Electric Oven, Electric Range, Electric Water Heater, Disposal, Microwave
Features
- Decorative/Designer Lighting Fixtures, Pantry, Vaulted Ceiling(s), Walk-In Closet(s)
- Flooring: Luxury Vinyl Plank
- Has basement: No
- Number of fireplaces: 1
- Fireplace features: Electric
Interior area
- Total interior livable area: 2,802 sqft
Property
Parking
- Total spaces: 3
- Parking features: Driveway, Garage, Garage Door Opener
- Attached garage spaces: 3
Features
- Levels: One
- Stories: 1
- Patio & porch: Covered
- Pool features: None
Lot
- Size: 1 Acres
- Features: Acreage, Back Yard, Cul-De-Sac, Lawn, Sprinkler System
Details
- Parcel number: 226180
Construction
Type & style
- Home type: SingleFamily
- Architectural style: Traditional,Detached
- Property subtype: Single Family Residence
Materials
- Brick
- Foundation: Slab
- Roof: Composition
Condition
- Year built: 2025
Utilities & green energy
- Sewer: Aerobic Septic
- Utilities for property: Septic Available
Green energy
- Energy efficient items: Windows
Community & HOA
Community
- Subdivision: Vista Oaks Estates Add
HOA
- Has HOA: Yes
- Services included: Association Management, Maintenance Grounds
- HOA fee: $200 annually
- HOA name: Gulf Professional Property Mgmt. Inc
- HOA phone: 469-600-5080
Location
- Region: Royse City
Financial & listing details
- Tax assessed value: $110,260
- Annual tax amount: $2,599
- Date on market: 6/1/2026
- Cumulative days on market: 229 days
- Listing terms: Cash,Conventional,FHA,VA Loan
Price history
| Date | Event | Price |
|---|---|---|
| 7/28/2026 | Sold | -- |
Source: NTREIS #21287779 Report a problem | ||
| 7/9/2026 | Pending sale | $594,900$212/sqft |
Source: NTREIS #21287779 Report a problem | ||
| 6/28/2026 | Contingent | $594,900$212/sqft |
Source: NTREIS #21287779 Report a problem | ||
| 4/8/2026 | Price change | $594,900-0.8%$212/sqft |
Source: NTREIS #21214678 Report a problem | ||
| 3/20/2026 | Price change | $599,900-11.8%$214/sqft |
Source: NTREIS #21214678 Report a problem | ||
| 3/20/2026 | Price change | $679,900-2.9%$243/sqft |
Source: NTREIS #21110342 Report a problem | ||
| 11/12/2025 | Listed for sale | $699,900+351.8%$250/sqft |
Source: NTREIS #21110342 Report a problem | ||
| 5/16/2025 | Sold | -- |
Source: NTREIS #20886039 Report a problem | ||
| 4/8/2025 | Pending sale | $154,900$55/sqft |
Source: NTREIS #20886039 Report a problem | ||
| 4/2/2025 | Listed for sale | $154,900+10.7%$55/sqft |
Source: NTREIS #20886039 Report a problem | ||
| 5/8/2023 | Sold | -- |
Source: NTREIS #20039115 Report a problem | ||
| 4/15/2023 | Pending sale | $139,900$50/sqft |
Source: NTREIS #20039115 Report a problem | ||
| 10/23/2022 | Price change | $139,900-4.8%$50/sqft |
Source: NTREIS #20039115 Report a problem | ||
| 9/4/2022 | Price change | $146,900-2%$52/sqft |
Source: NTREIS #20039115 Report a problem | ||
| 6/1/2022 | Listed for sale | $149,900$53/sqft |
Source: NTREIS #20039115 Report a problem | ||
| 5/5/2022 | Pending sale | $149,900$53/sqft |
Source: NTREIS #20039115 Report a problem | ||
| 4/29/2022 | Contingent | $149,900$53/sqft |
Source: NTREIS #20039115 Report a problem | ||
| 4/22/2022 | Listed for sale | $149,900$53/sqft |
Source: NTREIS #20039115 Report a problem | ||
Public tax history
| Year | Property taxes | Tax assessment |
|---|---|---|
| 2025 | $596 +3.2% | $110,260 |
| 2024 | $577 +9.4% | $110,260 +11.5% |
| 2023 | $528 +2.5% | $98,870 +9.4% |
| 2022 | $515 +37.6% | $90,340 +60.3% |
| 2021 | $374 -6.6% | $56,350 |
| 2020 | $401 +11.2% | $56,350 +15.5% |
| 2019 | $360 +33.4% | $48,770 +35% |
| 2018 | $270 | $36,130 |
Find assessor info on the county website
Neighborhood: 75189
Nearby homes
- $110,520-- bd-- ba-- sqft6233 Turkey Oak Ct, Royse City, TX 75189Off Market
- $633,100-- bd-- ba3.3k sqft6213 Turkey Oak Ct, Royse City, TX 75189Off Market
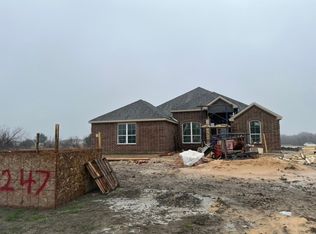
- $--4 bd3 ba2.6k sqft6247 Turkey Oak Ct, Royse City, TX 75189Sold
- $--1.657 Acres6205 Turkey Oak Ct, Royse City, TX 75189Sold
- $136,920-- bd-- ba-- sqft6205 Turkey Oak Ct, Royse City, TX 75189Off Market
- $--1.018 Acres6220 Turkey Oak Ct, Royse City, TX 75189Sold
- $674,5004 bd4 ba3.1k sqft6220 Purple English Oak Ct, Royse City, TX 75189For Sale
- $556,000-- bd-- ba2.6k sqft6212 Purple English Oak Ct, Royse City, TX 75189Off Market
Nearby schools
GreatSchools rating
- 4/10Ruth Cherry Elementary SchoolGrades: PK-5Distance: 3.7 mi
- 4/10Royse City Middle SchoolGrades: 6-8Distance: 3.5 mi
- 5/10Royse City High SchoolGrades: 9-12Distance: 1.9 mi
Schools provided by the listing agent
- Elementary: Ruth Cherry
- Middle: Ouida Baley
- High: Royse City
- District: Royse City ISD
Source: NTREIS. This data may not be complete. We recommend contacting the local school district to confirm school assignments for this home.
Get a cash offer in 3 minutes
Find out how much your home could sell for in as little as 3 minutes with a no-obligation cash offer.
Estimated market value
$584,900
Get a cash offer in 3 minutes
Find out how much your home could sell for in as little as 3 minutes with a no-obligation cash offer.
Estimated market value
$584,900
- Texas
- Hunt County
- Royse City
- 75189
- 6221 Turkey Oak Ct
Nearby cities
Nearby neighborhoods
Nearby zip codes
Other Royse City Topics
