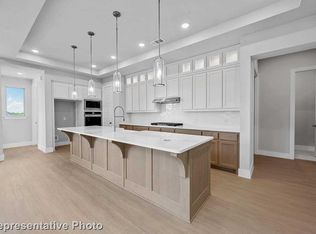
Seller to offer 2-1 rate buy down or $14k in closing costs! Exceptional single-story home in Rockwall ISD featuring 4 bedrooms, 3.5 baths, a private office, media room, and a rare multigenerational floor plan. One of the home's most unique features is the private guest suite with its own separate entrance, full bath, walk-in closet, and dedicated garage access—ideal for a mother-in-law suite, extended family, live-in caregiver, or long-term guests seeking privacy and independence. A welcoming front porch and grand entry with soaring 12-foot ceilings lead to a private office with French doors. The open-concept family room showcases hardwood floors, a wood mantel fireplace, and a wall of windows overlooking the backyard. Expansive sliding glass doors fully open to create seamless indoor-outdoor living, perfect for entertaining. The chef's kitchen features a large island, double wall ovens, 5-burner gas cooktop, walk-in pantry, and abundant prep space, flowing effortlessly into the dining area and bright morning room surrounded by windows. The secluded primary suite offers 13-foot ceilings and peaceful views of the wooded backyard. The spa-inspired bath includes dual vanities, a freestanding soaking tub, glass-enclosed shower, linen closet, and two walk-in closets. Two secondary bedrooms share a full bath, while the private guest suite enjoys its own bath. A media room with French doors, mudroom, utility room, powder bath, and three-car split garage complete this thoughtfully designed home. Step outside to the extended covered patio and enjoy one of the property's most desirable features—a private backyard backing to mature trees with no neighbors directly behind, creating a peaceful setting rarely found in newer construction. Residents enjoy resort-style amenities including a pool with lap lanes, pickleball and tennis courts, parks, playgrounds, stocked fishing ponds, walking trails, and Rockwall ISD schools.
For sale
Price cut: $6K (7/16)
$675,000
1914 Benedetto Way, Rockwall, TX 75032
4beds
3,236sqft
:
Get pre-qualified$4,675/mo
Single Family Residence
Built in 2025
9,452 Square Feet Lot
$662,000 Zestimate®
$209/sqft
$78/mo HOA
What's special
Wood mantel fireplaceExtended covered patioHardwood floorsWelcoming front porchOpen-concept family roomThree-car split garage
- 49 days |
- 282 |
- 18 |
Zillow last checked:
Listing updated:
Listed by:
Chase Bray 0679083 972-771-5106,
Compass RE Texas, LLC. 214-814-8100
Source: NTREIS,MLS#: 21298037
Facts & features
Interior
Bedrooms & bathrooms
- Bedrooms: 4
- Bathrooms: 4
- Full bathrooms: 3
- 1/2 bathrooms: 1
Primary bedroom
- Features: Ceiling Fan(s), Walk-In Closet(s)
- Level: First
- Dimensions: 17 x 14
Bedroom
- Features: Walk-In Closet(s)
- Level: First
- Dimensions: 13 x 10
Bedroom
- Features: Walk-In Closet(s)
- Level: First
- Dimensions: 13 x 10
Bedroom
- Features: Walk-In Closet(s)
- Level: First
- Dimensions: 14 x 11
Primary bathroom
- Features: Built-in Features, Dual Sinks, Double Vanity, Garden Tub/Roman Tub, Linen Closet, Stone Counters, Separate Shower
- Level: First
- Dimensions: 15 x 18
Breakfast room nook
- Level: First
- Dimensions: 13 x 10
Dining room
- Level: First
- Dimensions: 21 x 13
Other
- Features: Built-in Features, Stone Counters
- Level: First
- Dimensions: 5 x 10
Other
- Features: Built-in Features, Dual Sinks, Double Vanity, Jack and Jill Bath, Stone Counters, Separate Shower
- Level: First
- Dimensions: 6 x 8
Half bath
- Level: First
- Dimensions: 6 x 6
Kitchen
- Features: Built-in Features, Butler's Pantry, Kitchen Island, Pantry, Stone Counters, Walk-In Pantry
- Level: First
- Dimensions: 13 x 17
Living room
- Level: First
- Dimensions: 21 x 17
Media room
- Level: First
- Dimensions: 14 x 14
Office
- Level: First
- Dimensions: 16 x 12
Utility room
- Features: Built-in Features
- Level: First
- Dimensions: 8 x 10
Heating
- Central
Cooling
- Central Air
Appliances
- Included: Dishwasher, Electric Oven, Gas Cooktop, Disposal, Microwave, Tankless Water Heater, Vented Exhaust Fan
- Laundry: Dryer Hookup, ElectricDryer Hookup, Laundry in Utility Room
Features
- Decorative/Designer Lighting Fixtures, High Speed Internet, Smart Home, Cable TV, Vaulted Ceiling(s)
- Flooring: Carpet, Ceramic Tile, Wood
- Has basement: No
- Number of fireplaces: 1
- Fireplace features: Living Room
Interior area
- Total interior livable area: 3,236 sqft
Video & virtual tour
Property
Parking
- Total spaces: 3
- Parking features: Door-Multi, Door-Single, Garage Faces Front, Garage, Garage Door Opener, Garage Faces Side
- Attached garage spaces: 3
Features
- Levels: One
- Stories: 1
- Patio & porch: Covered
- Exterior features: Rain Gutters
- Pool features: None, Community
- Fencing: Wood,Wrought Iron
Lot
- Size: 9,452 Square Feet
- Dimensions: 70 x 135
- Features: Back Yard, Greenbelt, Interior Lot, Lawn, Landscaped, Subdivision, Sprinkler System
Details
- Parcel number: 000000334917
Construction
Type & style
- Home type: SingleFamily
- Architectural style: Detached
- Property subtype: Single Family Residence
Materials
- Foundation: Slab
- Roof: Composition
Condition
- Year built: 2025
Utilities & green energy
- Water: Community/Coop
- Utilities for property: Electricity Available, Water Available, Cable Available
Green energy
- Energy efficient items: Appliances, HVAC, Insulation, Rain/Freeze Sensors, Thermostat, Water Heater, Windows
- Water conservation: Low-Flow Fixtures
Community & HOA
Community
- Features: Clubhouse, Curbs, Fishing, Playground, Park, Pickleball, Pool, Sidewalks, Tennis Court(s)
- Subdivision: Sonoma Verde Ph 5
HOA
- Has HOA: Yes
- Services included: All Facilities, Association Management, Maintenance Structure
- HOA fee: $234 quarterly
- HOA name: Ccmc
- HOA phone: 972-210-7120
Location
- Region: Rockwall
Financial & listing details
- Price per square foot: $209/sqft
- Annual tax amount: $1,283
- Date on market: 6/10/2026
- Cumulative days on market: 49 days
- Listing terms: Contract
- Exclusions: NA
Estimated market value
$662,000
$629,000 - $695,000
$3,827/mo
Price history
| Date | Event | Price |
|---|---|---|
| 7/16/2026 | Price change | $675,000-0.9%$209/sqft |
Source: NTREIS #21298037 Report a problem | ||
| 6/24/2026 | Price change | $681,000+0.3%$210/sqft |
Source: NTREIS #21298037 Report a problem | ||
| 6/10/2026 | Listed for sale | $679,000+1.4%$210/sqft |
Source: NTREIS #21298037 Report a problem | ||
| 3/9/2026 | Sold | -- |
Source: NTREIS #21085629 Report a problem | ||
| 2/16/2026 | Pending sale | $669,900-0.1%$207/sqft |
Source: NTREIS #21085629 Report a problem | ||
| 2/15/2026 | Price change | $670,900+0.1%$207/sqft |
Source:  Perry Homes Report a problem Perry Homes Report a problem | ||
| 2/11/2026 | Price change | $669,900-4.3%$207/sqft |
Source: Perry Homes Report a problem | ||
| 1/28/2026 | Price change | $699,900-6.7%$216/sqft |
Source: NTREIS #21085629 Report a problem | ||
| 1/13/2026 | Price change | $749,900+0.1%$232/sqft |
Source: NTREIS #21085629 Report a problem | ||
| 10/7/2025 | Listed for sale | $748,900$231/sqft |
Source: Perry Homes Report a problem | ||
Public tax history
Tax history is unavailable.
Monthly payment
Est. payment
Payment breakdown
Explore the cost of this home by adjusting the details. Changes won't be saved.Climate risks
Neighborhood: 75032
Nearby schools
GreatSchools rating
- 9/10Sharon Shannon Elementary SchoolGrades: PK-6Distance: 3.5 mi
- 8/10Maurine Cain Middle SchoolGrades: 7-8Distance: 4 mi
- 7/10Rockwall-Heath High SchoolGrades: 9-12Distance: 5.7 mi
Schools provided by the listing agent
- Elementary: Sharon Shannon
- Middle: Ursula Rakow
- High: Rockwall-Heath
- District: Rockwall ISD
Source: NTREIS. This data may not be complete. We recommend contacting the local school district to confirm school assignments for this home.
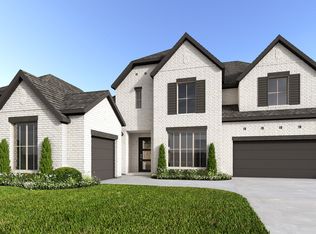
- $--4 bd5 ba4k sqft1918 Benedetto Way, Rockwall, TX 75032Sold
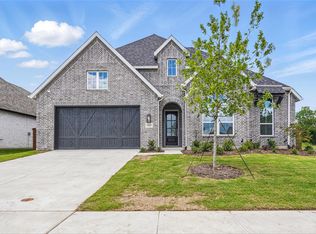
- $--4 bd4 ba2.9k sqft1910 Benedetto Way, Rockwall, TX 75032Sold
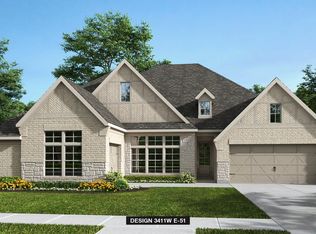
- $--4 bd4 ba3.4k sqft1922 Benedetto Way, Rockwall, TX 75032Sold
- $--4 bd5 ba3.4k sqft1919 Benedetto Way McLendon, Rockwall, TX 75032Sold
- $--4 bd5 ba3.9k sqft1902 Benedetto Way McLendon, Rockwall, TX 75032Sold
- $699,9005 bd5 ba3.6k sqft1855 Costa Verde Dr, McLendon Chisholm, TX 75032New Construction
- $--4 bd6 ba3.5k sqft1858 Costa Verde Dr, Rockwall, TX 75032Sold
- $579,9004 bd4 ba2.8k sqft1930 Benedetto Way, Rockwall, TX 75032For Sale
A local agent can set up tours, give advice and negotiate with sellers.
A local lender can help you make sure your offer is ready when you are.
Similar homes
- $629,0004 bd5 ba3.3k sqft1838 Costa Verde Dr, Rockwall, TX 75032For Sale
 MLS ID #21329303, LESTON Eustache. NTREIS
 - $519,9025 bd4 ba2.8k sqft1815 Navarre Way, Rockwall, TX 75032For Sale
 MLS ID #21219560, Justin Holland. NTREIS
 - $499,9003 bd3 ba2.7k sqft1721 Salvatore Ln, Rockwall, TX 75032For Sale
 MLS ID #21235823, Becky Chance. NTREIS
 - $599,0004 bd4 ba3.5k sqft4111 Olmsted Dr, Rockwall, TX 75032For Sale
 MLS ID #21200398, Jennifer Cloud. NTREIS
 - $825,0004 bd4 ba3.6k sqft204 Falcon Point Dr, Heath, TX 75032For SaleMLS ID #21318400, Jill Tatum. NTREIS
- $650,0005 bd4 ba3.5k sqft2908 Standing Tall Ct, Forney, TX 75126For SaleMLS ID #21325936, Melisa Bouchard. NTREIS
- $699,0004 bd4 ba3.9k sqft1007 Devonshire Dr S, Forney, TX 75126For SaleMLS ID #21325477, Henok Girma. NTREIS
- $634,9005 bd5 ba3.7k sqft253 Landon Trl, Fate, TX 75189For SaleMLS ID #21318761, James Weir. NTREIS
- from $824,0004 bd4 ba3.6k sqftReid Plan, Heritage, Rockwall, TX 75032New ConstructionKindred Homes
- $635,0005 bd5 ba3.6k sqft1302 Middleton Dr, Rockwall, TX 75087For SaleMLS ID #21303163, David Hullett. NTREIS
- $610,0004 bd4 ba3.3k sqft1600 Lynx Loop, Forney, TX 75126For SaleMLS ID #21250871, Ashley Lusk. NTREIS
- $599,0004 bd4 ba2.8k sqft1204 Jungle Dr, Forney, TX 75126For SaleMLS ID #21231019, Marquez Branson. NTREIS
- $949,5004 bd4 ba3.3k sqft1215 Chapel Dr, Rockwall, TX 75032For SaleMLS ID #21261879, Evan Matteson. NTREIS
- $949,1505 bd5 ba4.1k sqft119 Endowment Ln, Rockwall, TX 75032New ConstructionNTREIS
- $668,0004 bd5 ba3.4k sqft1002 Devonshire Dr N, Forney, TX 75126For SaleMLS ID #21255903, Anna Boone. NTREIS
- $647,0004 bd4 ba3.1k sqft1018 Devonshire Dr N, Forney, TX 75126For SaleMLS ID #21255973, Anna Boone. NTREIS
- $575,0003 bd2 ba1.9k sqft590 Torrey Pines Cir, Heath, TX 75032For SaleMLS ID #21308506, Tyler Hogan. NTREIS
- $625,0004 bd4 ba3k sqft3008 Tea Olive Dr, Heath, TX 75126For SaleMLS ID #21247382, Patty Collins. NTREIS
- $674,9004 bd4 ba2.7k sqft5370 Sunset Rd, Caddo Mills, TX 75135For SaleMLS ID #21318430, Cristina Trejo. NTREIS
- from $928,0004 bd4 ba3.6k sqftReid Plan, Discovery Lakes, Rockwall, TX 75032New ConstructionKindred Homes
