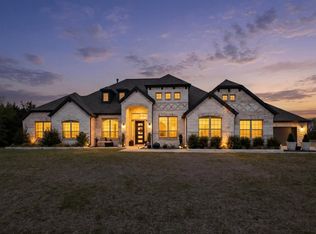
Sophisticated contemporary design and turnkey luxury come together in this stunning 4-bed, 3.5 bath custom home with a 3-car garage, two spacious living areas, and a resort-style pool. Located in a quiet enclave of newer custom homes near Lake Ray Hubbard, this property offers the elevated lifestyle today’s buyers are searching for — modern finishes, thoughtful design, and move-in-ready convenience.
A striking covered entry and custom metal front door create an unforgettable first impression. Inside, the light-filled foyer features designer lighting, beam accents, and gallery-style walls that set the tone for the home’s refined aesthetic. The open-concept layout blends clean lines with warm contemporary finishes, creating ideal spaces for both everyday living and entertaining.
Designed with both privacy and functionality in mind, the spacious primary suite is tucked away in its own secluded wing, creating a peaceful retreat separate from the secondary bedrooms. The front secondary bedrooms are positioned in their own private area of the home and feature walk-in closets, shutters, and access to a beautifully updated Jack-and-Jill bath with upgraded tilework, stone countertops, and extensive built-in storage. Every space has been thoughtfully curated to deliver both style and function without the need for future updates.
Step outside to a private backyard retreat complete with a pool and entertaining space, perfect for relaxing or hosting guests year-round. Conveniently located with quick access to I-30 from multiple routes and just minutes from Chandlers Landing Marina, this home combines upscale living with exceptional accessibility. Rarely does a home offer this level of finish, functionality, and true turnkey appeal in such a desirable location.
Search address on YouTube for VIDEO!
For sale
Price cut: $25K (7/13)
$949,500
1215 Chapel Dr, Rockwall, TX 75032
4beds
3,362sqft
:
Get pre-qualified$6,542/mo
Single Family Residence
Built in 2021
10,018 Square Feet Lot
$919,200 Zestimate®
$282/sqft
$75/mo HOA
What's special
Pool and entertaining spaceBeautifully updated jack-and-jill bathResort-style poolPrivate backyard retreatStriking covered entryExtensive built-in storageLight-filled foyer
- 83 days |
- 570 |
- 23 |
Zillow last checked:
Listing updated:
Listed by:
Evan Matteson 0515157 214-405-3640,
Coldwell Banker Apex, REALTORS 972-772-9300,
Virginia Matteson 0542410 214-405-3643,
Coldwell Banker Apex, REALTORS
Source: NTREIS,MLS#: 21261879
Facts & features
Interior
Bedrooms & bathrooms
- Bedrooms: 4
- Bathrooms: 4
- Full bathrooms: 3
- 1/2 bathrooms: 1
Primary bedroom
- Features: Ceiling Fan(s), En Suite Bathroom, Garden Tub/Roman Tub, Linen Closet, Separate Shower, Walk-In Closet(s)
- Level: First
- Dimensions: 16 x 14
Bedroom
- Features: En Suite Bathroom, Split Bedrooms, Walk-In Closet(s)
- Level: First
- Dimensions: 15 x 12
Bedroom
- Features: Ceiling Fan(s), Split Bedrooms, Walk-In Closet(s)
- Level: First
- Dimensions: 15 x 12
Primary bathroom
- Features: Built-in Features, Dual Sinks, En Suite Bathroom, Garden Tub/Roman Tub, Linen Closet, Stone Counters, Separate Shower
- Level: First
- Dimensions: 13 x 11
Dining room
- Level: First
- Dimensions: 15 x 11
Family room
- Features: Ceiling Fan(s)
- Level: Second
- Dimensions: 17 x 12
Other
- Features: Stone Counters
- Level: First
- Dimensions: 10 x 10
Other
- Features: Built-in Features, Stone Counters
- Level: Second
- Dimensions: 8 x 6
Half bath
- Features: Granite Counters
- Level: First
- Dimensions: 7 x 6
Kitchen
- Features: Built-in Features, Kitchen Island, Pantry, Pot Filler, Stone Counters, Walk-In Pantry
- Level: First
- Dimensions: 18 x 15
Living room
- Features: Ceiling Fan(s), Fireplace
- Level: First
- Dimensions: 24 x 15
Office
- Features: Ceiling Fan(s), Other
- Level: First
- Dimensions: 11 x 10
Utility room
- Features: Built-in Features, Utility Room, Utility Sink
- Level: First
- Dimensions: 10 x 9
Heating
- Central, ENERGY STAR Qualified Equipment, Fireplace(s), Natural Gas, Zoned
Cooling
- Central Air, Ceiling Fan(s), ENERGY STAR Qualified Equipment, Multi Units, Wall Unit(s), Zoned
Appliances
- Included: Some Gas Appliances, Built-In Gas Range, Dishwasher, Disposal, Microwave, Plumbed For Gas, Tankless Water Heater
- Laundry: Washer Hookup, Dryer Hookup, ElectricDryer Hookup, Laundry in Utility Room, Other
Features
- Chandelier, Cathedral Ceiling(s), Decorative/Designer Lighting Fixtures, High Speed Internet, Kitchen Island, Open Floorplan, Pantry, Cable TV, Vaulted Ceiling(s), Natural Woodwork, Walk-In Closet(s), Wired for Sound
- Flooring: Carpet, Tile, Wood
- Windows: Shutters
- Has basement: No
- Number of fireplaces: 1
- Fireplace features: Gas Starter, Living Room, Wood Burning
Interior area
- Total interior livable area: 3,362 sqft
Video & virtual tour
Property
Parking
- Total spaces: 3
- Parking features: Additional Parking, Concrete, Door-Multi, Door-Single, Garage, Garage Door Opener, Kitchen Level, Oversized, Garage Faces Side
- Attached garage spaces: 3
Features
- Levels: One and One Half
- Patio & porch: Rear Porch, Covered
- Exterior features: Private Yard, Rain Gutters
- Pool features: Gunite, Heated, In Ground, Pool, Pool/Spa Combo, Waterfall, Water Feature
- Fencing: Wood
Lot
- Size: 10,018 Square Feet
- Dimensions: 125 x 80
- Features: Backs to Greenbelt/Park, Greenbelt, Interior Lot, Sprinkler System
Details
- Parcel number: 000000101405
Construction
Type & style
- Home type: SingleFamily
- Architectural style: Contemporary/Modern,Traditional,Detached
- Property subtype: Single Family Residence
Materials
- Brick
- Foundation: Slab
- Roof: Composition
Condition
- Year built: 2021
Utilities & green energy
- Sewer: Public Sewer
- Water: Public
- Utilities for property: Natural Gas Available, Sewer Available, Separate Meters, Underground Utilities, Water Available, Cable Available
Green energy
- Energy efficient items: Doors, Insulation, Lighting, Windows
Community & HOA
Community
- Features: Curbs, Sidewalks
- Subdivision: Whisper Rock
HOA
- Has HOA: Yes
- Services included: Association Management
- HOA fee: $900 annually
- HOA name: Magnolia Association Management, Lp
- HOA phone: 214-953-2200
Location
- Region: Rockwall
Financial & listing details
- Price per square foot: $282/sqft
- Tax assessed value: $917,537
- Annual tax amount: $13,651
- Date on market: 5/8/2026
- Cumulative days on market: 84 days
- Listing terms: Cash,Conventional
Estimated market value
$919,200
$873,000 - $965,000
$4,703/mo
Price history
| Date | Event | Price |
|---|---|---|
| 7/13/2026 | Price change | $949,500-2.6%$282/sqft |
Source: NTREIS #21261879 Report a problem | ||
| 7/7/2026 | Price change | $974,500-0.1%$290/sqft |
Source: NTREIS #21261879 Report a problem | ||
| 6/13/2026 | Price change | $975,000-2.5%$290/sqft |
Source: NTREIS #21261879 Report a problem | ||
| 5/28/2026 | Price change | $1,000,000-2.4%$297/sqft |
Source: NTREIS #21261879 Report a problem | ||
| 5/8/2026 | Listed for sale | $1,025,000$305/sqft |
Source: NTREIS #21261879 Report a problem | ||
Public tax history
| Year | Property taxes | Tax assessment |
|---|---|---|
| 2025 | $12,039 +2.7% | $866,481 +10% |
| 2024 | $11,719 +3.6% | $787,710 |
| 2023 | $11,312 +40% | $787,710 +75.5% |
| 2022 | $8,078 +249.8% | $448,880 +276.4% |
| 2021 | $2,310 +3% | $119,250 +6% |
| 2020 | $2,242 | $112,500 |
Find assessor info on the county website
Monthly payment
Est. payment
Payment breakdown
Explore the cost of this home by adjusting the details. Changes won't be saved.Climate risks
Neighborhood: Foxchase
Nearby schools
GreatSchools rating
- 9/10Dorothy Smith Pullen Elementary SchoolGrades: PK-6Distance: 1.7 mi
- 8/10Maurine Cain Middle SchoolGrades: 7-8Distance: 1.9 mi
- 7/10Rockwall-Heath High SchoolGrades: 9-12Distance: 2.2 mi
Schools provided by the listing agent
- Elementary: Dorothy Smith Pullen
- Middle: Cain
- High: Rockwall-Heath
- District: Rockwall ISD
Source: NTREIS. This data may not be complete. We recommend contacting the local school district to confirm school assignments for this home.
- $100-- bd-- ba-- sqft1221 Chapel Dr, Rockwall, TX 75032Off Market
- $695,7004 bd4 ba3.1k sqft1207 Chapel Dr, Rockwall, TX 75032Off Market

- $1,059,3004 bd3 ba3.7k sqft1216 Chapel Dr, Rockwall, TX 75032Off Market
- $771,700-- bd-- ba3.2k sqft1206 Chapel Dr, Rockwall, TX 75032Off Market
- $6,2005 bd5 ba3.2k sqft1203 Chapel Dr, Rockwall, TX 75087For Rent
- $--0.262 Acres1203 Chapel Dr LOT 13, Rockwall, TX 75032Off Market
- $879,0005 bd5 ba3.2k sqft1203 Chapel Dr, Rockwall, TX 75032For Sale
- $899,8004 bd3 ba3.4k sqft1218 Chapel Dr, Rockwall, TX 75032Off Market
A local agent can set up tours, give advice and negotiate with sellers.
A local lender can help you make sure your offer is ready when you are.
Similar homes
- $1,100,0004 bd4 ba3.2k sqft130 Sawgrass Dr, Heath, TX 75032For Sale
 MLS ID #21308304, Maria Dryden. NTREIS
 - $1,375,0004 bd5 ba4k sqft317 Knights Trl, Heath, TX 75032For Sale
 MLS ID #21344702, Cindy Dunnican. NTREIS
 - $825,0004 bd4 ba3.6k sqft204 Falcon Point Dr, Heath, TX 75032For Sale
 MLS ID #21318400, Jill Tatum. NTREIS
 - $789,9994 bd4 ba3.1k sqft324 Ledstone Ct, Rockwall, TX 75032For Sale
 MLS ID #21215564, Demia DuPuch. NTREIS
 - $1,200,0004 bd6 ba3.6k sqft505 Shadow Wood Ln, Heath, TX 75032For SaleMLS ID #21280017, Morgan Puritz. NTREIS
- $1,099,0004 bd4 ba4.1k sqft1 Kensington Dr, Heath, TX 75032For SaleMLS ID #21237537, Justin Holland. NTREIS
- $849,9004 bd4 ba3.7k sqft506 Life Spring Dr, Rockwall, TX 75087For SaleMLS ID #21259818, Brian Shuey. NTREIS
- $720,0005 bd3 ba3k sqft4 Foxborough Ct, Heath, TX 75032For SaleMLS ID #21259330, Kim Woodul. NTREIS
- $720,0004 bd4 ba3.3k sqft1440 Arezzo Ln, Rockwall, TX 75032For SaleMLS ID #21309338, Staci Barron. NTREIS
- $939,9006 bd4 ba3.4k sqft579 N Collins Rd, Sunnyvale, TX 75182For SaleMLS ID #21285467, Noelle Coats. NTREIS
- $949,9004 bd4 ba3.4k sqft1025 Sugar Bars Dr, Allen, TX 75002For SaleMLS ID #21301776, Janee' Foster. NTREIS
- $575,0003 bd2 ba1.9k sqft590 Torrey Pines Cir, Heath, TX 75032For SaleMLS ID #21308506, Tyler Hogan. NTREIS
- $749,9004 bd4 ba3.3k sqft3449 Ridgecross Dr, Rockwall, TX 75087For SaleMLS ID #21335421, Frank Lu. NTREIS
- $1,320,0004 bd5 ba4k sqft105 Stafford Dr, Rockwall, TX 75032For SaleMLS ID #21310868, Ethiopia Yemane. NTREIS
- $585,0005 bd3 ba2.7k sqft118 Dunford Dr, Heath, TX 75032For SaleMLS ID #21282089, Olivia Burns. NTREIS
- $800,0004 bd4 ba3.2k sqft710 Singing Water Dr, Rockwall, TX 75087For SaleMLS ID #21223974, Bobbie Boehler. NTREIS
- $1,379,0005 bd4 ba3.8k sqft117 Ambrosia Ln, Heath, TX 75032For SaleMLS ID #21193005, Ola Kuzmiankova. NTREIS
- $939,0005 bd5 ba4.5k sqft388 Bethany Rd, Sunnyvale, TX 75182For SaleMLS ID #21292475, Breanna Jerrels. NTREIS
- $525,0005 bd4 ba3.7k sqft1819 Moscatel Ln, Rockwall, TX 75032For SaleMLS ID #21317124, Bill Moomaw. NTREIS
- $828,0004 bd5 ba4k sqft2226 Randas Way, Rockwall, TX 75087For SaleMLS ID #21131627, Cindy Moseley. NTREIS
