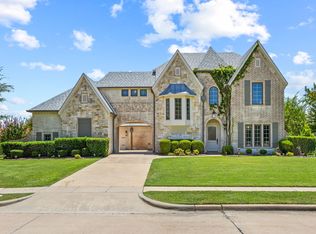
Welcome to a beautifully crafted custom home that seamlessly blends timeless architecture with modern luxury. From its striking stone-and-brick elevation to the meticulously landscaped grounds, this exceptional residence offers outstanding curb appeal and an inviting first impression. Hand-scraped oak hardwood floors, soaring coffered ceilings, and abundant natural light create an elegant yet comfortable atmosphere. The spacious living room is anchored by a dramatic floor-to-ceiling stone fireplace with custom built-ins, and flows effortlessly into the covered outdoor living area, creating the ideal setting for both everyday living and entertaining. The marvelous chef's kitchen features an oversized island adorned with stunning Taj Mahal quartzite, premium stainless-steel appliances, double ovens, extensive custom cabinetry, dedicated wine storage, and a generous walk-in pantry.
The flexible floor plan offers three spacious bedrooms plus an oversized bonus room that can easily function as a fourth bedroom, media room, game room, or fitness studio. A dedicated executive office with custom built-ins, coffered ceiling, and pocket doors provides the perfect work-from-home space, while four full bathrooms ensure comfort and convenience for family and guests alike. The private primary suite serves as a luxurious retreat, featuring a spa-inspired bath with floor-to-ceiling designer tile, premium fixtures, dual vanities, and an expansive custom walk-in closet. Step outside to the oversized covered patio overlooking the sublimely manicured backyard, offering endless possibilities for entertaining, outdoor recreation, or the addition of a future pool. An expansive three-car garage provides abundant storage and functionality. Conveniently located near top-rated schools, Buffalo Creek Golf Club, shopping, dining, and major commuter routes, this remarkable home presents an exceptional opportunity to enjoy refined living in an outstanding location.
For sale
$1,100,000
130 Sawgrass Dr, Heath, TX 75032
4beds
3,223sqft
:
Get pre-qualified$7,428/mo
Single Family Residence
Built in 2021
0.38 Acres Lot
$1,063,600 Zestimate®
$341/sqft
$75/mo HOA
What's special
Meticulously landscaped groundsAbundant natural lightOversized bonus roomHand-scraped oak hardwood floorsThree spacious bedroomsExpansive custom walk-in closetExpansive three-car garage
- 30 days |
- 531 |
- 19 |
Likely to sell faster than
Zillow last checked:
Listing updated:
Listed by:
Maria Dryden 0766153 214-972-7534,
Allie Beth Allman & Assoc. 214-521-7355
Source: NTREIS,MLS#: 21308304
Facts & features
Interior
Bedrooms & bathrooms
- Bedrooms: 4
- Bathrooms: 4
- Full bathrooms: 4
Primary bedroom
- Features: Ceiling Fan(s), Walk-In Closet(s)
- Level: First
- Dimensions: 15 x 18
Bedroom
- Level: First
- Dimensions: 14 x 16
Bedroom
- Features: Ceiling Fan(s), Walk-In Closet(s)
- Level: First
- Dimensions: 13 x 13
Bedroom
- Features: Ceiling Fan(s), Walk-In Closet(s)
- Level: First
- Dimensions: 13 x 13
Primary bathroom
- Features: Dual Sinks, Garden Tub/Roman Tub, Separate Shower
- Level: First
- Dimensions: 19 x 15
Dining room
- Features: Built-in Features
- Level: First
- Dimensions: 15 x 15
Other
- Level: First
- Dimensions: 10 x 5
Other
- Level: First
- Dimensions: 8 x 8
Other
- Level: First
- Dimensions: 13 x 11
Kitchen
- Features: Breakfast Bar, Built-in Features, Granite Counters, Kitchen Island, Pantry
- Level: First
- Dimensions: 14 x 18
Laundry
- Features: Stone Counters, Utility Sink
- Level: First
- Dimensions: 7 x 11
Living room
- Features: Built-in Features, Ceiling Fan(s), Fireplace
- Level: First
- Dimensions: 21 x 23
Office
- Features: Ceiling Fan(s)
- Level: First
- Dimensions: 12 x 13
Heating
- Central, Natural Gas
Cooling
- Central Air, Ceiling Fan(s)
Appliances
- Included: Built-In Gas Range, Double Oven, Dishwasher, Disposal, Microwave, Refrigerator, Vented Exhaust Fan, Wine Cooler
- Laundry: Laundry in Utility Room
Features
- Built-in Features, Decorative/Designer Lighting Fixtures, Kitchen Island, Open Floorplan, Pantry, Walk-In Closet(s), Wired for Sound
- Flooring: Carpet, Luxury Vinyl Plank, Wood
- Has basement: No
- Number of fireplaces: 1
- Fireplace features: Gas, Living Room
Interior area
- Total interior livable area: 3,223 sqft
Video & virtual tour
Property
Parking
- Total spaces: 3
- Parking features: Epoxy Flooring, Garage
- Attached garage spaces: 3
Features
- Levels: One
- Stories: 1
- Patio & porch: Front Porch, Patio, Covered
- Exterior features: Built-in Barbecue, Barbecue, Outdoor Grill, Outdoor Kitchen
- Pool features: None
- Fencing: Fenced
Lot
- Size: 0.38 Acres
- Features: Back Yard, Lawn, Landscaped, Few Trees
Details
- Parcel number: 000000109169
Construction
Type & style
- Home type: SingleFamily
- Architectural style: Traditional,Detached
- Property subtype: Single Family Residence
Materials
- Brick
- Foundation: Slab
- Roof: Composition
Condition
- Year built: 2021
Utilities & green energy
- Sewer: Public Sewer
- Water: Public
- Utilities for property: Sewer Available, Water Available
Community & HOA
Community
- Security: Security System, Fire Alarm
- Subdivision: Heath Crossing Phase 4a &4b
HOA
- Has HOA: Yes
- Services included: Association Management
- HOA fee: $225 quarterly
- HOA name: Legacy Southwest Property Management
- HOA phone: 214-705-1615
Location
- Region: Heath
Financial & listing details
- Price per square foot: $341/sqft
- Tax assessed value: $1,289,807
- Annual tax amount: $20,554
- Date on market: 6/26/2026
- Cumulative days on market: 31 days
- Listing terms: Cash,Conventional,FHA,VA Loan
- Exclusions: All outdoor planters/pots with plants.
Estimated market value
$1,063,600
$1.01M - $1.12M
$3,688/mo
Price history
| Date | Event | Price |
|---|---|---|
| 6/26/2026 | Listed for sale | $1,100,000$341/sqft |
Source: NTREIS #21308304 Report a problem | ||
Public tax history
| Year | Property taxes | Tax assessment |
|---|---|---|
| 2025 | $15,538 -5.8% | $1,289,807 +2.9% |
| 2024 | $16,498 | $1,253,947 +10% |
| 2023 | $16,498 +22.4% | $1,139,952 +48.3% |
| 2022 | $13,475 +326.1% | $768,640 +368.1% |
| 2021 | $3,162 | $164,190 |
Find assessor info on the county website
Monthly payment
Est. payment
Payment breakdown
Explore the cost of this home by adjusting the details. Changes won't be saved.Climate risks
Neighborhood: 75032
Nearby schools
GreatSchools rating
- 9/10Dorothy Smith Pullen Elementary SchoolGrades: PK-6Distance: 1.1 mi
- 8/10Maurine Cain Middle SchoolGrades: 7-8Distance: 1.2 mi
- 7/10Rockwall-Heath High SchoolGrades: 9-12Distance: 1.3 mi
Schools provided by the listing agent
- Elementary: Dorothy Smith Pullen
- Middle: Cain
- High: Rockwall-Heath
- District: Rockwall ISD
Source: NTREIS. This data may not be complete. We recommend contacting the local school district to confirm school assignments for this home.
- $1,437,6004 bd3 ba4.8k sqft126 Sawgrass Dr, Heath, TX 75032Off Market
- $1,579,700-- bd4 ba3.9k sqft134 Sawgrass Dr, Heath, TX 75032Off Market
- $--0.565 Acres520 Spyglass Ct, Heath, TX 75032Sold

- $--5 bd5 ba4.6k sqft516 Spyglass Ct, Heath, TX 75032Sold

- $375,000-- bd-- ba-- sqft129 Sawgrass Dr, Heath, TX 75032Off Market
- $900,6003 bd2 ba4.2k sqft125 Sawgrass Dr, Heath, TX 75032Off Market
- $--5 bd6 ba3.9k sqft138 Sawgrass Dr, Heath, TX 75032Sold
- $--5 bd7 ba4.4k sqft122 Sawgrass Dr, Heath, TX 75032Sold
A local agent can set up tours, give advice and negotiate with sellers.
A local lender can help you make sure your offer is ready when you are.
Similar homes
- $1,225,0004 bd6 ba3.6k sqft505 Shadow Wood Ln, Heath, TX 75032For Sale
 MLS ID #21280017, Morgan Puritz. NTREIS
 - $1,099,0004 bd4 ba4.1k sqft1 Kensington Dr, Heath, TX 75032For Sale
 MLS ID #21237537, Justin Holland. NTREIS
 - $1,150,0005 bd5 ba4.7k sqft399 Wyndemere Blvd, Heath, TX 75032For Sale
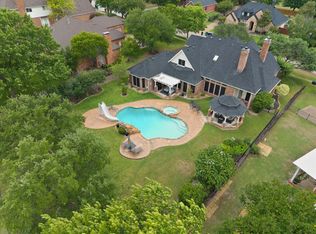
 MLS ID #21326493, Aaron Stokes. NTREIS
 - $849,0004 bd4 ba3.7k sqft621 Liechty Ct, Heath, TX 75032For Sale
 MLS ID #21278324, Dee Evans. NTREIS
 - $999,9994 bd4 ba4.2k sqft156 Stoneleigh Dr, Heath, TX 75032For SaleMLS ID #21238044, Kristi Edwards. NTREIS
- $949,5004 bd4 ba3.3k sqft1215 Chapel Dr, Rockwall, TX 75032For SaleMLS ID #21261879, Evan Matteson. NTREIS
- $825,0004 bd4 ba3.6k sqft204 Falcon Point Dr, Heath, TX 75032For SaleMLS ID #21318400, Jill Tatum. NTREIS
- $720,0005 bd3 ba3k sqft4 Foxborough Ct, Heath, TX 75032For SaleMLS ID #21259330, Kim Woodul. NTREIS
- $1,100,0005 bd4 ba4k sqft409 Hidden Pass, Royse City, TX 75189For SaleMLS ID #21302845, Cindy Moseley. NTREIS
- $875,0004 bd4 ba3.8k sqft1475 Wheelers Way, Rockwall, TX 75032For SaleMLS ID #21317090, Patty Turner. NTREIS
- $699,0004 bd3 ba2.8k sqft5208 Yacht Club Dr, Rockwall, TX 75032For SaleMLS ID #21320359, Vickie Bodine. NTREIS
- $919,0004 bd5 ba3.9k sqft1045 Amber Way, Rockwall, TX 75032For SaleMLS ID #21260122, Dianne Gary. NTREIS
- $999,0005 bd6 ba4.5k sqft1570 Winding Creek Ln, Rockwall, TX 75032For SaleMLS ID #21278940, Heather Barker. NTREIS
- $789,9994 bd4 ba3.1k sqft324 Ledstone Ct, Rockwall, TX 75032For SaleMLS ID #21215564, Demia DuPuch. NTREIS
- $835,0004 bd3 ba2.9k sqft2585 Wincrest Dr, Rockwall, TX 75032For SaleMLS ID #21262109, Brittany Clifford. NTREIS
- $564,0004 bd4 ba3.6k sqft1327 Livorno Dr, Rockwall, TX 75032For SaleMLS ID #21313034, Bill Moomaw. NTREIS
- $1,350,0004 bd5 ba4.4k sqft2027 Noe Blvd, Heath, TX 75126For SaleMLS ID #21307768, Daniel Harker. NTREIS
- $1,245,0004 bd4 ba3.8k sqft1031 Country Way, Rowlett, TX 75089For SaleMLS ID #21286039, David Mcclelland. NTREIS
- $650,0005 bd4 ba3.5k sqft2908 Standing Tall Ct, Forney, TX 75126For SaleMLS ID #21325936, Melisa Bouchard. NTREIS
- $995,0005 bd5 ba3.9k sqft392 Bethany Rd, Sunnyvale, TX 75182For SaleMLS ID #21236734, Michael Humphries. NTREIS
