A home of true distinction, this timeless estate blends classic elegance with modern comfort, offering unmatched curb appeal thanks to its striking brick-and-stone façade & porte-cochere drive. Situated on a generous .762-acre corner lot in Wyndemere, privacy & presence come together seamlessly. Step inside to a grand foyer that sets the tone for the entire 4,793 sq ft residence. A stately office with custom built-ins anchors the entry, followed by an inviting formal living area & dedicated dining room ideal for gatherings. The heart of the home unfolds into a warm, open space featuring a 2nd living room with stone gas fireplace, rustic beams & a freshly painted interior with cozy, neutral undertones. The kitchen is a chef’s dream; double built-in gas cooktops & ovens, commercial-grade refrigerator, passthrough with wine storage & dedicated appliance space, all accented with a pop of color that brings personality & charm. A breakfast nook & nearby half bath complete the main-level living experience. The primary suite, located downstairs for convenience & tranquility, offers a luxurious retreat with dual oversized vanities, a soaking tub & walk-in shower. Upstairs features a spacious game room and media room, a true teenage haven. A 2nd bedroom enjoys its own ensuite bath, while the 3rd & 4th bedrooms share a spacious Jack-and-Jill. One of the most coveted features is the separately entranced guest suite that makes up for the 5th bedroom. Complete with a full kitchen, living, bedroom area and private bath, it’s ideal for multi-generational living, long-term guests or an independent home office suite. Outside, the backyard delivers everything; expansive green space for pets, a sparkling pool & a covered patio with a fireplace that makes entertaining effortless year-round. Located minutes from Heath High School, Lake Ray Hubbard & the Harbor District, this property offers luxury, convenience & lifestyle in one. Main house is 4406 sqft & guest suite is 387 sqft.
For sale
$1,150,000
399 Wyndemere Blvd, Heath, TX 75032
5beds
4,793sqft
:
Get pre-qualified$7,748/mo
Single Family Residence
Built in 2008
0.76 Acres Lot
$1,107,700 Zestimate®
$240/sqft
$60/mo HOA
What's special
Sparkling poolGrand foyerPorte-cochere driveCommercial-grade refrigeratorRustic beamsBreakfast nook
- 13 days |
- 1,228 |
- 86 |
Likely to sell faster than
Zillow last checked:
Listing updated:
Listed by:
Aaron Stokes 0641435 972-772-7000,
Keller Williams Rockwall 972-772-7000
Source: NTREIS,MLS#: 21326493
Facts & features
Interior
Bedrooms & bathrooms
- Bedrooms: 5
- Bathrooms: 5
- Full bathrooms: 4
- 1/2 bathrooms: 1
Primary bedroom
- Features: Double Vanity, En Suite Bathroom, Garden Tub/Roman Tub, Sitting Area in Primary, Separate Shower, Walk-In Closet(s)
- Level: First
- Dimensions: 23 x 15
Bedroom
- Features: En Suite Bathroom, Split Bedrooms, Walk-In Closet(s)
- Level: Second
- Dimensions: 12 x 11
Bedroom
- Features: Split Bedrooms
- Level: Second
- Dimensions: 12 x 11
Bedroom
- Features: Split Bedrooms, Walk-In Closet(s)
- Level: Second
- Dimensions: 12 x 13
Breakfast room nook
- Features: Eat-in Kitchen
- Level: First
- Dimensions: 11 x 9
Dining room
- Level: First
- Dimensions: 12 x 13
Family room
- Level: First
- Dimensions: 13 x 13
Game room
- Level: Second
- Dimensions: 20 x 19
Kitchen
- Features: Breakfast Bar, Built-in Features, Eat-in Kitchen, Granite Counters, Kitchen Island, Walk-In Pantry
- Level: First
- Dimensions: 19 x 14
Laundry
- Features: Built-in Features, Utility Sink
- Level: First
- Dimensions: 8 x 7
Laundry
- Level: Second
- Dimensions: 6 x 4
Living room
- Features: Built-in Features, Fireplace
- Level: First
- Dimensions: 20 x 18
Media room
- Level: Second
- Dimensions: 19 x 14
Office
- Features: Built-in Features
- Level: First
- Dimensions: 13 x 13
Heating
- Central, Natural Gas
Cooling
- Central Air, Electric
Appliances
- Included: Some Gas Appliances, Double Oven, Dishwasher, Gas Cooktop, Disposal, Gas Water Heater, Microwave, Plumbed For Gas, Refrigerator
- Laundry: Washer Hookup, Dryer Hookup, ElectricDryer Hookup, Laundry in Utility Room
Features
- Built-in Features, Chandelier, Decorative/Designer Lighting Fixtures, Double Vanity, Eat-in Kitchen, Granite Counters, High Speed Internet, In-Law Floorplan, Kitchen Island, Multiple Master Suites, Open Floorplan, Pantry, Cable TV, Walk-In Closet(s), Wired for Sound
- Flooring: Carpet, Ceramic Tile, Luxury Vinyl Plank
- Windows: Window Coverings
- Has basement: No
- Number of fireplaces: 2
- Fireplace features: Decorative, Gas, Living Room, Outside, Stone, Wood Burning
Interior area
- Total interior livable area: 4,793 sqft
Video & virtual tour
Property
Parking
- Total spaces: 3
- Parking features: Concrete, Covered, Drive Through, Driveway, Garage Faces Front, Garage, Garage Door Opener, Porte-Cochere
- Attached garage spaces: 2
- Covered spaces: 3
Features
- Levels: Two
- Stories: 2
- Patio & porch: Rear Porch, Other, Patio, Covered
- Exterior features: Lighting, Outdoor Living Area, Rain Gutters
- Pool features: Gunite, In Ground, Pool, Water Feature
- Fencing: Back Yard,Wrought Iron
Lot
- Size: 0.76 Acres
- Features: Back Yard, Corner Lot, Lawn, Landscaped, Subdivision, Sprinkler System, Few Trees
Details
- Additional structures: Guest House, Pergola
- Parcel number: 000000064356
Construction
Type & style
- Home type: SingleFamily
- Architectural style: Traditional,Detached
- Property subtype: Single Family Residence
Materials
- Brick, Rock, Stone
- Foundation: Slab
- Roof: Composition
Condition
- Year built: 2008
Utilities & green energy
- Sewer: Public Sewer
- Water: Public
- Utilities for property: Electricity Available, Electricity Connected, Natural Gas Available, Sewer Available, Separate Meters, Water Available, Cable Available
Community & HOA
Community
- Features: Curbs, Sidewalks
- Security: Security System, Carbon Monoxide Detector(s), Smoke Detector(s)
- Subdivision: Wyndemere
HOA
- Has HOA: Yes
- Services included: Association Management, Maintenance Grounds, Security
- HOA fee: $725 annually
- HOA name: Wyndemere Hoa
- HOA phone: 501-655-6697
Location
- Region: Heath
Financial & listing details
- Price per square foot: $240/sqft
- Tax assessed value: $1,089,097
- Annual tax amount: $17,355
- Date on market: 7/10/2026
- Cumulative days on market: 14 days
- Listing terms: Cash,Conventional
Estimated market value
$1,107,700
$1.05M - $1.16M
$5,682/mo
Price history
| Date | Event | Price |
|---|---|---|
| 7/15/2026 | Listed for sale | $1,150,000$240/sqft |
Source: NTREIS #21326493 Report a problem | ||
| 7/12/2026 | Contingent | $1,150,000$240/sqft |
Source: NTREIS #21326493 Report a problem | ||
| 7/10/2026 | Listed for sale | $1,150,000$240/sqft |
Source: NTREIS #21326493 Report a problem | ||
| 5/27/2026 | Listing removed | $1,150,000$240/sqft |
Source: NTREIS #21251650 Report a problem | ||
| 5/2/2026 | Price change | $1,150,000-2.1%$240/sqft |
Source: NTREIS #21251650 Report a problem | ||
| 4/27/2026 | Listed for sale | $1,175,000$245/sqft |
Source: NTREIS #21251650 Report a problem | ||
| 4/26/2026 | Listing removed | $1,175,000$245/sqft |
Source: NTREIS #21167093 Report a problem | ||
| 2/14/2026 | Price change | $1,175,000-6%$245/sqft |
Source: NTREIS #21167093 Report a problem | ||
| 1/31/2026 | Listed for sale | $1,250,000+4.2%$261/sqft |
Source: NTREIS #21167093 Report a problem | ||
| 1/6/2026 | Listing removed | $1,199,999$250/sqft |
Source: NTREIS #21112702 Report a problem | ||
| 11/14/2025 | Listed for sale | $1,199,999$250/sqft |
Source: NTREIS #21112702 Report a problem | ||
| 11/12/2025 | Listing removed | $1,199,999$250/sqft |
Source: NTREIS #21046569 Report a problem | ||
| 11/4/2025 | Pending sale | $1,199,999$250/sqft |
Source: NTREIS #21046569 Report a problem | ||
| 10/31/2025 | Contingent | $1,199,999$250/sqft |
Source: NTREIS #21046569 Report a problem | ||
| 8/29/2025 | Listed for sale | $1,199,999$250/sqft |
Source: NTREIS #21046569 Report a problem | ||
| 8/29/2025 | Listing removed | $1,199,999$250/sqft |
Source: NTREIS #20895674 Report a problem | ||
| 8/24/2025 | Price change | $1,199,999-7.7%$250/sqft |
Source: NTREIS #20895674 Report a problem | ||
| 7/2/2025 | Price change | $1,299,999-4.1%$271/sqft |
Source: NTREIS #20895674 Report a problem | ||
| 4/11/2025 | Listed for sale | $1,355,000+6.3%$283/sqft |
Source: NTREIS #20895674 Report a problem | ||
| 5/5/2023 | Listing removed | -- |
Source: NTREIS #20209322 Report a problem | ||
| 4/24/2023 | Price change | $1,275,000-3.8%$266/sqft |
Source: NTREIS #20209322 Report a problem | ||
| 2/22/2023 | Price change | $1,325,000-7%$276/sqft |
Source: NTREIS #20209322 Report a problem | ||
| 11/22/2022 | Listed for sale | $1,425,000+96.6%$297/sqft |
Source: NTREIS #20209322 Report a problem | ||
| 11/16/2020 | Sold | -- |
Source: Agent Provided Report a problem | ||
| 11/2/2020 | Pending sale | $725,000$151/sqft |
Source: Keller Williams Realty Allen #14439109 Report a problem | ||
Public tax history
| Year | Property taxes | Tax assessment |
|---|---|---|
| 2025 | $15,862 +1.3% | $1,089,097 +9.7% |
| 2024 | $15,657 +18.8% | $993,192 +10% |
| 2023 | $13,181 -7.7% | $902,902 +10% |
| 2022 | $14,275 +1.6% | $820,820 +10% |
| 2021 | $14,053 +94.9% | $746,200 +4.9% |
| 2020 | $7,212 | $711,509 +1.3% |
| 2019 | -- | $702,320 +40.5% |
| 2018 | $10,738 -23.8% | $500,000 -21.6% |
| 2017 | $14,084 +25.5% | $638,100 -7.5% |
| 2016 | $11,220 | $690,000 +10.1% |
| 2015 | $11,220 | $626,610 +26.4% |
| 2014 | $11,220 | $495,920 +6.9% |
| 2013 | -- | $463,800 |
| 2012 | -- | $463,800 |
| 2011 | -- | $463,800 |
| 2010 | -- | $463,800 |
| 2009 | -- | $463,800 |
Find assessor info on the county website
Monthly payment
Est. payment
Payment breakdown
Explore the cost of this home by adjusting the details. Changes won't be saved.Climate risks
Neighborhood: 75032
Nearby schools
GreatSchools rating
- 8/10Linda Lyon Elementary SchoolGrades: PK-6Distance: 2.5 mi
- 8/10Maurine Cain Middle SchoolGrades: 7-8Distance: 2 mi
- 7/10Rockwall-Heath High SchoolGrades: 9-12Distance: 0.3 mi
Schools provided by the listing agent
- Elementary: Linda Lyon
- Middle: Cain
- High: Rockwall-Heath
- District: Rockwall ISD
Source: NTREIS. This data may not be complete. We recommend contacting the local school district to confirm school assignments for this home.
- $--4 bd4 ba4.2k sqft401 Wyndemere Blvd, Heath, TX 75032Sold

- $1,055,5004 bd5 ba4.9k sqft14 Kingsford Ct, Heath, TX 75032Off Market

- $727,4004 bd3 ba2.7k sqft400 Chippendale Dr, Heath, TX 75032Off Market
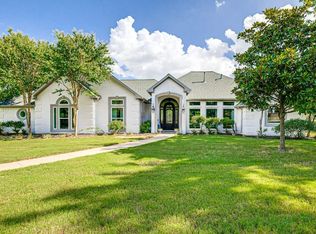
- $1,166,3004 bd4 ba5.7k sqft400 Wyndemere Blvd, Heath, TX 75032Off Market
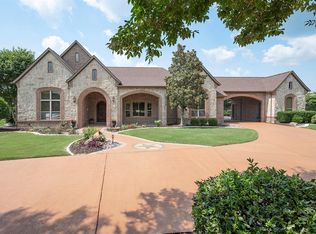
- $1,182,1004 bd4 ba4.3k sqft11 Kingsford Ct, Heath, TX 75032Off Market
- $1,119,5005 bd6 ba5.1k sqft18 Kingsford Ct, Heath, TX 75032Off Market
- $--5 bd5 ba5.1k sqft402 Wyndemere Blvd, Heath, TX 75032Sold
- $557,8003 bd2 ba2.3k sqft401 High Meadow Ln, Heath, TX 75032Off Market
A local agent can set up tours, give advice and negotiate with sellers.
A local lender can help you make sure your offer is ready when you are.
Similar homes
- $1,250,0005 bd5 ba5.8k sqft2108 Kyle Cir, Heath, TX 75032For Sale
 MLS ID #21317447, Patty Turner. NTREIS
 - $1,099,0004 bd4 ba4.1k sqft1 Kensington Dr, Heath, TX 75032For Sale
 MLS ID #21237537, Justin Holland. NTREIS
 - $1,225,0004 bd6 ba3.6k sqft505 Shadow Wood Ln, Heath, TX 75032For Sale
 MLS ID #21280017, Morgan Puritz. NTREIS
 - $976,0005 bd5 ba4.9k sqft164 Stoneleigh Dr, Heath, TX 75032For Sale
 MLS ID #21280410, Vicky Chesna. NTREIS
 - $999,9994 bd4 ba4.2k sqft156 Stoneleigh Dr, Heath, TX 75032For SaleMLS ID #21238044, Kristi Edwards. NTREIS
- $1,100,0004 bd4 ba3.2k sqft130 Sawgrass Dr, Heath, TX 75032For SaleMLS ID #21308304, Maria Dryden. NTREIS
- $679,0004 bd4 ba4.1k sqft201 Stanford Ct, Heath, TX 75032For SaleMLS ID #21334210, Vicky Chesna. NTREIS
- $1,490,0004 bd5 ba4k sqft317 Knights Trl, Heath, TX 75032For SaleMLS ID #21301005, Anastasia Riley. NTREIS
- $1,320,0004 bd5 ba4k sqft105 Stafford Dr, Rockwall, TX 75032For SaleMLS ID #21310868, Ethiopia Yemane. NTREIS
- $995,0004 bd5 ba4.3k sqft4745 Secret Cv, Rockwall, TX 75032For SaleMLS ID #21271277, Evan Matteson. NTREIS
- $1,356,0005 bd6 ba5.5k sqft465 Equestrian Dr, Rockwall, TX 75032For SaleMLS ID #21320671, Michael Barakatt. NTREIS
- $1,379,0005 bd4 ba3.8k sqft117 Ambrosia Ln, Heath, TX 75032For SaleMLS ID #21193005, Ola Kuzmiankova. NTREIS
- $825,0004 bd4 ba3.6k sqft204 Falcon Point Dr, Heath, TX 75032For SaleMLS ID #21318400, Jill Tatum. NTREIS
- $849,0004 bd4 ba3.7k sqft621 Liechty Ct, Heath, TX 75032For SaleMLS ID #21278324, Dee Evans. NTREIS
- $859,5004 bd4 ba4k sqft1007 Native Trl, Heath, TX 75032For SaleMLS ID #21253233, Patty Turner. NTREIS
- $1,400,0004 bd4 ba4.1k sqft1739 Fm 1139, Rockwall, TX 75032For SaleMLS ID #21306134, Shelly Ruggiano. NTREIS
- $1,490,0005 bd7 ba6k sqft236 Summer Tanager Ln, Heath, TX 75032For SaleMLS ID #21204868, Shelly Ruggiano. NTREIS
- $839,0003 bd4 ba3.4k sqft619 Sorita Cir, Rockwall, TX 75032For SaleMLS ID #21279953, Becky Bochniak. NTREIS
- $720,0005 bd3 ba3k sqft4 Foxborough Ct, Heath, TX 75032For SaleMLS ID #21259330, Kim Woodul. NTREIS
- $1,189,0006 bd6 ba5k sqft990 Cornelius Rd, Rockwall, TX 75087For SaleMLS ID #21329756, Nick Termini. NTREIS
