Nestled within the opulent Wyndemere Estate in the heart of Heath, this beautifully updated two-story residence offers refined living just 20 miles from Dallas & a short drive to Lake Ray Hubbard, along with Heath’s dining & shopping destinations. Perfectly positioned on an almost one-acre corner lot, the property blends elegance, comfort & a private outdoor retreat. This four-bedroom, four-bathroom home showcases high ceilings & a majestic staircase that creates an immediate impression upon entry. Abundant natural light, solid wood flooring, designer lighting & high-end finishes are featured throughout. The well-appointed first floor includes two bedrooms, highlighted by the luxurious primary suite with a spa-like bathroom featuring an oversized glass shower, soaking tub, lighted mirrors & quartz vanities. A spacious secondary bedroom with a stylish modernized bathroom is ideal as a private mother-in-law or guest suite. The fully upgraded, open-concept gourmet kitchen serves as the centerpiece of the home, showcasing dual quartz islands with designer pendant lighting & top-of-the-line appliances. A butler’s pantry leads to the dining room, making the space perfect for both everyday living & grand entertaining. The adjoining living room offers wood-beam ceilings, a striking floor-to-ceiling porcelain fireplace & windows that fill the space with natural light. A wood-paneled office, dedicated wine room & media room complete the main level. Upstairs, a spacious game room with built-in cabinetry anchors two secondary bedrooms that share a Jack-and-Jill bathroom, each with its own vanity area for added convenience. Step outside to your private backyard retreat. Mature trees provide shade & privacy across the expansive corner lot, while the sparkling pool & spa create the perfect setting for long Texas summers. A covered patio with a built-in stainless steel grill makes outdoor entertaining effortless. Three car garage with ample storage completes this luxurious home.
Sold
Price Unknown
401 Wyndemere Blvd, Heath, TX 75032
4beds
4,241sqft
Single Family Residence
Built in 2006
0.81 Acres Lot
$1,083,200 Zestimate®
$--/sqft
$5,340 Estimated rent
Home value
$1,083,200
$1.01M - $1.17M
$5,340/mo
Zestimate® history
Owner options
List your home for rent
$5,340/mo
Rent Zestimate®
Find your next renter with Zillow Rental Manager. Plus, with online applications, you can quickly screen prospective tenants – for free.
$5,340/mo
Rent Zestimate®
Refinance and save
$725/mo
Est. payment
Refinancing to a lower rate could help reduce your monthly payments and save thousands over the life of the loan.
$725/mo
Est. payment
Explore your selling options
Work with a Zillow partner agent
Leverage their expertise and Zillow's premium Showcase listings to get your home seen by more buyers.
Get startedList with your own agent
Get your home in front of millions of buyers by listing it on Zillow.
Learn how to do itSell it yourself
Take full control of how buyers see your home on Zillow by listing For Sale by Owner (FSBO).
List your homeWhat's special
Sparkling pool and spaWood-paneled officeHigh ceilingsSolid wood flooringPrivate outdoor retreatPrivate backyard retreatStriking floor-to-ceiling porcelain fireplace
Zillow last checked:
Listing updated:
Listed by:
Allison Powell 0673503 972-771-8163,
Ebby Halliday, REALTORS 972-771-8163
Bought with:
Michael Barakatt, 0654612
Coldwell Banker Apex, REALTORS
Source: NTREIS,MLS#: 21221098
Facts & features
Interior
Bedrooms & bathrooms
- Bedrooms: 4
- Bathrooms: 4
- Full bathrooms: 3
- 1/2 bathrooms: 1
Primary bedroom
- Features: Ceiling Fan(s), En Suite Bathroom, Sitting Area in Primary, Walk-In Closet(s)
- Level: First
- Dimensions: 16 x 23
Bedroom
- Features: Ceiling Fan(s), Walk-In Closet(s)
- Level: First
- Dimensions: 15 x 12
Bedroom
- Features: Ceiling Fan(s), Walk-In Closet(s)
- Level: Second
- Dimensions: 12 x 17
Bedroom
- Features: Ceiling Fan(s), Walk-In Closet(s)
- Level: Second
- Dimensions: 15 x 12
Primary bathroom
- Features: Bidet, Built-in Features, Dual Sinks, Double Vanity, En Suite Bathroom, Garden Tub/Roman Tub, Sitting Area in Primary, Solid Surface Counters, Separate Shower
- Level: First
- Dimensions: 12 x 17
Breakfast room nook
- Level: First
- Dimensions: 12 x 9
Dining room
- Level: First
- Dimensions: 12 x 15
Other
- Features: En Suite Bathroom, Granite Counters, Jack and Jill Bath
- Level: Second
- Dimensions: 3 x 5
Game room
- Features: Built-in Features
- Level: Second
- Dimensions: 15 x 19
Half bath
- Features: Granite Counters
- Level: First
- Dimensions: 5 x 6
Kitchen
- Features: Breakfast Bar, Built-in Features, Butler's Pantry, Eat-in Kitchen, Kitchen Island, Stone Counters, Walk-In Pantry
- Level: First
- Dimensions: 16 x 19
Laundry
- Features: Built-in Features, Utility Sink
- Level: First
- Dimensions: 11 x 8
Living room
- Features: Ceiling Fan(s), Fireplace
- Level: First
- Dimensions: 21 x 19
Media room
- Features: Built-in Features
- Level: First
- Dimensions: 19 x 17
Office
- Features: Ceiling Fan(s)
- Level: First
- Dimensions: 11 x 13
Storage room
- Level: Second
- Dimensions: 6 x 19
Storage room
- Level: Second
- Dimensions: 14 x 7
Other
- Features: Ceiling Fan(s)
- Level: First
- Dimensions: 9 x 9
Heating
- Central, Fireplace(s), Natural Gas
Cooling
- Central Air, Ceiling Fan(s), Electric
Appliances
- Included: Some Gas Appliances, Built-In Refrigerator, Double Oven, Dishwasher, Electric Oven, Disposal, Microwave, Plumbed For Gas, Vented Exhaust Fan
- Laundry: Washer Hookup, Dryer Hookup, Laundry in Utility Room
Features
- Wet Bar, Built-in Features, Chandelier, Decorative/Designer Lighting Fixtures, Double Vanity, Eat-in Kitchen, Granite Counters, High Speed Internet, Kitchen Island, Multiple Master Suites, Open Floorplan, Pantry, Paneling/Wainscoting, Cable TV, Natural Woodwork, Walk-In Closet(s), Wired for Sound
- Flooring: Carpet, Ceramic Tile, Hardwood, Travertine
- Windows: Shutters, Window Coverings
- Has basement: No
- Number of fireplaces: 1
- Fireplace features: Gas Starter, Living Room
Interior area
- Total interior livable area: 4,241 sqft
Property
Parking
- Total spaces: 3
- Parking features: Driveway, Garage, Garage Door Opener, Garage Faces Side
- Attached garage spaces: 3
Features
- Levels: Two
- Stories: 2
- Patio & porch: Covered
- Exterior features: Fire Pit, Outdoor Grill, Rain Gutters
- Pool features: Gunite, In Ground, Outdoor Pool, Pool, Pool/Spa Combo, Waterfall
- Fencing: Wrought Iron
Lot
- Size: 0.81 Acres
- Features: Back Yard, Corner Lot, Lawn, Landscaped, Many Trees, Subdivision, Sprinkler System
Details
- Parcel number: 000000064357
Construction
Type & style
- Home type: SingleFamily
- Architectural style: Traditional,Detached
- Property subtype: Single Family Residence
Materials
- Brick, Rock, Stone, Wood Siding
- Roof: Composition,Shingle
Condition
- Year built: 2006
Utilities & green energy
- Sewer: Public Sewer
- Water: Public
- Utilities for property: Electricity Available, Natural Gas Available, Sewer Available, Separate Meters, Underground Utilities, Water Available, Cable Available
Green energy
- Energy efficient items: Appliances, Insulation, Lighting
Community & HOA
Community
- Features: Sidewalks
- Security: Smoke Detector(s)
- Subdivision: Wyndemere Ii
HOA
- Has HOA: Yes
- Services included: Association Management, Maintenance Grounds
- HOA fee: $725 annually
- HOA name: Wyndemere Heath Hoa
- HOA phone: 469-600-9861
Location
- Region: Heath
Financial & listing details
- Tax assessed value: $992,729
- Annual tax amount: $15,820
- Date on market: 4/2/2026
- Cumulative days on market: 8 days
- Listing terms: Cash,Conventional,VA Loan
- Exclusions: All televisions and the two wine fridges - in media and game room
Price history
| Date | Event | Price |
|---|---|---|
| 5/11/2026 | Sold | -- |
Source: NTREIS #21221098 Report a problem | ||
| 5/4/2026 | Pending sale | $1,099,000$259/sqft |
Source: NTREIS #21221098 Report a problem | ||
| 4/11/2026 | Contingent | $1,099,000$259/sqft |
Source: NTREIS #21221098 Report a problem | ||
| 4/2/2026 | Listed for sale | $1,099,000-1.9%$259/sqft |
Source: NTREIS #21221098 Report a problem | ||
| 3/1/2026 | Listing removed | $1,119,900$264/sqft |
Source: eXp Realty #21028682 Report a problem | ||
| 11/3/2025 | Price change | $1,119,900-2.6%$264/sqft |
Source: NTREIS #21028682 Report a problem | ||
| 8/13/2025 | Listed for sale | $1,149,900$271/sqft |
Source: NTREIS #21028682 Report a problem | ||
| 8/11/2025 | Listing removed | $1,149,900$271/sqft |
Source: NTREIS #20949158 Report a problem | ||
| 7/15/2025 | Price change | $1,149,900-3.4%$271/sqft |
Source: NTREIS #20949158 Report a problem | ||
| 6/4/2025 | Listed for sale | $1,190,000-4.8%$281/sqft |
Source: NTREIS #20949158 Report a problem | ||
| 5/1/2025 | Listing removed | $1,250,000$295/sqft |
Source:  Coldwell Banker Apex, Realtors #20746284 Report a problem Coldwell Banker Apex, Realtors #20746284 Report a problem | ||
| 2/25/2025 | Price change | $1,250,000-3.8%$295/sqft |
Source: NTREIS #20746284 Report a problem | ||
| 11/8/2024 | Price change | $1,299,000-6.2%$306/sqft |
Source: NTREIS #20746284 Report a problem | ||
| 10/4/2024 | Listed for sale | $1,385,000-1.1%$327/sqft |
Source: NTREIS #20746284 Report a problem | ||
| 9/3/2024 | Listing removed | $1,400,000$330/sqft |
Source: Coldwell Banker Apex, Realtors #20677927 Report a problem | ||
| 7/18/2024 | Listed for sale | $1,400,000+40.3%$330/sqft |
Source: NTREIS #20677927 Report a problem | ||
| 2/15/2024 | Sold | -- |
Source: NTREIS #20395050 Report a problem | ||
| 2/13/2024 | Pending sale | $998,000$235/sqft |
Source: NTREIS #20395050 Report a problem | ||
| 2/1/2024 | Contingent | $998,000$235/sqft |
Source: NTREIS #20395050 Report a problem | ||
| 1/31/2024 | Listed for sale | $998,000$235/sqft |
Source: NTREIS #20395050 Report a problem | ||
| 1/25/2024 | Contingent | $998,000$235/sqft |
Source: NTREIS #20395050 Report a problem | ||
| 12/6/2023 | Listed for sale | $998,000$235/sqft |
Source: NTREIS #20395050 Report a problem | ||
| 11/27/2023 | Contingent | $998,000$235/sqft |
Source: NTREIS #20395050 Report a problem | ||
| 11/18/2023 | Price change | $998,000-5%$235/sqft |
Source: NTREIS #20395050 Report a problem | ||
| 10/19/2023 | Price change | $1,050,000-2.7%$248/sqft |
Source: NTREIS #20395050 Report a problem | ||
| 9/22/2023 | Listed for sale | $1,079,000$254/sqft |
Source: NTREIS #20395050 Report a problem | ||
Public tax history
| Year | Property taxes | Tax assessment |
|---|---|---|
| 2025 | $15,820 +10.7% | $992,729 +8.8% |
| 2024 | $14,293 +18.8% | $912,560 +10% |
| 2023 | $12,028 -8% | $829,600 +10% |
| 2022 | $13,076 +1.5% | $754,182 +10% |
| 2021 | $12,887 +0.1% | $685,620 +3.9% |
| 2020 | $12,872 | $660,100 -2.7% |
| 2019 | -- | $678,320 +1.2% |
| 2018 | $14,030 +5.4% | $669,950 +8.1% |
| 2017 | $13,317 +18.7% | $619,670 +6.2% |
| 2016 | $11,223 | $583,330 +13.6% |
| 2015 | $11,223 | $513,470 +1.6% |
| 2014 | $11,223 | $505,580 +6.5% |
| 2013 | -- | $474,640 +1.2% |
| 2012 | -- | $468,970 -0.8% |
| 2011 | -- | $472,970 -0.8% |
| 2010 | -- | $476,960 -0.8% |
| 2009 | -- | $480,970 -0.8% |
| 2008 | -- | $484,960 |
| 2007 | -- | $484,960 |
Find assessor info on the county website
Neighborhood: 75032
Nearby homes
- $1,150,0005 bd5 ba4.7k sqft399 Wyndemere Blvd, Heath, TX 75032For Sale
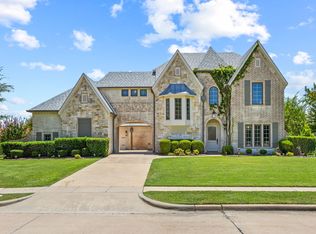
- $1,182,1004 bd4 ba4.3k sqft11 Kingsford Ct, Heath, TX 75032Off Market

- $1,055,5004 bd5 ba4.9k sqft14 Kingsford Ct, Heath, TX 75032Off Market

- $--4 bd4 ba4.3k sqft404 Wyndemere Blvd, Heath, TX 75032Sold

- $--5 bd5 ba5.1k sqft402 Wyndemere Blvd, Heath, TX 75032Sold
- $--4 bd5 ba4.2k sqft406 Wyndemere Blvd, Heath, TX 75032Sold
- $1,166,3004 bd4 ba5.7k sqft400 Wyndemere Blvd, Heath, TX 75032Off Market
- $--4 bd4 ba4.3k sqft405 Wyndemere Blvd, Heath, TX 75032Sold
Nearby schools
GreatSchools rating
- 8/10Linda Lyon Elementary SchoolGrades: PK-6Distance: 2.5 mi
- 8/10Maurine Cain Middle SchoolGrades: 7-8Distance: 2 mi
- 7/10Rockwall-Heath High SchoolGrades: 9-12Distance: 0.3 mi
Schools provided by the listing agent
- Elementary: Linda Lyon
- Middle: Cain
- High: Rockwall-Heath
- District: Rockwall ISD
Source: NTREIS. This data may not be complete. We recommend contacting the local school district to confirm school assignments for this home.
Get a cash offer in 3 minutes
Find out how much your home could sell for in as little as 3 minutes with a no-obligation cash offer.
Estimated market value
$1,083,200
Get a cash offer in 3 minutes
Find out how much your home could sell for in as little as 3 minutes with a no-obligation cash offer.
Estimated market value
$1,083,200
- Texas
- Rockwall County
- Heath
- 75032
- 401 Wyndemere Blvd
Nearby cities
Nearby zip codes
Other Heath Topics
