One-of-a-kind custom-built residence nestled on nearly an acre by Lake Ray Hubbard. Thoughtfully designed and beautifully crafted, this home showcases distinctive architectural details — exposed wood beams in the living area, a striking coffered ceiling in the primary suite, custom cabinetry and concrete flooring. With the custom closet and an oversized spa-like shower in the main suite, you will find it to be a true retreat.
A wall of windows frames the expansive backyard, filling the home with natural light and creating a seamless connection to the outdoors. Step outside to enjoy a built-in outdoor kitchen, a firepit, and a generous yard backing to peaceful greenbelt views — creating the perfect setting for entertaining, family gatherings, or quiet evenings under the Texas sky.
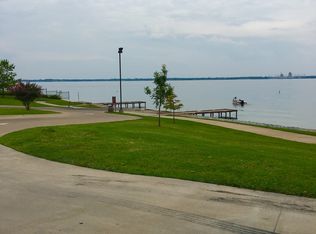
Located near within the walking distance to the lake, the setting only gets better: 2 tennis clubs, 10 golf courses, Heath Yacht club and Chandlers landing - all within a 10 min distance. Zoned for the highly acclaimed Rockwall ISD, this home is a gem of true luxurious living.
For sale
Price cut: $10K (7/21)
$1,379,000
117 Ambrosia Ln, Heath, TX 75032
5beds
3,847sqft
:
Get pre-qualified$9,319/mo
Single Family Residence
Built in 2022
0.87 Acres Lot
$1,335,300 Zestimate®
$358/sqft
$100/mo HOA
What's special
Built-in outdoor kitchenNatural lightCustom closetDistinctive architectural detailsCustom cabinetry
- 142 days |
- 444 |
- 27 |
Zillow last checked:
Listing updated:
Listed by:
Ola Kuzmiankova 0777975 919-593-3802,
eXp Realty LLC 888-519-7431
Source: NTREIS,MLS#: 21193005
Facts & features
Interior
Bedrooms & bathrooms
- Bedrooms: 5
- Bathrooms: 4
- Full bathrooms: 3
- 1/2 bathrooms: 1
Primary bedroom
- Features: Closet Cabinetry, Dual Sinks, Garden Tub/Roman Tub, Sitting Area in Primary, Separate Shower, Walk-In Closet(s)
- Level: First
- Dimensions: 16 x 18
Bedroom
- Features: Split Bedrooms, Walk-In Closet(s)
- Level: First
- Dimensions: 11 x 12
Bedroom
- Features: Split Bedrooms, Walk-In Closet(s)
- Level: First
- Dimensions: 13 x 16
Bedroom
- Features: Split Bedrooms, Walk-In Closet(s)
- Level: First
- Dimensions: 12 x 17
Bedroom
- Features: Split Bedrooms, Walk-In Closet(s)
- Level: First
- Dimensions: 12 x 16
Dining room
- Level: First
- Dimensions: 9 x 11
Game room
- Level: First
- Dimensions: 15 x 19
Kitchen
- Features: Built-in Features, Butler's Pantry, Kitchen Island, Pantry, Stone Counters, Walk-In Pantry
- Level: First
- Dimensions: 22 x 25
Laundry
- Features: Built-in Features, Stone Counters
- Level: First
- Dimensions: 9 x 14
Living room
- Features: Fireplace
- Level: First
- Dimensions: 20 x 24
Media room
- Level: First
- Dimensions: 14 x 15
Heating
- Central, Fireplace(s), Natural Gas
Cooling
- Central Air, Electric
Appliances
- Included: Some Gas Appliances, Built-In Refrigerator, Dishwasher, Disposal, Gas Range, Gas Water Heater, Plumbed For Gas, Some Commercial Grade, Vented Exhaust Fan
- Laundry: Washer Hookup, Dryer Hookup, Laundry in Utility Room
Features
- Wet Bar, Built-in Features, Decorative/Designer Lighting Fixtures, Double Vanity, Granite Counters, High Speed Internet, Kitchen Island, Pantry, Smart Home, Vaulted Ceiling(s), Natural Woodwork, Walk-In Closet(s), Wired for Sound
- Flooring: Carpet, Concrete, Ceramic Tile
- Has basement: No
- Number of fireplaces: 1
- Fireplace features: Gas, Gas Log, Masonry
Interior area
- Total interior livable area: 3,847 sqft
Video & virtual tour
Property
Parking
- Total spaces: 3
- Parking features: Concrete, Covered, Door-Multi, Door-Single, Driveway, Electric Gate, Garage, Garage Door Opener, Gated, Oversized, Garage Faces Side
- Attached garage spaces: 3
Features
- Levels: One
- Stories: 1
- Patio & porch: Front Porch, Patio, Covered
- Exterior features: Gas Grill, Outdoor Grill, Outdoor Kitchen, Outdoor Living Area, Rain Gutters
- Pool features: None
- Fencing: Fenced,Wrought Iron
Lot
- Size: 0.87 Acres
- Features: Acreage, Back Yard, Cul-De-Sac, Backs to Greenbelt/Park, Lawn, Landscaped, Many Trees, Subdivision, Sprinkler System
Details
- Parcel number: 000000101131
Construction
Type & style
- Home type: SingleFamily
- Architectural style: Southwestern,Traditional,Detached
- Property subtype: Single Family Residence
Materials
- Brick
- Foundation: Slab
- Roof: Composition
Condition
- Year built: 2022
Utilities & green energy
- Sewer: Public Sewer
- Water: Public
- Utilities for property: Electricity Connected, Natural Gas Available, Sewer Available, Separate Meters, Underground Utilities, Water Available
Community & HOA
Community
- Features: Community Mailbox, Curbs, Sidewalks
- Security: Security System, Carbon Monoxide Detector(s), Fire Alarm
- Subdivision: Ambrosia Place
HOA
- Has HOA: Yes
- Services included: Association Management, Insurance
- HOA fee: $1,200 annually
- HOA name: Tbd
- HOA phone: 111-111-1111
Location
- Region: Heath
Financial & listing details
- Price per square foot: $358/sqft
- Tax assessed value: $1,396,308
- Annual tax amount: $22,142
- Date on market: 3/4/2026
- Cumulative days on market: 143 days
- Listing terms: Cash,Conventional,FHA,VA Loan
- Exclusions: all furniture and personal items
Estimated market value
$1,335,300
$1.27M - $1.40M
$4,496/mo
Price history
| Date | Event | Price |
|---|---|---|
| 7/21/2026 | Price change | $1,379,000-0.7%$358/sqft |
Source: NTREIS #21193005 Report a problem | ||
| 5/7/2026 | Price change | $1,389,000-0.7%$361/sqft |
Source: NTREIS #21193005 Report a problem | ||
| 3/4/2026 | Listed for sale | $1,399,000-0.1%$364/sqft |
Source: NTREIS #21193005 Report a problem | ||
| 12/22/2025 | Listing removed | $1,399,900$364/sqft |
Source: NTREIS #21051557 Report a problem | ||
| 10/7/2025 | Price change | $1,399,900-3.5%$364/sqft |
Source: NTREIS #21051557 Report a problem | ||
| 9/5/2025 | Listed for sale | $1,450,000$377/sqft |
Source: NTREIS #21051557 Report a problem | ||
Public tax history
| Year | Property taxes | Tax assessment |
|---|---|---|
| 2025 | $20,648 +2.1% | $1,389,475 +10% |
| 2024 | $20,225 +15.1% | $1,263,159 +6.9% |
| 2023 | $17,570 +306.7% | $1,181,986 +392% |
| 2022 | $4,320 +47.6% | $240,253 +58.1% |
| 2021 | $2,928 +30.1% | $152,000 +33.3% |
| 2020 | $2,250 | $114,000 |
Find assessor info on the county website
Monthly payment
Est. payment
Payment breakdown
Explore the cost of this home by adjusting the details. Changes won't be saved.Climate risks
Neighborhood: 75032
Nearby schools
GreatSchools rating
- 8/10Linda Lyon Elementary SchoolGrades: PK-6Distance: 2.6 mi
- 8/10Maurine Cain Middle SchoolGrades: 7-8Distance: 3.5 mi
- 7/10Rockwall-Heath High SchoolGrades: 9-12Distance: 1.4 mi
Schools provided by the listing agent
- Elementary: Amy Parks-Heath
- Middle: Cain
- High: Rockwall-Heath
- District: Rockwall ISD
Source: NTREIS. This data may not be complete. We recommend contacting the local school district to confirm school assignments for this home.
- $1,066,6003 bd2 ba3.2k sqft121 Ambrosia Ln, Heath, TX 75032Off Market
- $1,450,0005 bd5 ba4k sqft113 Ambrosia Ln, Heath, TX 75032For Sale

- $65,0001 Acres450 Terry Ln, Heath, TX 75032Off Market
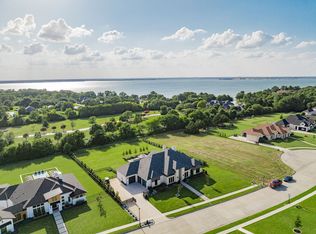
- $--4 bd4 ba4.5k sqft109 Ambrosia Ln, Heath, TX 75032Sold
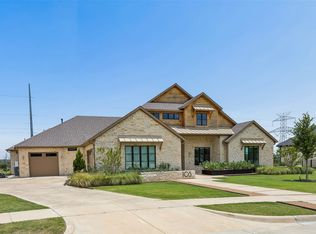
- $1,639,4004 bd5 ba4.8k sqft125 Ambrosia Ln, Heath, TX 75032Off Market
- $5,110,8007 bd8 ba10k sqft460 Terry Ln, Heath, TX 75032Off Market
- $1,174,7004 bd5 ba3.6k sqft118 Ambrosia Ln, Heath, TX 75032Off Market
- $1,308,0005 bd4 ba4.3k sqft122 Ambrosia Ln, Heath, TX 75032Off Market
A local agent can set up tours, give advice and negotiate with sellers.
A local lender can help you make sure your offer is ready when you are.
Similar homes
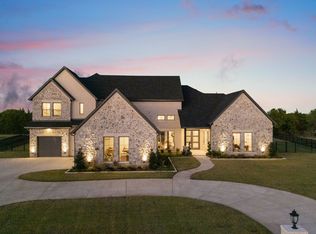
- $1,320,0004 bd5 ba4k sqft105 Stafford Dr, Rockwall, TX 75032For Sale
 MLS ID #21310868, Ethiopia Yemane. NTREIS
 - $1,395,0005 bd5 ba4.9k sqft324 Chapel View Ct, Rockwall, TX 75032For Sale
 MLS ID #21070799, Jimmy Franklin. NTREIS
 - $1,150,0005 bd5 ba4.7k sqft399 Wyndemere Blvd, Heath, TX 75032For Sale
 MLS ID #21326493, Aaron Stokes. NTREIS
 - $1,225,0004 bd6 ba3.6k sqft505 Shadow Wood Ln, Heath, TX 75032For Sale
 MLS ID #21280017, Morgan Puritz. NTREIS
 - $1,099,0004 bd4 ba4.1k sqft1 Kensington Dr, Heath, TX 75032For SaleMLS ID #21237537, Justin Holland. NTREIS
- $1,100,0004 bd4 ba3.2k sqft130 Sawgrass Dr, Heath, TX 75032For SaleMLS ID #21308304, Maria Dryden. NTREIS
- $1,499,9994 bd5 ba4.5k sqft145 Sawgrass Dr, Heath, TX 75032For SaleMLS ID #21254792, LESTON Eustache. NTREIS
- $720,0005 bd3 ba3k sqft4 Foxborough Ct, Heath, TX 75032For SaleMLS ID #21259330, Kim Woodul. NTREIS
- $825,0004 bd4 ba3.6k sqft204 Falcon Point Dr, Heath, TX 75032For SaleMLS ID #21318400, Jill Tatum. NTREIS
- $849,0004 bd4 ba3.7k sqft621 Liechty Ct, Heath, TX 75032For SaleMLS ID #21278324, Dee Evans. NTREIS
- $1,159,0003 bd3 ba2.6k sqft499 McDonald Rd, Rockwall, TX 75032For SaleMLS ID #21203058, Dee Evans. NTREIS
- $1,849,0004 bd5 ba5.1k sqft508 Spyglass Ct, Heath, TX 75032For SaleMLS ID #21276516, Nadia Fakih. NTREIS
- $1,245,0004 bd4 ba3.8k sqft1031 Country Way, Rowlett, TX 75089For SaleMLS ID #21286039, David Mcclelland. NTREIS
- $1,395,0004 bd4 ba3.6k sqft7124 Meadow Rd, Dallas, TX 75230For SaleMLS ID #21335976, Stacia Price Durham. NTREIS
- $949,5004 bd4 ba3.3k sqft1215 Chapel Dr, Rockwall, TX 75032For SaleMLS ID #21261879, Evan Matteson. NTREIS
- $1,295,0005 bd5 ba4k sqft828 Cornelius Rd, Rockwall, TX 75087For SaleMLS ID #21225467, Kimberly Brown. NTREIS
- $789,9994 bd4 ba3.1k sqft324 Ledstone Ct, Rockwall, TX 75032For SaleMLS ID #21215564, Demia DuPuch. NTREIS
- $875,0004 bd4 ba3.8k sqft1475 Wheelers Way, Rockwall, TX 75032For SaleMLS ID #21317090, Patty Turner. NTREIS
- $701,6014 bd3 ba2.9k sqft215 Maritime Ct, Heath, TX 75126New ConstructionMLS ID #21338764, Ginger Weeks. NTREIS
- $1,100,0005 bd4 ba4k sqft409 Hidden Pass, Royse City, TX 75189For SaleMLS ID #21302845, Cindy Moseley. NTREIS
