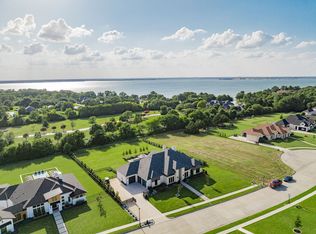
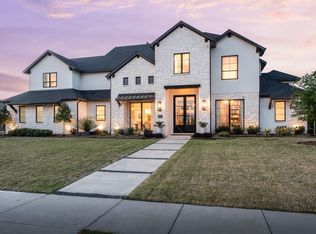
Located on prestigious Ambrosia Lane in Heath, just minutes from Terry Park on Lake Ray Hubbard, this exquisite custom single-story estate offers 4,080 square feet of thoughtfully designed luxury living. This stunning home features 4 spacious bedrooms, 4 full bathrooms, and a half bath, along with a dedicated office complete with a closet—ideal as a potential fifth bedroom. The expansive open-concept layout showcases a grand living area with a striking fireplace and custom built-ins, seamlessly flowing into a chef’s dream kitchen. Designed for both everyday living and entertaining, the kitchen is equipped with an oversized refrigerator, 8-burner gas range with pot filler, double ovens, a large island with seating, and a butler’s pantry featuring a secondary sink and dishwasher. The private primary suite offers a true retreat with direct access to the outdoor patio, a spa-inspired wet room with separate soaking tub and shower, dual sinks, a separate vanity area, and an impressive custom walk-in closet with center island. The well-appointed laundry room adds both convenience and functionality, featuring a dedicated dog bathing area—perfect for pet lovers and keeping the home clean and organized. Additional highlights include a 4-car garage with split configuration (2-car garages on each side of the home) and a spacious covered back patio complete with a fireplace and outdoor kitchen—perfect for year-round enjoyment. Situated in a sought-after community, this exceptional property combines luxury finishes, functional design, and premier location.
For sale
Price cut: $50K (7/14)
$1,450,000
113 Ambrosia Ln, Heath, TX 75032
5beds
4,080sqft
:
Get pre-qualified$9,702/mo
Single Family Residence
Built in 2026
0.87 Acres Lot
$1,419,600 Zestimate®
$355/sqft
$100/mo HOA
What's special
- 80 days |
- 1,420 |
- 127 |
Zillow last checked:
Listing updated:
Listed by:
Chelsea Chiu 0752939,
Christie's Lone Star 214-821-3336,
Cherie Maurer 0816378 919-452-0993,
Christie's Lone Star
Source: NTREIS,MLS#: 21257055
Facts & features
Interior
Bedrooms & bathrooms
- Bedrooms: 5
- Bathrooms: 5
- Full bathrooms: 4
- 1/2 bathrooms: 1
Primary bedroom
- Features: Closet Cabinetry, Dual Sinks, Double Vanity, En Suite Bathroom, Separate Shower, Walk-In Closet(s)
- Level: First
- Dimensions: 16 x 21
Bedroom
- Features: Walk-In Closet(s)
- Level: First
- Dimensions: 14 x 12
Bedroom
- Features: En Suite Bathroom, Walk-In Closet(s)
- Level: First
- Dimensions: 18 x 12
Bedroom
- Features: En Suite Bathroom, Walk-In Closet(s)
- Level: First
- Dimensions: 15 x 12
Dining room
- Level: First
- Dimensions: 13 x 17
Kitchen
- Level: First
- Dimensions: 16 x 22
Laundry
- Features: Built-in Features, Utility Sink
- Level: First
- Dimensions: 7 x 17
Living room
- Features: Built-in Features, Fireplace
- Level: First
- Dimensions: 25 x 26
Office
- Features: Other
- Level: First
- Dimensions: 12 x 12
Heating
- Central, Natural Gas
Cooling
- Central Air
Appliances
- Included: Some Gas Appliances, Built-In Gas Range, Built-In Refrigerator, Double Oven, Dishwasher, Gas Cooktop, Disposal, Gas Oven, Microwave, Plumbed For Gas, Range, Refrigerator, Some Commercial Grade
- Laundry: Washer Hookup, Dryer Hookup, Laundry in Utility Room
Features
- Wet Bar, Built-in Features, Decorative/Designer Lighting Fixtures, Double Vanity, Eat-in Kitchen, High Speed Internet, Kitchen Island, Open Floorplan, Pantry, Cable TV, Walk-In Closet(s)
- Has basement: No
- Number of fireplaces: 1
- Fireplace features: Gas, Living Room
Interior area
- Total interior livable area: 4,080 sqft
Video & virtual tour
Property
Parking
- Total spaces: 4
- Parking features: Circular Driveway, Concrete, Door-Single, Driveway, Garage, Garage Door Opener, Inside Entrance, Kitchen Level, Garage Faces Side
- Attached garage spaces: 4
Features
- Levels: One
- Stories: 1
- Patio & porch: Awning(s), Rear Porch, Deck, Patio, Covered
- Exterior features: Awning(s), Barbecue, Fire Pit, Gas Grill, Outdoor Grill, Outdoor Kitchen, Outdoor Living Area
- Pool features: None
- Fencing: Wrought Iron
Lot
- Size: 0.87 Acres
- Features: Acreage, Back Yard, Cul-De-Sac, Interior Lot, Lawn, Landscaped, Subdivision, Few Trees
Details
- Parcel number: 000000101130
Construction
Type & style
- Home type: SingleFamily
- Architectural style: Detached
- Property subtype: Single Family Residence
Materials
- Roof: Shingle
Condition
- Year built: 2026
Utilities & green energy
- Utilities for property: Electricity Connected, Natural Gas Available, Underground Utilities, Cable Available
Community & HOA
Community
- Features: Community Mailbox, Curbs, Sidewalks
- Subdivision: Ambrosia Place
HOA
- Has HOA: Yes
- Services included: Association Management
- HOA fee: $600 semi-annually
- HOA name: Ambrosia Place-Heath Homeowner's Association, Inc
- HOA phone: 972-672-6320
Location
- Region: Heath
Financial & listing details
- Price per square foot: $355/sqft
- Tax assessed value: $290,000
- Annual tax amount: $4,621
- Date on market: 5/8/2026
- Cumulative days on market: 81 days
- Listing terms: Cash,Conventional,FHA,VA Loan
Estimated market value
$1,419,600
$1.35M - $1.49M
$5,002/mo
Price history
| Date | Event | Price |
|---|---|---|
| 7/14/2026 | Price change | $1,450,000-3.3%$355/sqft |
Source: NTREIS #21257055 Report a problem | ||
| 6/26/2026 | Price change | $1,500,000-3.2%$368/sqft |
Source: NTREIS #21257055 Report a problem | ||
| 6/17/2026 | Price change | $1,550,000-1.6%$380/sqft |
Source: NTREIS #21257055 Report a problem | ||
| 6/9/2026 | Price change | $1,575,000-1.5%$386/sqft |
Source: NTREIS #21257055 Report a problem | ||
| 5/8/2026 | Listed for sale | $1,599,000+332.2%$392/sqft |
Source: NTREIS #21257055 Report a problem | ||
| 5/7/2025 | Sold | -- |
Source: NTREIS #20880921 Report a problem | ||
| 4/6/2025 | Pending sale | $370,000$91/sqft |
Source: NTREIS #20880921 Report a problem | ||
| 3/30/2025 | Contingent | $370,000$91/sqft |
Source: NTREIS #20880921 Report a problem | ||
| 3/26/2025 | Listed for sale | $370,000+14.2%$91/sqft |
Source: NTREIS #20880921 Report a problem | ||
| 5/3/2024 | Sold | -- |
Source: NTREIS #20435782 Report a problem | ||
| 4/23/2024 | Pending sale | $324,000$79/sqft |
Source: NTREIS #20435782 Report a problem | ||
| 4/22/2024 | Contingent | $324,000$79/sqft |
Source: NTREIS #20435782 Report a problem | ||
| 11/10/2023 | Price change | $324,000-0.3%$79/sqft |
Source: NTREIS #20435782 Report a problem | ||
| 10/27/2023 | Listed for sale | $325,000$80/sqft |
Source: NTREIS #20435782 Report a problem | ||
| 10/23/2023 | Contingent | $325,000$80/sqft |
Source: NTREIS #20435782 Report a problem | ||
| 9/22/2023 | Listed for sale | $325,000+8.7%$80/sqft |
Source: NTREIS #20435782 Report a problem | ||
| 2/16/2023 | Sold | -- |
Source: NTREIS #20153745 Report a problem | ||
| 8/31/2022 | Listed for sale | $299,000$73/sqft |
Source: NTREIS #20153745 Report a problem | ||
Public tax history
| Year | Property taxes | Tax assessment |
|---|---|---|
| 2025 | $4,621 -5.7% | $290,000 +0.1% |
| 2024 | $4,903 +29.1% | $289,800 +20% |
| 2023 | $3,798 +60% | $241,500 +83% |
| 2022 | $2,374 +8.1% | $132,000 +15.8% |
| 2021 | $2,196 -2.4% | $114,000 |
| 2020 | $2,250 | $114,000 |
Find assessor info on the county website
Monthly payment
Est. payment
Payment breakdown
Explore the cost of this home by adjusting the details. Changes won't be saved.Climate risks
Neighborhood: 75032
Nearby schools
GreatSchools rating
- 8/10Linda Lyon Elementary SchoolGrades: PK-6Distance: 2.6 mi
- 8/10Maurine Cain Middle SchoolGrades: 7-8Distance: 3.5 mi
- 7/10Rockwall-Heath High SchoolGrades: 9-12Distance: 1.4 mi
Schools provided by the listing agent
- Elementary: Linda Lyon
- Middle: Cain
- High: Rockwall-Heath
- District: Rockwall ISD
Source: NTREIS. This data may not be complete. We recommend contacting the local school district to confirm school assignments for this home.
- $--4 bd4 ba4.5k sqft109 Ambrosia Ln, Heath, TX 75032Sold
- $1,379,0005 bd4 ba3.8k sqft117 Ambrosia Ln, Heath, TX 75032For Sale

- $65,0001 Acres450 Terry Ln, Heath, TX 75032Off Market
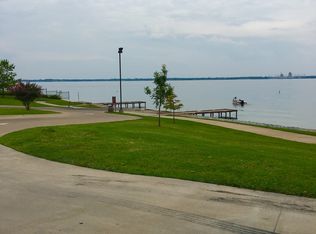
- $1,081,3003 bd2 ba3.2k sqft121 Ambrosia Ln, Heath, TX 75032Off Market
- $1,271,9003 bd2 ba3.5k sqft105 Ambrosia Ln, Heath, TX 75032Off Market
- $5,110,8007 bd8 ba10k sqft460 Terry Ln, Heath, TX 75032Off Market
- $976,0003 bd2 ba3.8k sqft114 Ambrosia Ln, Heath, TX 75032Off Market
- $--4 bd4 ba3.4k sqft110 Ambrosia Ln, Heath, TX 75032Sold
A local agent can set up tours, give advice and negotiate with sellers.
A local lender can help you make sure your offer is ready when you are.
Similar homes
- $1,495,0004 bd4 ba4.2k sqft121 Sawgrass Dr, Heath, TX 75032For Sale
 MLS ID #21279332, Stacie Burnside. NTREIS
 - $1,395,0005 bd5 ba4.9k sqft324 Chapel View Ct, Rockwall, TX 75032For Sale
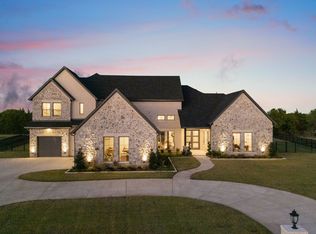 MLS ID #21070799, Jimmy Franklin. NTREIS
 - $1,499,9994 bd5 ba4.5k sqft145 Sawgrass Dr, Heath, TX 75032For Sale
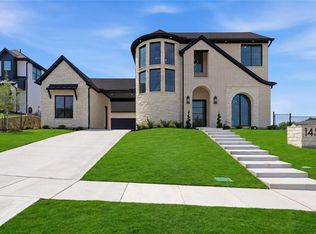 MLS ID #21254792, LESTON Eustache. NTREIS
 - $1,624,9995 bd6 ba4.9k sqft313 Knights Trl, Heath, TX 75032For Sale
 MLS ID #21200315, Brooke Puckett. NTREIS
 - $1,200,0004 bd6 ba3.6k sqft505 Shadow Wood Ln, Heath, TX 75032For SaleMLS ID #21280017, Morgan Puritz. NTREIS
- $1,775,0005 bd6 ba4.9k sqft208 Terry Ln, Heath, TX 75032For SaleMLS ID #21267685, Ben Caballero. NTREIS
- $1,600,0005 bd6 ba5.1k sqft100 Old Vineyard Ln, Heath, TX 75032For SaleMLS ID #21128995, Marlo Dell'aquila. NTREIS
- $1,597,7004 bd6 ba3.5k sqft349 Bristol Valley Ct, Heath, TX 75032New ConstructionNTREIS
- $1,849,0004 bd5 ba5.1k sqft508 Spyglass Ct, Heath, TX 75032For SaleMLS ID #21276516, Nadia Fakih. NTREIS
- $1,050,0004 bd3 ba2.8k sqft313 Scenic Dr, Heath, TX 75032For SaleMLS ID #21305580, Chase Duran. NTREIS
- $1,295,0004 bd5 ba4.2k sqft1019 Country Way, Rowlett, TX 75089For SaleMLS ID #21279130, Ron Hunt. NTREIS
- from $1,190,9005 bd7 ba4.9k sqft4994W Plan, Bristol Valley Half Acre, Heath, TX 75032New ConstructionPerry Homes
- from $1,133,9005 bd5 ba4.1k sqft4199W Plan, Bristol Valley Half Acre, Heath, TX 75032New ConstructionPerry Homes
- $1,200,0005 bd5 ba4.5k sqft456 Infinito Dr, Sunnyvale, TX 75182For SaleMLS ID #21274739, Teresa Bruszer. NTREIS
- $1,595,0004 bd5 ba3.9k sqft9038 Santa Clara Dr, Dallas, TX 75218For SaleMLS ID #21336245, Luke Cuthbert. NTREIS
- $1,495,0004 bd4 ba4.1k sqft221 Forestview Dr, Lucas, TX 75002For SaleMLS ID #21234843, Pam Matlock. NTREIS
- $1,890,0004 bd5 ba5.2k sqft1912 Noe Blvd, Heath, TX 75126New ConstructionMLS ID #21178011, Lala Villanueva. NTREIS
- from $1,041,9004 bd5 ba3.5k sqft3566W Plan, Bristol Valley Half Acre, Heath, TX 75032New ConstructionPerry Homes
- $725,0004 bd4 ba3.3k sqft1440 Arezzo Ln, Rockwall, TX 75032For SaleMLS ID #21309338, Staci Barron. NTREIS
- $800,0005 bd5 ba3.9k sqft207 Links Ct, Heath, TX 75126New ConstructionNTREIS
