Graceful park-esque like grounds with circle drive, extensive rear deck with slide+steel cabling, & mature oak trees provide a majestic canopy of unrivaled privacy, warmth, & beauty that is hard to replicate. Inviting+Expansive 1.5-story with architectural appeal on 2-acre estate in the heart of Lucas TX inside one its most coveted sought-after locations+LOVEJOY schools. Feel like you're at the masters with your very own 1,290 SQFT 6-hole golf green with 2 separate tee boxes surrounded by professionally lighted towering trees. Over $400,000 in home renovations since the owner purchased in 2022 and it shows. Rare 4 bedrooms, 4 full baths, separate study, golf simulator game or flex room with wet bar that is tucked away behind a private hidden door+full bath attached, & 3-car garage with bonus storage GET READY! Generously sized spaces, vaulted ceilings, gleaming white oak hardwoods, custom metal stair railing, quartz countertops, oversized waterfall kitchen island, & stainless commercial appliances. Breathtaking well-appointed features are sprinkled everywhere you look including 12-FT sliding collapsible glass doors off family room giving you unobstructed views merging indoor and outdoor spaces. All secondary bedrooms are split away with purpose including 2nd bedroom down. Outdoor speakers+lighting added. This complete package is unmatched for this price point+location inside LOVEJOY ISD. Move right in or add your own personal custom touches. Come See, Say Yes, & Make an offer!
For sale
$1,399,500
221 Forestview Dr, Lucas, TX 75002
4beds
4,500sqft
Single Family Residence
Built in 1996
2 Acres Lot
$1,347,600 Zestimate®
$311/sqft
$-- HOA
What's special
Custom metal stair railingGenerously sized spacesQuartz countertopsGleaming white oak hardwoodsSeparate studyVaulted ceilingsCircle drive
- 1 day
- 738
- 90
Likely to sell faster than
Zillow last checked:
Listing updated:
Listed by:
Matthew Rice 0592253 972-775-0555,
The Trophy Group, LLC 972-775-0555
Source: NTREIS,MLS#: 21418120
Facts & features
Interior
Bedrooms & bathrooms
- Bedrooms: 4
- Bathrooms: 4
- Full bathrooms: 4
Primary bedroom
- Features: Built-in Features, Double Vanity, En Suite Bathroom, Fireplace, Garden Tub/Roman Tub, Sitting Area in Primary, Separate Shower, Walk-In Closet(s)
- Level: First
- Dimensions: 26 x 15
Bedroom
- Features: Walk-In Closet(s)
- Level: First
- Dimensions: 14 x 12
Bedroom
- Features: Split Bedrooms, Walk-In Closet(s)
- Level: Second
- Dimensions: 18 x 14
Bedroom
- Features: Split Bedrooms, Walk-In Closet(s)
- Level: Second
- Dimensions: 18 x 14
Breakfast room nook
- Level: First
- Dimensions: 12 x 10
Dining room
- Level: First
- Dimensions: 17 x 14
Game room
- Features: Built-in Features, Other
- Level: First
- Dimensions: 20 x 20
Kitchen
- Features: Breakfast Bar, Built-in Features, Eat-in Kitchen, Kitchen Island, Pantry, Stone Counters, Walk-In Pantry
- Level: First
- Dimensions: 18 x 18
Laundry
- Features: Built-in Features, Stone Counters
- Level: First
- Dimensions: 11 x 6
Living room
- Features: Fireplace
- Level: First
- Dimensions: 24 x 17
Office
- Features: Built-in Features
- Level: First
- Dimensions: 13 x 12
Heating
- Central
Cooling
- Central Air, Electric
Appliances
- Included: Built-In Refrigerator, Double Oven, Dishwasher, Disposal, Gas Water Heater, Microwave, Range, Some Commercial Grade, Vented Exhaust Fan, Wine Cooler
- Laundry: Electric Dryer Hookup, Laundry in Utility Room
Features
- Chandelier, Cathedral Ceiling(s), Dry Bar, Decorative/Designer Lighting Fixtures, Eat-in Kitchen, High Speed Internet, In-Law Floorplan, Kitchen Island, Open Floorplan, Pantry, Cable TV, Vaulted Ceiling(s), Walk-In Closet(s), Wired for Sound
- Flooring: Ceramic Tile, Hardwood
- Windows: Skylight(s), Shutters, Window Coverings
- Has basement: No
- Number of fireplaces: 2
- Fireplace features: Family Room, Gas, Gas Log, Gas Starter, Primary Bedroom
Interior area
- Total interior livable area: 4,500 sqft
Video & virtual tour
Property
Parking
- Total spaces: 3
- Parking features: Additional Parking, Circular Driveway, Door-Single, Garage, Garage Door Opener, Oversized, Garage Faces Side
- Attached garage spaces: 3
Features
- Levels: One
- Stories: 1
- Patio & porch: Rear Porch, Deck, Front Porch, Patio, Side Porch
- Exterior features: Lighting, Outdoor Living Area, Rain Gutters
- Has private pool: Yes
- Pool features: Gunite, Heated, In Ground, Pool, Private, Water Feature
- Has spa: Yes
- Spa features: Hot Tub
- Fencing: Metal,Wood
Lot
- Size: 2 Acres
- Features: Acreage, Back Yard, Cul-De-Sac, Lawn, Landscaped, Many Trees, Sprinkler System
Details
- Parcel number: R334300A00401
Construction
Type & style
- Home type: SingleFamily
- Architectural style: Traditional,Detached
- Property subtype: Single Family Residence
Materials
- Brick, Rock, Stone
- Foundation: Slab
- Roof: Composition
Condition
- Year built: 1996
Utilities & green energy
- Sewer: Septic Tank
- Water: Public
- Utilities for property: Propane, Septic Available, Separate Meters, Water Available, Cable Available
Community & HOA
Community
- Features: Curbs, Putting Green
- Security: Security System, Carbon Monoxide Detector(s), Smoke Detector(s)
- Subdivision: Huntwick Add
HOA
- Has HOA: No
Location
- Region: Lucas
Financial & listing details
- Price per square foot: $311/sqft
- Tax assessed value: $1,206,508
- Annual tax amount: $21,008
- Date on market: 10/23/2026
- Cumulative days on market: 2 days
- Listing terms: Cash,Conventional
Estimated market value
$1,347,600
$1.28M - $1.41M
$5,050/mo
Price history
| Date | Event | Price |
|---|---|---|
| 10/23/2026 | Listed for sale | $1,399,500-6.4%$311/sqft |
Source: NTREIS #21418120 Report a problem | ||
| 8/4/2026 | Listing removed | $1,495,000$332/sqft |
Source: NTREIS #21234843 Report a problem | ||
| 5/26/2026 | Price change | $1,495,000-6.3%$332/sqft |
Source: NTREIS #21234843 Report a problem | ||
| 5/20/2026 | Listed for sale | $1,595,000+27.6%$354/sqft |
Source: NTREIS #21234843 Report a problem | ||
| 6/3/2022 | Sold | -- |
Source: NTREIS #20010223 Report a problem | ||
| 5/2/2022 | Pending sale | $1,250,000$278/sqft |
Source: NTREIS #20010223 Report a problem | ||
| 4/28/2022 | Listed for sale | $1,250,000$278/sqft |
Source: NTREIS #20010223 Report a problem | ||
Public tax history
| Year | Property taxes | Tax assessment |
|---|---|---|
| 2026 | -- | $1,206,508 -10.6% |
| 2025 | $21,141 -7.4% | $1,349,248 -5.8% |
| 2024 | $22,837 -4.8% | $1,432,359 +4.2% |
| 2023 | $23,988 +47% | $1,374,824 +57.5% |
| 2022 | $16,322 +4.8% | $872,743 +10% |
| 2021 | $15,574 -5.1% | $793,403 -2% |
| 2020 | $16,416 -1.5% | $809,911 -0.6% |
| 2019 | $16,673 -3.4% | $815,000 +1.4% |
| 2018 | $17,268 +12.6% | $803,500 +7.4% |
| 2017 | $15,333 | $748,000 +6.5% |
| 2016 | $15,333 +14.5% | $702,598 -0.7% |
| 2015 | $13,393 | $707,270 +12.1% |
| 2014 | $13,393 | $630,793 +1.9% |
| 2013 | -- | $618,864 -0.9% |
| 2012 | -- | $624,172 +3.6% |
| 2011 | -- | $602,306 -3.6% |
| 2010 | -- | $624,773 +2.7% |
| 2009 | -- | $608,149 +0.6% |
| 2008 | -- | $604,413 -6.5% |
| 2007 | -- | $646,483 -0.6% |
| 2006 | -- | $650,272 -2.2% |
| 2005 | -- | $665,000 +50.5% |
| 2004 | -- | $441,742 -0.8% |
| 2003 | -- | $445,190 -10% |
| 2002 | -- | $494,872 +5.2% |
| 2001 | -- | $470,337 +25.9% |
| 2000 | -- | $373,491 |
Find assessor info on the county website
Monthly payment
Est. payment
Payment breakdown
Explore the cost of this home by adjusting the details. Changes won't be saved.Climate risks
Neighborhood: 75002
Nearby schools
Schools provided by the listing agent
- Elementary: Hart
- Middle: Sloan Creek
- High: Lovejoy
- District: Lovejoy ISD
Source: NTREIS. This data may not be complete. We recommend contacting the local school district to confirm school assignments for this home.
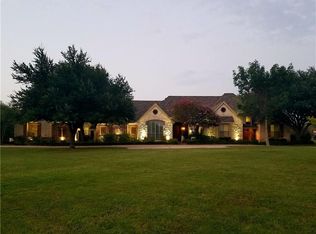


Similar homes
- $1,249,9994 bd5 ba4.9k sqft1326 Kitchens Dr, Lucas, TX 75002For Sale
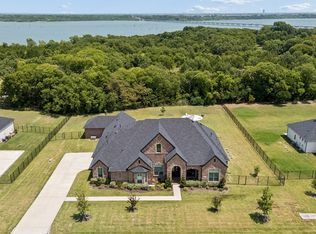 MLS ID #21352652, Kelli Clark. NTREIS
 - $1,300,0004 bd4 ba3.7k sqft4405 Devon Dr, Parker, TX 75002For Sale
 MLS ID #21378807, Emily Huynh. NTREIS
 - $1,275,0005 bd5 ba3.6k sqft1720 Highland Meadows Dr, Prosper, TX 75078For Sale
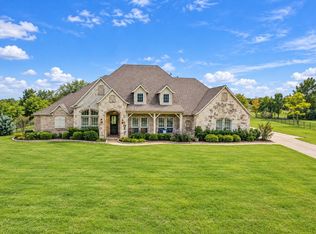 MLS ID #21417543, Ryan Oltarsh. NTREIS
 - $1,975,0004 bd5 ba5.1k sqft4604 Canterbury Ct, Parker, TX 75002For Sale
 MLS ID #21384954, Julie Gonzalez. NTREIS
