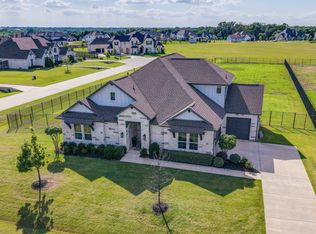
Stunning north-facing estate situated on an oversized 1.33-acre lot, offering a seamless blend of luxury and functionality in a thoughtfully designed one-story layout. This exceptional home features an open-concept floor plan highlighted by a grand family room with soaring cathedral ceilings and a striking fireplace, creating an inviting yet elegant atmosphere. The gourmet kitchen is a true centerpiece, showcasing light quartz countertops, upgraded built-in appliances, double ovens, a six-burner gas cooktop, and a custom refrigerator—perfect for both everyday living and entertaining. The spacious primary suite provides a private retreat with a spa-inspired bathroom, complete with an oversized walk-in shower and a relaxing drop-in tub.
Additional upgrades include 5-inch plank flooring throughout the main living areas, including the formal dining room and dedicated study. Step outside to your private backyard oasis featuring a sparkling pool and spa combo, ideal for entertaining or unwinding. Conveniently located near major highways, shopping, dining, and top-rated schools, this home offers both luxury living and everyday convenience.
For sale
$1,300,000
4405 Devon Dr, Parker, TX 75002
4beds
3,743sqft
Single Family Residence
Built in 2023
1.33 Acres Lot
$1,253,500 Zestimate®
$347/sqft
$113/mo HOA
What's special
Striking fireplacePrivate backyard oasisOpen-concept floor planFormal dining roomDedicated studyNorth-facing estateLight quartz countertops
- 48 days
- 485
- 41
Zillow last checked:
Listing updated:
Listed by:
Emily Huynh 0669174 469-885-7166,
Elite4Realty, LLC 469-885-7166
Source: NTREIS,MLS#: 21378807
Facts & features
Interior
Bedrooms & bathrooms
- Bedrooms: 4
- Bathrooms: 4
- Full bathrooms: 4
Primary bedroom
- Features: Ceiling Fan(s), Dual Sinks, Double Vanity, Garden Tub/Roman Tub, Linen Closet, Separate Shower, Walk-In Closet(s)
- Level: First
- Dimensions: 15 x 17
Bedroom
- Level: First
- Dimensions: 13 x 12
Bedroom
- Features: Ceiling Fan(s)
- Level: First
- Dimensions: 12 x 11
Bedroom
- Features: Ceiling Fan(s), Walk-In Closet(s)
- Level: First
- Dimensions: 13 x 12
Dining room
- Level: First
- Dimensions: 13 x 13
Kitchen
- Features: Built-in Features, Eat-in Kitchen, Kitchen Island, Stone Counters, Walk-In Pantry
- Level: First
- Dimensions: 14 x 19
Living room
- Features: Built-in Features, Ceiling Fan(s), Fireplace
- Level: First
- Dimensions: 15 x 18
Media room
- Level: First
- Dimensions: 14 x 18
Office
- Features: Ceiling Fan(s)
- Level: First
- Dimensions: 12 x 12
Heating
- Central, Natural Gas
Cooling
- Central Air, Ceiling Fan(s), Electric
Appliances
- Included: Built-In Gas Range, Built-In Refrigerator, Double Oven, Dishwasher, Electric Oven, Gas Cooktop, Disposal, Gas Water Heater, Tankless Water Heater
- Laundry: Laundry in Utility Room
Features
- Chandelier, Cathedral Ceiling(s), Decorative/Designer Lighting Fixtures, Eat-in Kitchen, High Speed Internet, Kitchen Island, Open Floorplan, Cable TV, Vaulted Ceiling(s), Wired for Sound, Air Filtration
- Flooring: Carpet, Ceramic Tile, Luxury Vinyl Plank, Wood
- Has basement: No
- Number of fireplaces: 1
- Fireplace features: Gas Log, Heatilator, Masonry
Interior area
- Total interior livable area: 3,743 sqft
Video & virtual tour
Property
Parking
- Total spaces: 3
- Parking features: Garage Faces Front, Garage, Garage Door Opener, Garage Faces Side
- Attached garage spaces: 3
Features
- Levels: One
- Stories: 1
- Patio & porch: Covered
- Exterior features: Private Yard
- Pool features: Gunite, Pool
- Fencing: Wrought Iron
Lot
- Size: 1.33 Acres
- Features: Acreage, Back Yard, Interior Lot, Lawn, Landscaped, Subdivision, Sprinkler System
Details
- Parcel number: R1256300B02501
- Other equipment: Air Purifier
Construction
Type & style
- Home type: SingleFamily
- Architectural style: Traditional,Detached
- Property subtype: Single Family Residence
- Attached to another structure: Yes
Materials
- Brick
- Foundation: Slab
- Roof: Composition
Condition
- Resale
- Year built: 2023
Utilities & green energy
- Sewer: Aerobic Septic
- Water: Public
- Utilities for property: Natural Gas Available, Septic Available, Separate Meters, Water Available, Cable Available
Green energy
- Energy efficient items: HVAC, Insulation, Rain/Freeze Sensors, Thermostat, Water Heater, Windows
- Indoor air quality: Filtration, Ventilation
- Water conservation: Low Volume/Drip Irrigation, Low-Flow Fixtures
Community & HOA
Community
- Security: Security System, Carbon Monoxide Detector(s), Fire Alarm, Smoke Detector(s), Security Lights
- Subdivision: Whitestone Estates Ph 3
HOA
- Has HOA: Yes
- Services included: Association Management, Maintenance Structure
- HOA fee: $1,350 annually
- HOA name: Whitestone Estates Hoa, Inc
- HOA phone: 214-368-0238
Location
- Region: Parker
Financial & listing details
- Price per square foot: $347/sqft
- Tax assessed value: $1,320,471
- Annual tax amount: $18,690
- Date on market: 9/5/2026
- Cumulative days on market: 49 days
- Listing terms: Cash,Conventional,1031 Exchange,FHA,VA Loan
Estimated market value
$1,253,500
$1.19M - $1.32M
$6,663/mo
Price history
| Date | Event | Price |
|---|---|---|
| 9/5/2026 | Listed for sale | $1,300,000-7.1%$347/sqft |
Source: NTREIS #21378807 Report a problem | ||
| 6/26/2026 | Listing removed | $1,399,999$374/sqft |
Source: NTREIS #21246857 Report a problem | ||
| 5/30/2026 | Price change | $1,399,999-3.4%$374/sqft |
Source: NTREIS #21246857 Report a problem | ||
| 4/23/2026 | Listed for sale | $1,450,000+4.4%$387/sqft |
Source: NTREIS #21246857 Report a problem | ||
| 10/10/2023 | Sold | -- |
Source: NTREIS #20347119 Report a problem | ||
| 8/22/2023 | Pending sale | $1,388,888$371/sqft |
Source: NTREIS #20347119 Report a problem | ||
| 5/5/2023 | Listed for sale | $1,388,888$371/sqft |
Source: Shaddock Homes Report a problem | ||
Public tax history
| Year | Property taxes | Tax assessment |
|---|---|---|
| 2026 | -- | $1,320,471 +11.7% |
| 2025 | $16,934 +7.7% | $1,182,500 +10% |
| 2024 | $15,725 +484.3% | $1,075,000 +551.5% |
| 2023 | $2,691 +9.2% | $165,000 |
| 2022 | $2,464 | $165,000 |
Find assessor info on the county website
Monthly payment
Est. payment
Payment breakdown
Explore the cost of this home by adjusting the details. Changes won't be saved.Climate risks
Neighborhood: 75002
Nearby schools
Schools provided by the listing agent
- Elementary: Hickey
- Middle: Bowman
- High: Williams,Plano East
- District: Plano ISD
Source: NTREIS. This data may not be complete. We recommend contacting the local school district to confirm school assignments for this home.


Similar homes
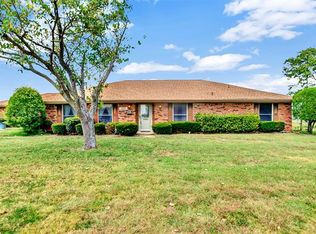
- $1,599,0004 bd6 ba4.9k sqft5405 Middleton Dr, Parker, TX 75002For Sale
 MLS ID #21358695, Damon Williamson. NTREIS
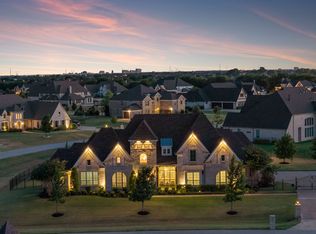
 - $1,249,9994 bd5 ba4.9k sqft1326 Kitchens Dr, Lucas, TX 75002For Sale
 MLS ID #21352652, Kelli Clark. NTREIS
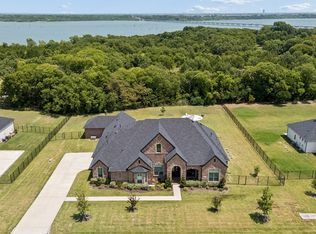
 - $1,175,0005 bd4 ba4.2k sqft1085 Peppy San Dr, Lucas, TX 75002For Sale
 MLS ID #21335953, Katy Druce. NTREIS
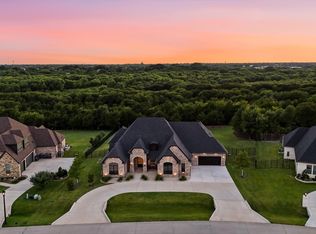
 - $949,9004 bd4 ba3.4k sqft1025 Sugar Bars Dr, Allen, TX 75002For Sale
 MLS ID #21301776, Janee' Foster. NTREIS
