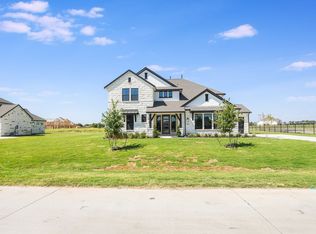
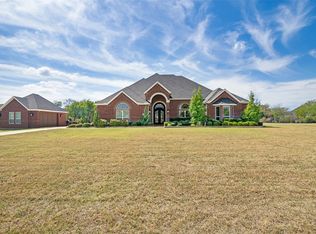
Embrace a lifestyle where comfort and luxury converge. This timeless yet modern home should have its own Pinterest page sitting on over an acre in an exclusive Lucas neighborhood. You are welcomed by the striking stone façade outside and the grand foyer inside. Do what brings you joy by hosting gatherings in your spacious living room that is bathed in natural light from gorgeous panoramic windows or cozy up for a quiet evening…either way this home brings the vibe. The kitchen is the pulse of the home with its expansive island and cohesive space all the while maintaining it show piece status. Envision quality time in your owner’s suite where winding down and catching your breath are easy. The primary bathroom is an actual personal sanctuary. Productivity is the theme for the private office as it provides a haven for work and creativity. Giving you room for all that you pack into your day, the layout of this home just simply makes sense. Four bedrooms and four bathrooms provide seamless comfort, and the game room upstairs is perfect for whatever you want it to be! Year-round enjoyment is provided by the covered back patio where relaxing and playing is a given. ?The open space beyond the property line is a non-buildable area, which offers even more privacy.
Come experience what life should feel like and where countless cherished memories can be made.
For sale
$949,900
1025 Sugar Bars Dr, Allen, TX 75002
4beds
3,443sqft
Single Family Residence
Built in 2021
1.17 Acres Lot
$915,500 Zestimate®
$276/sqft
$75/mo HOA
What's special
Grand foyer
- 119 days
- 384
- 33
Zillow last checked:
Listing updated:
Listed by:
Janee' Foster 0624434 972-977-5121,
Keller Williams Realty Allen 972-747-5100
Source: NTREIS,MLS#: 21301776
Facts & features
Interior
Bedrooms & bathrooms
- Bedrooms: 4
- Bathrooms: 4
- Full bathrooms: 4
Primary bedroom
- Features: Walk-In Closet(s)
- Level: First
- Dimensions: 16 x 14
Bedroom
- Features: Walk-In Closet(s)
- Level: First
- Dimensions: 13 x 12
Bedroom
- Features: Walk-In Closet(s)
- Level: First
- Dimensions: 13 x 12
Bedroom
- Features: En Suite Bathroom
- Level: First
- Dimensions: 12 x 12
Primary bathroom
- Features: Built-in Features, Dual Sinks, Garden Tub/Roman Tub, Stone Counters
- Level: First
- Dimensions: 11 x 14
Dining room
- Level: First
- Dimensions: 10 x 14
Game room
- Level: Second
- Dimensions: 13 x 26
Kitchen
- Level: First
- Dimensions: 7 x 17
Living room
- Level: First
- Dimensions: 17 x 22
Office
- Level: First
- Dimensions: 13 x 13
Appliances
- Included: Some Gas Appliances, Dishwasher, Electric Oven, Gas Cooktop, Disposal, Gas Water Heater, Microwave, Plumbed For Gas
- Laundry: Washer Hookup, Dryer Hookup
Features
- Decorative/Designer Lighting Fixtures, Double Vanity, Kitchen Island, Pantry, Cable TV, Vaulted Ceiling(s), Walk-In Closet(s), Wired for Sound
- Flooring: Carpet, Luxury Vinyl Plank
- Has basement: No
- Has fireplace: No
Interior area
- Total interior livable area: 3,443 sqft
Video & virtual tour
Property
Parking
- Total spaces: 3
- Parking features: Concrete, Driveway, Garage
- Attached garage spaces: 3
Features
- Levels: One and One Half
- Pool features: None
Lot
- Size: 1.17 Acres
Details
- Parcel number: R1162400D00501
Construction
Type & style
- Home type: SingleFamily
- Architectural style: Detached
- Property subtype: Single Family Residence
Materials
- Foundation: Slab
- Roof: Composition
Condition
- Year built: 2021
Utilities & green energy
- Sewer: Aerobic Septic
- Water: Public
- Utilities for property: Electricity Available, Propane, Septic Available, Water Available, Cable Available
Community & HOA
Community
- Subdivision: Lakeview Downs
HOA
- Has HOA: Yes
- Services included: Association Management
- HOA fee: $900 annually
- HOA name: Proper Hoa
- HOA phone: 214-378-1112
Location
- Region: Allen
Financial & listing details
- Price per square foot: $276/sqft
- Tax assessed value: $992,126
- Annual tax amount: $14,612
- Date on market: 6/19/2026
- Cumulative days on market: 120 days
Estimated market value
$915,500
$870,000 - $961,000
$4,243/mo
Price history
| Date | Event | Price |
|---|---|---|
| 6/19/2026 | Listed for sale | $949,900+2.1%$276/sqft |
Source: NTREIS #21301776 Report a problem | ||
| 4/6/2023 | Listing removed | -- |
Source: NTREIS #20055923 Report a problem | ||
| 9/29/2022 | Sold | -- |
Source: NTREIS #20112803 Report a problem | ||
| 8/18/2022 | Contingent | $930,000$270/sqft |
Source: NTREIS #20112803 Report a problem | ||
| 8/13/2022 | Price change | $930,000-3.1%$270/sqft |
Source: NTREIS #20112803 Report a problem | ||
| 7/13/2022 | Listed for sale | $960,000-3%$279/sqft |
Source: NTREIS #20112803 Report a problem | ||
| 7/12/2022 | Listing removed | $990,000$288/sqft |
Source: NTREIS #20055923 Report a problem | ||
| 6/21/2022 | Price change | $990,000-1%$288/sqft |
Source: NTREIS #20055923 Report a problem | ||
| 5/26/2022 | Price change | $999,600-9.1%$290/sqft |
Source: NTREIS #20055923 Report a problem | ||
| 5/19/2022 | Price change | $1,100,000-8.3%$319/sqft |
Source: NTREIS #20055923 Report a problem | ||
| 5/14/2022 | Listed for sale | $1,200,000+46.2%$349/sqft |
Source: NTREIS #20055923 Report a problem | ||
| 5/12/2022 | Sold | -- |
Source: NTREIS #14611334 Report a problem | ||
| 11/1/2021 | Pending sale | $820,554$238/sqft |
Source: NTREIS #14611334 Report a problem | ||
Public tax history
| Year | Property taxes | Tax assessment |
|---|---|---|
| 2025 | $12,628 +6.7% | $918,798 +10% |
| 2024 | $11,838 -0.4% | $835,271 +0.8% |
| 2023 | $11,889 +144.2% | $828,752 +208.9% |
| 2022 | $4,868 +130.6% | $268,276 +143.3% |
| 2021 | $2,111 +11.3% | $110,250 +17.9% |
| 2020 | $1,896 -37.3% | $93,500 -36.7% |
| 2019 | $3,024 | $147,672 |
Find assessor info on the county website
Monthly payment
Est. payment
Payment breakdown
Explore the cost of this home by adjusting the details. Changes won't be saved.Climate risks
Neighborhood: 75002
Nearby schools
Schools provided by the listing agent
- Elementary: Webb
- Middle: Johnson
- High: Mckinney
- District: McKinney ISD
Source: NTREIS. This data may not be complete. We recommend contacting the local school district to confirm school assignments for this home.
Similar homes
- $749,5003 bd3 ba3k sqft930 Peppy San Trl, Allen, TX 75002For Sale
 MLS ID #21262692, Robin Hunt. NTREIS
 - $1,175,0004 bd5 ba4k sqft2600 Hendrix Ave W, Lucas, TX 75002For Sale
 MLS ID #21277155, Cynthia Li. NTREIS
 - $958,0004 bd4 ba3.8k sqft903 Leola Ln, Allen, TX 75013For Sale
 MLS ID #21357327, Levi Lascsak. NTREIS
 - $1,325,0004 bd4 ba3.7k sqft5113 Rosemont Ct, Parker, TX 75002For Sale
 MLS ID #21399253, James Tan. NTREIS
