This Beautifully appointed 4-bedroom, over quarter acre, two offices, 3.5-bath home in the sought-after Village at Twin Creeks community of Allen! Built in 2020, this spacious two-story residence offers approximately 3,888 square feet of living space with a thoughtful layout designed for both everyday living and entertaining. The open-concept design creates a seamless flow between the living areas, while the fireplace adds warmth and character to the main living space. The generous kitchen and living areas provide plenty of room for gatherings, and the spacious bedrooms offer comfort and privacy. This amazing home also features Extended back patio, Built out shed on side with turf, full house generator, Quartz counter tops, entire home upgraded lights & Fixtures. the garage has epoxy flooring adds a luxurious feel and lots of storage. You will not be disappointed with all the amenities this community has to offer- community pool, Gym, Clubhouse and miles of covered walking trails. Situated on approximately a quarter-acre lot, this home combines modern construction with an excellent Allen location, convenient to shopping, dining, parks, and major roadways. A wonderful opportunity to enjoy space, style, and functionality in one of Allen's desirable neighborhoods!
For sale
Price cut: $10K (10/11)
$958,000
903 Leola Ln, Allen, TX 75013
4beds
3,888sqft
Single Family Residence
Built in 2020
0.26 Acres Lot
$-- Zestimate®
$246/sqft
$150/mo HOA
What's special
Extended back patioTwo officesSpacious two-story residenceQuartz counter topsApproximately a quarter-acre lot
- 64 days
- 749
- 54
Zillow last checked:
Listing updated:
Listed by:
Levi Lascsak 0518547 214-436-0494,
eXp Realty LLC 888-519-7431,
Robert Owen 0703563 972-814-4788,
EXP REALTY
Source: NTREIS,MLS#: 21357327
Facts & features
Interior
Bedrooms & bathrooms
- Bedrooms: 4
- Bathrooms: 4
- Full bathrooms: 3
- 1/2 bathrooms: 1
Primary bedroom
- Features: Ceiling Fan(s), Dual Sinks, En Suite Bathroom, Separate Shower, Walk-In Closet(s)
- Level: First
- Dimensions: 1 x 1
Bedroom
- Level: First
- Dimensions: 1 x 1
Bedroom
- Level: Second
- Dimensions: 1 x 1
Bedroom
- Level: Second
- Dimensions: 1 x 1
Breakfast room nook
- Level: First
- Dimensions: 1 x 1
Game room
- Features: Ceiling Fan(s)
- Level: Second
- Dimensions: 1 x 1
Kitchen
- Features: Breakfast Bar, Built-in Features, Eat-in Kitchen, Kitchen Island
- Level: First
- Dimensions: 1 x 1
Living room
- Features: Built-in Features, Fireplace
- Level: First
- Dimensions: 1 x 1
Media room
- Level: Second
- Dimensions: 1 x 1
Office
- Level: First
- Dimensions: 1 x 1
Office
- Level: First
- Dimensions: 1 x 1
Office
- Level: Second
- Dimensions: 1 x 1
Heating
- Central
Cooling
- Central Air, Ceiling Fan(s), Electric
Appliances
- Included: Double Oven, Dishwasher, Electric Oven, Gas Cooktop, Disposal, Microwave, Water Softener, Wine Cooler
- Laundry: Laundry in Utility Room
Features
- Built-in Features, Decorative/Designer Lighting Fixtures, Eat-in Kitchen, High Speed Internet, Kitchen Island, Open Floorplan, Pantry, Walk-In Closet(s)
- Flooring: Carpet, Ceramic Tile, Wood
- Windows: Window Coverings
- Has basement: No
- Number of fireplaces: 1
- Fireplace features: Gas, Gas Log
Interior area
- Total interior livable area: 3,888 sqft
Video & virtual tour
Property
Parking
- Total spaces: 2
- Parking features: Epoxy Flooring
- Attached garage spaces: 2
Features
- Levels: Two
- Stories: 2
- Patio & porch: Covered, Patio
- Pool features: None, Community
- Fencing: Wood
Lot
- Size: 0.26 Acres
Details
- Parcel number: R1139900L02101
- Other equipment: Generator
Construction
Type & style
- Home type: SingleFamily
- Architectural style: Traditional,Detached
- Property subtype: Single Family Residence
Materials
- Brick
- Foundation: Slab
- Roof: Composition
Condition
- Resale
- Year built: 2020
Utilities & green energy
- Sewer: Public Sewer
- Water: Public
- Utilities for property: Electricity Connected, Sewer Available, Water Available
Green energy
- Energy generation: Solar
Community & HOA
Community
- Features: Clubhouse, Fitness Center, Pool, Trails/Paths
- Security: Smoke Detector(s)
- Subdivision: Village At Twin Creeks Ph Three
HOA
- Has HOA: Yes
- Amenities included: Maintenance Front Yard
- Services included: Association Management, Maintenance Grounds
- HOA fee: $900 semi-annually
- HOA name: Neighborhood Management Inc
- HOA phone: 972-359-1548
Location
- Region: Allen
Financial & listing details
- Price per square foot: $246/sqft
- Tax assessed value: $1,006,073
- Annual tax amount: $14,708
- Date on market: 8/13/2026
- Cumulative days on market: 65 days
- Listing terms: Cash,Conventional,FHA,VA Loan
- Exclusions: eco full water home filtration system and generator
Estimated market value
Not available
Estimated sales range
Not available
Not available
Price history
| Date | Event | Price |
|---|---|---|
| 10/11/2026 | Price change | $958,000-1%$246/sqft |
Source: NTREIS #21357327 Report a problem | ||
| 9/28/2026 | Price change | $968,000+1.6%$249/sqft |
Source: NTREIS #21357327 Report a problem | ||
| 9/22/2026 | Price change | $953,000-2.1%$245/sqft |
Source: NTREIS #21357327 Report a problem | ||
| 9/14/2026 | Price change | $973,000-1.5%$250/sqft |
Source: NTREIS #21357327 Report a problem | ||
| 8/13/2026 | Listed for sale | $988,000$254/sqft |
Source: NTREIS #21357327 Report a problem | ||
| 4/13/2021 | Sold | -- |
Source: Agent Provided Report a problem | ||
Public tax history
| Year | Property taxes | Tax assessment |
|---|---|---|
| 2025 | $12,685 +7% | $830,155 +10% |
| 2024 | $11,860 +9.5% | $754,686 +10% |
| 2023 | $10,831 -8.2% | $686,078 +10% |
| 2022 | $11,797 +101.2% | $623,707 +126.1% |
| 2021 | $5,864 +200.1% | $275,818 +206.5% |
| 2020 | $1,954 -1.5% | $90,000 |
| 2019 | $1,984 +32.1% | $90,000 +38.5% |
| 2018 | $1,502 | $65,000 |
Find assessor info on the county website
Monthly payment
Est. payment
Payment breakdown
Explore the cost of this home by adjusting the details. Changes won't be saved.Climate risks
Neighborhood: 75013
Nearby schools
Schools provided by the listing agent
- Elementary: Boon
- Middle: Ereckson,Lowery Freshman Center
- High: Allen
- District: Allen ISD
Source: NTREIS. This data may not be complete. We recommend contacting the local school district to confirm school assignments for this home.

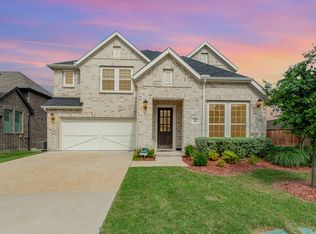
Similar homes
- $900,0005 bd5 ba3.6k sqft848 Baugh Dr, Allen, TX 75013For Sale
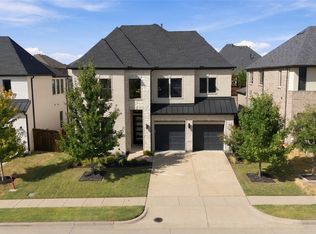 MLS ID #21379601, Karen Cleveland. NTREIS
 - $900,0004 bd3 ba3.6k sqft13073 Cabana Dr, Frisco, TX 75035For Sale
 MLS ID #21383074, Daniel Harker. NTREIS
 - $925,0005 bd5 ba3.9k sqft3567 Rustic Oak Dr, Frisco, TX 75033For Sale
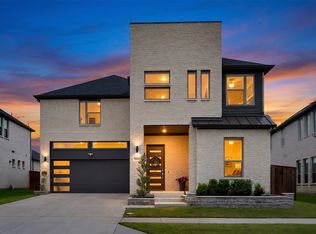 MLS ID #21410855, Laurie Dean. NTREIS
 - $1,050,0004 bd4 ba3.6k sqft8408 Twistpine Rd, Frisco, TX 75035For Sale
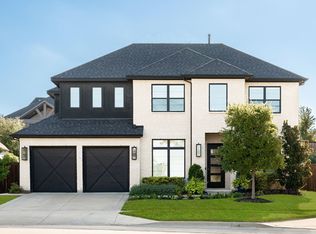 MLS ID #21362076, Kimberly Elmer. NTREIS
