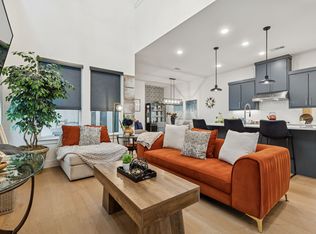
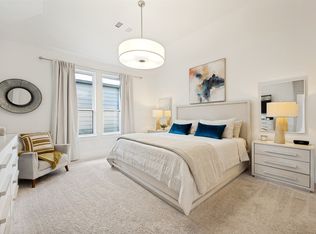
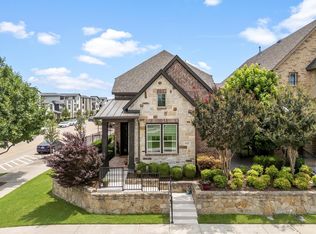
Perfectly positioned along a scenic neighborhood greenbelt in the highly sought-after Craig Ranch community, 7629 Hewitt Drive offers a rare combination of luxury, flexibility, and lock-and-leave convenience. This exceptional three-level residence features the coveted Northampton floor plan, a private elevator serving all three levels, three car garage and a unique layout designed for effortless everyday living. Unlike many three-story homes, the primary living spaces are located on the second floor, where the great room, kitchen, dining area, owner's suite, and laundry room come together on one level. Elevated above the surrounding streetscape, the main living areas enjoy beautiful greenbelt views, abundant natural light, and enhanced privacy. The open-concept great room showcases soaring two-story ceilings and flows seamlessly into the chef's kitchen featuring quartz countertops, an oversized island, white cabinetry, KitchenAid gas cooktop, and stainless-steel appliances. The private owner's retreat offers dual walk-in closets and a spa-inspired bath. Designed with flexibility in mind, the first floor includes two secondary bedrooms, a full bath, a spacious gathering room, dry bar, and access to the extended patio and low-maintenance turfed yard. One bedroom has been thoughtfully converted into a private office with glass entry doors and greenbelt views. The third floor offers a spacious flex room, bedroom, full bath, and access to the rooftop terrace.
Additional highlights include three outdoor living spaces, an oversized tandem three-car garage with epoxy flooring, built-in storage systems, a mini-split HVAC system for year-round comfort, HOA-maintained front lawn care, and Frisco ISD schools. Just minutes from TPC Craig Ranch, shopping, dining, trails, and Highway 121, this home delivers an exceptional lifestyle in one of McKinney's most desirable communities.
For sale
Price cut: $24.9K (7/8)
$875,000
7629 Hewitt Dr, McKinney, TX 75070
4beds
3,219sqft
:
Get pre-qualified$6,204/mo
Single Family Residence
Built in 2022
3,049 Square Feet Lot
$-- Zestimate®
$272/sqft
$115/mo HOA
What's special
Stainless-steel appliancesLow-maintenance turfed yardAbundant natural lightThree outdoor living spacesDining areaGreat roomThree car garage
- 46 days |
- 573 |
- 20 |
Zillow last checked:
Listing updated:
Listed by:
Maureen Steitle 0604712 9723334996,
Compass RE Texas, LLC 469-210-8288,
Patti Winchester 0552313 972-322-5010,
Compass RE Texas, LLC
Source: NTREIS,MLS#: 21295155
Facts & features
Interior
Bedrooms & bathrooms
- Bedrooms: 4
- Bathrooms: 4
- Full bathrooms: 3
- 1/2 bathrooms: 1
Primary bedroom
- Features: Built-in Features, Ceiling Fan(s), Dual Sinks, En Suite Bathroom, Separate Shower, Walk-In Closet(s)
- Level: Second
- Dimensions: 15 x 14
Bedroom
- Features: Ceiling Fan(s), Split Bedrooms, Walk-In Closet(s)
- Level: First
- Dimensions: 13 x 11
Bedroom
- Features: Ceiling Fan(s), Split Bedrooms, Walk-In Closet(s)
- Level: First
- Dimensions: 13 x 10
Bedroom
- Features: Walk-In Closet(s)
- Level: Third
- Dimensions: 12 x 13
Dining room
- Level: Second
- Dimensions: 17 x 13
Family room
- Level: Second
- Dimensions: 17 x 13
Other
- Features: Built-in Features
- Level: Third
- Dimensions: 0 x 0
Other
- Level: Third
- Dimensions: 0 x 0
Half bath
- Level: Second
- Dimensions: 0 x 0
Kitchen
- Features: Breakfast Bar, Built-in Features, Eat-in Kitchen, Kitchen Island, Solid Surface Counters, Walk-In Pantry
- Level: Second
- Dimensions: 13 x 16
Living room
- Level: First
- Dimensions: 17 x 12
Office
- Features: Ceiling Fan(s)
- Level: Third
- Dimensions: 18 x 13
Utility room
- Features: Built-in Features
- Level: Second
- Dimensions: 10 x 6
Heating
- ENERGY STAR Qualified Equipment, Natural Gas
Cooling
- Central Air, Ceiling Fan(s), ENERGY STAR Qualified Equipment, Zoned
Appliances
- Included: Dishwasher, Gas Cooktop, Disposal, Gas Water Heater, Microwave, Tankless Water Heater, Vented Exhaust Fan
- Laundry: Electric Dryer Hookup, Laundry in Utility Room, Stacked
Features
- Built-in Features, Chandelier, Dry Bar, Decorative/Designer Lighting Fixtures, Eat-in Kitchen, Elevator, High Speed Internet, Kitchen Island, Open Floorplan, Pantry, Vaulted Ceiling(s), Walk-In Closet(s), Wired for Sound
- Flooring: Carpet, Tile, Wood
- Windows: Window Coverings
- Has basement: No
- Has fireplace: No
Interior area
- Total interior livable area: 3,219 sqft
Video & virtual tour
Property
Parking
- Total spaces: 3
- Parking features: Alley Access, Door-Single, Epoxy Flooring, Garage, Garage Door Opener, Inside Entrance, Tandem
- Attached garage spaces: 3
Features
- Levels: Three Or More
- Patio & porch: Deck, Side Porch, Balcony, Covered
- Exterior features: Balcony, Private Yard
- Pool features: None
- Spa features: Community
- Fencing: Wrought Iron
Lot
- Size: 3,049 Square Feet
- Features: Backs to Greenbelt/Park, Interior Lot, Subdivision
Details
- Parcel number: R1264700A00201
Construction
Type & style
- Home type: SingleFamily
- Architectural style: Contemporary/Modern,Traditional,Detached
- Property subtype: Single Family Residence
Materials
- Brick, Rock, Stone, Stucco
- Foundation: Slab
- Roof: Composition
Condition
- Year built: 2022
Utilities & green energy
- Sewer: Public Sewer
- Water: Public
- Utilities for property: Natural Gas Available, Sewer Available, Separate Meters, Water Available
Community & HOA
Community
- Features: Clubhouse, Fitness Center, Golf, Park, Sauna, Tennis Court(s), Trails/Paths, Curbs, Sidewalks
- Security: Security System, Carbon Monoxide Detector(s)
- Subdivision: Danielle At Craig Ranch
HOA
- Has HOA: Yes
- Services included: Association Management, Maintenance Grounds
- HOA fee: $1,385 annually
- HOA name: Craig Ranch Communityassoc & Pinnacle Hoa
- HOA phone: 972-548-9191
Location
- Region: Mckinney
Financial & listing details
- Price per square foot: $272/sqft
- Tax assessed value: $854,100
- Annual tax amount: $12,173
- Date on market: 6/11/2026
- Cumulative days on market: 46 days
- Listing terms: Cash,Conventional,FHA,VA Loan
- Exclusions: Kitchen refrigerator, spare refrigerator in garage, beverage refrigerator in first floor dry bar, mounted televisions (mounts stay), Tonal in garage.
Estimated market value
Not available
Estimated sales range
Not available
Not available
Price history
| Date | Event | Price |
|---|---|---|
| 7/8/2026 | Price change | $875,000-2.8%$272/sqft |
Source: NTREIS #21295155 Report a problem | ||
| 6/11/2026 | Listed for sale | $899,900$280/sqft |
Source: NTREIS #21295155 Report a problem | ||
Public tax history
| Year | Property taxes | Tax assessment |
|---|---|---|
| 2025 | $12,173 -5.9% | $854,100 +2.5% |
| 2024 | $12,931 +183.2% | $833,000 +160% |
| 2023 | $4,567 | $320,438 |
Find assessor info on the county website
Monthly payment
Est. payment
Payment breakdown
Explore the cost of this home by adjusting the details. Changes won't be saved.Climate risks
Neighborhood: Craig Ranch
Nearby schools
GreatSchools rating
- 9/10Wortham Intermediate SchoolGrades: 5-6Distance: 0.3 mi
- 9/10Scoggins Middle SchoolGrades: 7-8Distance: 0.8 mi
- 8/10Emerson High SchoolGrades: 9-12Distance: 1 mi
Schools provided by the listing agent
- Elementary: Comstock
- Middle: Scoggins
- High: Emerson
- District: Frisco ISD
Source: NTREIS. This data may not be complete. We recommend contacting the local school district to confirm school assignments for this home.
- $541,799-- bd-- ba-- sqftCollin McKinney Pkwy, Mckinney, TX 75070Off Market
- $699,0003 bd4 ba2.8k sqft7424 Collin McKinney Pkwy, McKinney, TX 75070For Sale
- $887,2004 bd3 ba3.6k sqft7432 Collin McKinney Pkwy, McKinney, TX 75070Off Market
- $--3 bd5 ba3.2k sqft7428 Collin McKinney Pkwy, McKinney, TX 75070Sold

- $--3 bd3 ba2.5k sqft7416 Collin McKinney Pkwy, McKinney, TX 75070Sold
- $749,0004 bd3 ba2.7k sqft7412 Collin McKinney Pkwy, McKinney, TX 75070For Sale
- $681,9003 bd3 ba2.4k sqft7625 Hewitt Dr, McKinney, TX 75070Off Market
- $809,1004 bd4 ba2.9k sqft7633 Hewitt Dr, McKinney, TX 75070Off Market
A local agent can set up tours, give advice and negotiate with sellers.
A local lender can help you make sure your offer is ready when you are.
Similar homes
- $749,0004 bd3 ba2.7k sqft7412 Collin McKinney Pkwy, McKinney, TX 75070For Sale
 MLS ID #21244170, Madelynn Smith. NTREIS
 - $595,0003 bd3 ba2.1k sqft6101 Millie Way, McKinney, TX 75070For Sale
 MLS ID #21292871, Madelynn Smith. NTREIS
 - $845,0004 bd4 ba3.1k sqft15714 Crape Myrtle Rd, Frisco, TX 75035For Sale
 MLS ID #21296182, Nikki Butcher. NTREIS
 - $799,9995 bd4 ba3.6k sqft4817 Buffalo Trace Ln, McKinney, TX 75070For Sale
 MLS ID #21277230, Sabrina Jaber. NTREIS
 - $695,0004 bd4 ba3.1k sqft8805 Abbington Pl, McKinney, TX 75072For SaleMLS ID #21332286, Melissa Holland. NTREIS
- $615,0003 bd4 ba2.4k sqft8212 Bethpage Dr, McKinney, TX 75070For SaleMLS ID #21285117, Ashley Smith. NTREIS
- $829,9004 bd4 ba3.5k sqft2472 Bainbridge Dr, Allen, TX 75013For SaleMLS ID #21260165, Rafael Carrasco. NTREIS
- $689,0004 bd4 ba3.5k sqft2243 Big Valley Rd, Allen, TX 75013For SaleMLS ID #21341055, Andrea Morales. NTREIS
- $800,0004 bd4 ba3.1k sqft1112 Sewanee Dr, Allen, TX 75013For SaleMLS ID #21303554, Cindy Schell. NTREIS
- $829,9003 bd3 ba2.9k sqft14134 Beacon Crest Ln, Frisco, TX 75035For SaleMLS ID #21264541, Ryan Ward. NTREIS
- $719,0004 bd4 ba2.2k sqft15340 Crape Myrtle Rd, Frisco, TX 75035For SaleMLS ID #21293943, Mila Yakhnis. NTREIS
- $679,9004 bd4 ba3k sqft12931 Shepherds Hill Ln, Frisco, TX 75035For SaleMLS ID #21330393, Chris Vogelsang. NTREIS
- $874,9004 bd3 ba2.6k sqft3761 Maxdale Dr, Prosper, TX 75078For SaleMLS ID #21312515, Scott Anderson. NTREIS
- $875,0005 bd4 ba3.5k sqft6971 Mistley Park, Frisco, TX 75034For SaleMLS ID #21207157, Kevin Curran. NTREIS
- $899,0004 bd4 ba3.5k sqft625 Quarter Horse Ln, Frisco, TX 75036For SaleMLS ID #21293871, Susan Chacko. NTREIS
- $875,0004 bd4 ba3.6k sqft3800 Ironwood Dr, Prosper, TX 75078For SaleMLS ID #21255115, Luke Wiler. NTREIS
- $878,9004 bd4 ba3.6k sqft3426 Triple Crown St, Celina, TX 75009For SaleMLS ID #21264484, Everett Shell. NTREIS
- $849,0004 bd4 ba3.8k sqft3268 Barkwood Ln, Frisco, TX 75033For SaleMLS ID #21308989, David Short. NTREIS
- $795,0004 bd4 ba3.4k sqft2890 Bluegill Ln, Prosper, TX 75078For SaleMLS ID #21332355, Carolina Dusenbery. NTREIS
- $585,0004 bd3 ba2.6k sqft2104 Old McGarrah Rd, McKinney, TX 75072For SaleMLS ID #21294393, Andrew Bradshaw. NTREIS
