Welcome to Danielle at Craig Ranch, where low-maintenance living meets the privacy and comfort of a single-family home. With no shared walls, this beautifully designed three-story residence offers the feel of a luxury townhome while providing the space, flexibility, and independence today's buyers are looking for.
The first floor is designed for connection and convenience, featuring an open-concept layout where the kitchen, dining area, and living room flow effortlessly together. Rich wood flooring, a spacious island, stainless steel appliances, and abundant cabinetry create a stylish backdrop for everything from casual mornings to entertaining friends and family. A private guest suite with a full bath offers the perfect retreat for visitors, multigenerational living, or a secluded workspace.
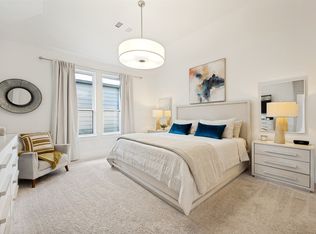
Upstairs, the primary suite feels like a private sanctuary, complete with a spa-inspired bath, oversized walk-in shower, and two generous walk-in closets. An additional ensuite bedroom, dedicated office nook, flexible den, and convenient laundry area provide exceptional versatility for the way you live today. Step onto the second-floor balcony and enjoy a quiet moment with your morning coffee or unwind after a busy day.
The third floor offers even more room to spread out, featuring a spacious game room, half bath, and private balcony. Whether it's movie nights, game days, a fitness space, or entertaining guests, this level adapts to your lifestyle.
Located within highly acclaimed Frisco ISD and just minutes from shopping, dining, corporate campuses, and major commuting routes, this home delivers the perfect balance of convenience, style, and flexibility in one of McKinney's most desirable communities.
Opportunities to own a move-in ready home with this much space, privacy, and versatility in Craig Ranch are becoming increasingly rare. Schedule your private showing today and experience everything this exceptional home has to offer before someone else does.
For sale
Price cut: $16K (7/16)
$699,000
7424 Collin McKinney Pkwy, McKinney, TX 75070
3beds
2,895sqft
Single Family Residence
Built in 2022
3,179 Square Feet Lot
$688,900 Zestimate®
$241/sqft
$115/mo HOA
What's special
Second-floor balconyFlexible denDedicated office nookRich wood flooringStainless steel appliancesBeautifully designed three-story residenceOversized walk-in shower
- 187 days |
- 313 |
- 11 |
Zillow last checked:
Listing updated:
Listed by:
Alana Slatter 0718740 214-476-4090,
Keller Williams Dallas Midtown 214-526-4663
Source: NTREIS,MLS#: 21182346
Facts & features
Interior
Bedrooms & bathrooms
- Bedrooms: 3
- Bathrooms: 4
- Full bathrooms: 3
- 1/2 bathrooms: 1
Primary bedroom
- Features: Closet Cabinetry, En Suite Bathroom, Walk-In Closet(s)
- Level: Second
- Dimensions: 17 x 13
Bedroom
- Features: Ceiling Fan(s), Walk-In Closet(s)
- Level: First
- Dimensions: 12 x 13
Bedroom
- Features: Ceiling Fan(s), En Suite Bathroom, Walk-In Closet(s)
- Level: Second
- Dimensions: 12 x 12
Primary bathroom
- Features: Built-in Features, Closet Cabinetry, Dual Sinks, En Suite Bathroom, Separate Shower
- Level: Second
- Dimensions: 10 x 9
Den
- Features: Ceiling Fan(s)
- Level: Second
- Dimensions: 11 x 13
Dining room
- Level: First
- Dimensions: 12 x 13
Other
- Features: Built-in Features, En Suite Bathroom, Garden Tub/Roman Tub
- Level: Second
- Dimensions: 8 x 5
Other
- Level: First
- Dimensions: 9 x 5
Game room
- Features: Ceiling Fan(s)
- Level: Third
- Dimensions: 15 x 17
Half bath
- Level: Third
- Dimensions: 7 x 5
Kitchen
- Features: Breakfast Bar, Built-in Features, Eat-in Kitchen, Granite Counters, Kitchen Island, Pantry, Walk-In Pantry
- Level: First
- Dimensions: 21 x 12
Living room
- Level: First
- Dimensions: 18 x 12
Office
- Features: Built-in Features
- Level: Second
- Dimensions: 8 x 5
Utility room
- Features: Built-in Features, Utility Room
- Level: Second
- Dimensions: 6 x 4
Heating
- Central, Electric, ENERGY STAR Qualified Equipment
Cooling
- Central Air, Ceiling Fan(s), Electric, ENERGY STAR Qualified Equipment, Zoned
Appliances
- Included: Some Gas Appliances, Built-In Gas Range, Convection Oven, Dishwasher, Electric Oven, Gas Cooktop, Disposal, Microwave, Plumbed For Gas, Tankless Water Heater, Vented Exhaust Fan
- Laundry: Washer Hookup, Dryer Hookup, ElectricDryer Hookup, Laundry in Utility Room
Features
- Built-in Features, Decorative/Designer Lighting Fixtures, Eat-in Kitchen, Granite Counters, High Speed Internet, Kitchen Island, Pantry, Cable TV, Walk-In Closet(s), Wired for Sound, Air Filtration
- Flooring: Carpet, Ceramic Tile, Wood
- Windows: Window Coverings
- Has basement: No
- Has fireplace: No
Interior area
- Total interior livable area: 2,895 sqft
Video & virtual tour
Property
Parking
- Total spaces: 2
- Parking features: Door-Single, Garage, Garage Door Opener, Inside Entrance, Kitchen Level, Lighted, Oversized, Garage Faces Side, On Street, Side By Side
- Attached garage spaces: 2
Features
- Levels: Three Or More
- Patio & porch: Balcony, Covered, Deck
- Exterior features: Balcony, Deck, Lighting, Rain Gutters
- Pool features: None
- Spa features: Community
Lot
- Size: 3,179 Square Feet
- Features: Interior Lot, Landscaped, Subdivision, Sprinkler System
Details
- Parcel number: R1264700A03001
- Other equipment: Air Purifier
Construction
Type & style
- Home type: SingleFamily
- Architectural style: Contemporary/Modern,Detached
- Property subtype: Single Family Residence
Materials
- Brick, Fiber Cement, Rock, Stone, Stucco
- Foundation: Slab
- Roof: Composition
Condition
- Year built: 2022
Utilities & green energy
- Sewer: Public Sewer
- Water: Public
- Utilities for property: Electricity Available, Electricity Connected, Natural Gas Available, Sewer Available, Separate Meters, Underground Utilities, Water Available, Cable Available
Green energy
- Energy efficient items: Appliances, HVAC, Insulation, Lighting, Rain/Freeze Sensors, Thermostat, Water Heater, Windows
- Indoor air quality: Ventilation, Filtration
- Water conservation: Low-Flow Fixtures
Community & HOA
Community
- Features: Clubhouse, Fitness Center, Fenced Yard, Golf, Park, Sauna, Tennis Court(s), Trails/Paths, Community Mailbox, Curbs, Sidewalks
- Security: Prewired, Carbon Monoxide Detector(s), Firewall(s), Smoke Detector(s)
- Subdivision: Danielle At Craig Ranch, The
HOA
- Has HOA: Yes
- Services included: Association Management, Maintenance Grounds
- HOA fee: $1,385 annually
- HOA name: Craig Ranch Community Assoc And Pinnacle Hoa
- HOA phone: 972-548-9191
Location
- Region: Mckinney
Financial & listing details
- Price per square foot: $241/sqft
- Tax assessed value: $837,131
- Annual tax amount: $15,231
- Date on market: 2/20/2026
- Cumulative days on market: 187 days
- Listing terms: Cash,Conventional,FHA,Other,VA Loan
- Exclusions: All TVs and personal belongings
Estimated market value
$688,900
$654,000 - $723,000
$3,923/mo
Price history
| Date | Event | Price |
|---|---|---|
| 7/16/2026 | Price change | $699,000-2.2%$241/sqft |
Source: NTREIS #21182346 Report a problem | ||
| 6/3/2026 | Price change | $715,000-1.4%$247/sqft |
Source: NTREIS #21182346 Report a problem | ||
| 4/24/2026 | Price change | $725,000-3.3%$250/sqft |
Source: NTREIS #21182346 Report a problem | ||
| 4/10/2026 | Price change | $750,000-3.2%$259/sqft |
Source: NTREIS #21182346 Report a problem | ||
| 3/16/2026 | Price change | $775,000-3%$268/sqft |
Source: NTREIS #21182346 Report a problem | ||
| 2/20/2026 | Listed for sale | $799,000-7.6%$276/sqft |
Source: NTREIS #21182346 Report a problem | ||
| 4/25/2023 | Sold | -- |
Source: NTREIS #20148385 Report a problem | ||
| 1/28/2023 | Pending sale | $864,990$299/sqft |
Source: NTREIS #20148385 Report a problem | ||
| 1/5/2023 | Price change | $864,990-3.9%$299/sqft |
Source: NTREIS #20148385 Report a problem | ||
| 10/14/2022 | Price change | $899,990-2.7%$311/sqft |
Source: NTREIS #20148385 Report a problem | ||
| 9/30/2022 | Price change | $924,990-2.6%$320/sqft |
Source: NTREIS #20148385 Report a problem | ||
| 8/24/2022 | Listed for sale | $949,990$328/sqft |
Source: NTREIS #20148385 Report a problem | ||
Public tax history
| Year | Property taxes | Tax assessment |
|---|---|---|
| 2025 | $6,119 -71.6% | $546,313 -34.8% |
| 2024 | $21,533 +104.5% | $837,676 +96.8% |
| 2023 | $10,529 | $425,573 |
Find assessor info on the county website
Monthly payment
Est. payment
Payment breakdown
Explore the cost of this home by adjusting the details. Changes won't be saved.Climate risks
Neighborhood: Craig Ranch
Nearby schools
GreatSchools rating
- 9/10Wortham Intermediate SchoolGrades: 5-6Distance: 0.3 mi
- 9/10Scoggins Middle SchoolGrades: 7-8Distance: 0.8 mi
- 8/10Emerson High SchoolGrades: 9-12Distance: 1 mi
Schools provided by the listing agent
- Elementary: Comstock
- Middle: Scoggins,Wortham
- High: Emerson
- District: Frisco ISD
Source: NTREIS. This data may not be complete. We recommend contacting the local school district to confirm school assignments for this home.
- $--3 bd5 ba3.2k sqft7428 Collin McKinney Pkwy, McKinney, TX 75070Sold

- $541,799-- bd-- ba-- sqftCollin McKinney Pkwy, Mckinney, TX 75070Off Market
- $--3 bd3 ba2.5k sqft7416 Collin McKinney Pkwy, McKinney, TX 75070Sold

- $873,4004 bd3 ba3.6k sqft7432 Collin McKinney Pkwy, McKinney, TX 75070Off Market
- $749,0004 bd3 ba2.7k sqft7412 Collin McKinney Pkwy, McKinney, TX 75070For Sale
- $875,0004 bd4 ba3.2k sqft7629 Hewitt Dr, McKinney, TX 75070For Sale
- $611,2003 bd3 ba2.2k sqft7408 Collin McKinney Pkwy, McKinney, TX 75070Off Market
- $756,3005 bd5 ba3.2k sqft7404 Collin McKinney Pkwy, McKinney, TX 75070Off Market
A local agent can set up tours, give advice and negotiate with sellers.
Similar homes
- $749,0004 bd3 ba2.7k sqft7412 Collin McKinney Pkwy, McKinney, TX 75070For Sale
 MLS ID #21244170, Madelynn Smith. NTREIS
 - $695,0004 bd3 ba3.1k sqft8813 Brunswick Ln, McKinney, TX 75072For Sale
 MLS ID #21275303, Kim Davis. NTREIS
 - $679,9004 bd4 ba3k sqft12931 Shepherds Hill Ln, Frisco, TX 75035For Sale
 MLS ID #21330393, Chris Vogelsang. NTREIS
 - $674,4994 bd4 ba2.7k sqft4208 Tawakoni Dr, McKinney, TX 75071For Sale
 MLS ID #21300920, Arun Dubagunta. NTREIS
 - $689,9004 bd3 ba2.7k sqft1749 Dartmoor Dr, Carrollton, TX 75010For SaleMLS ID #21364771, Jeremy Johnson. NTREIS
- $749,5003 bd3 ba3k sqft930 Peppy San Trl, Allen, TX 75002For SaleMLS ID #21262692, Robin Hunt. NTREIS
- $725,0004 bd3 ba3k sqft508 Turkey Creek Dr, McKinney, TX 75071For SaleMLS ID #21283877, Jay Yun. NTREIS
- $579,0005 bd3 ba2.4k sqft10659 Downy Cup Dr, Frisco, TX 75035For SaleMLS ID #21336631, Noreen Humenesky. NTREIS
- $749,9004 bd4 ba3.6k sqft13674 Carmenita Dr, Frisco, TX 75035For SaleMLS ID #21197218, Amanda Poulsen. NTREIS
- $670,0004 bd4 ba3.1k sqft9533 Keep St, Frisco, TX 75035For SaleMLS ID #21311120, Pallavi Prabhune. NTREIS
- $614,9004 bd3 ba2.3k sqft3912 Ironbark Way, McKinney, TX 75071For SaleMLS ID #21192798, Katherine Niesman. NTREIS
- $899,0004 bd4 ba3.6k sqft13220 Thedford Dr, Frisco, TX 75035For SaleMLS ID #21343506, Angela Masera. NTREIS
- $524,9904 bd2 ba2.4k sqft9512 Winter Park Dr, Frisco, TX 75035For SaleMLS ID #21355485, Puja Anand. NTREIS
- $899,0004 bd4 ba3.6k sqft13169 Juilliard St, Frisco, TX 75035For SaleMLS ID #21283638, Sean Arago. NTREIS
- $749,9004 bd5 ba3.4k sqft3921 Linear Dr, Prosper, TX 75078For SaleMLS ID #21366668, Kam Gill. NTREIS
- $949,0005 bd4 ba3.6k sqft7852 Buffaloberry Rd, Frisco, TX 75035For SaleMLS ID #21313106, Jay Singh. NTREIS
- $860,0004 bd4 ba3.5k sqft9667 Summit Hills Dr, Frisco, TX 75035For SaleMLS ID #21337282, Kam Gill. NTREIS
- $825,5004 bd5 ba2.9k sqft2370 Rainforest Dr, Prosper, TX 75078For SaleMLS ID #21257610, Jennifer Brant. NTREIS
- $725,0004 bd4 ba2.5k sqft2309 Peters Colony Dr, Little Elm, TX 75036For SaleMLS ID #21304796, Nikki Butcher. NTREIS
- $723,0003 bd3 ba2.4k sqft13678 Declan St, Frisco, TX 75033For SaleMLS ID #21216061, LESTON Eustache. NTREIS
