Welcome to this beautifully upgraded Landon Homes Symmetry D377 plan in Frisco's highly desirable Lexington community which shows like a model and is available for a quick close. Blending modern design with thoughtful upgrades, this meticulously maintained, move-in-ready home offers 5 bedrooms, 2.5 baths, a private study, flexible living space, and an upstairs game room—providing the ideal layout for today's lifestyle.
The east-facing, light-filled, open-concept floor plan is enhanced by luxury vinyl plank flooring, designer quartz countertops, and a spacious chef's kitchen that flows seamlessly into the dining and family rooms, making it perfect for everyday living and entertaining. Custom window treatments, including plantation shutters and custom blinds throughout, add both timeless style and privacy.
Located within award-winning Frisco ISD, Lexington is a premier master-planned community offering exceptional amenities, including a resort-style pool, fitness center, clubhouse, parks, playgrounds, and scenic walking trails. Enjoy an unbeatable location just minutes from the PGA District, Universal Kids Resort, The Star, premier shopping, dining, and entertainment.
Experience the perfect blend of luxury, comfort, and convenience in one of Frisco's most sought-after communities.
For sale
$598,500
10659 Downy Cup Dr, Frisco, TX 75035
5beds
2,446sqft
:
Get pre-qualified$4,340/mo
Duplex, Single Family Residence
Built in 2022
3,972 Square Feet Lot
$577,800 Zestimate®
$245/sqft
$175/mo HOA
What's special
- 6 days |
- 233 |
- 15 |
Likely to sell faster than
Zillow last checked:
Listing updated:
Listed by:
Noreen Humenesky 0453900 214-906-8583,
Allie Beth Allman & Assoc. 214-521-7355
Source: NTREIS,MLS#: 21336631
Facts & features
Interior
Bedrooms & bathrooms
- Bedrooms: 5
- Bathrooms: 3
- Full bathrooms: 2
- 1/2 bathrooms: 1
Primary bedroom
- Features: Built-in Features, Dual Sinks, Double Vanity, En Suite Bathroom, Separate Shower, Walk-In Closet(s)
- Level: First
- Dimensions: 13 x 13
Bedroom
- Features: Walk-In Closet(s)
- Level: Second
- Dimensions: 10 x 12
Bedroom
- Features: Walk-In Closet(s)
- Level: Second
- Dimensions: 10 x 12
Bedroom
- Features: Walk-In Closet(s)
- Level: Second
- Dimensions: 12 x 16
Bedroom
- Features: Walk-In Closet(s)
- Level: Second
- Dimensions: 13 x 10
Dining room
- Level: First
- Dimensions: 14 x 9
Game room
- Level: Second
- Dimensions: 12 x 15
Kitchen
- Features: Breakfast Bar, Built-in Features, Pantry, Stone Counters
- Level: First
- Dimensions: 9 x 17
Living room
- Level: First
- Dimensions: 14 x 13
Office
- Level: First
- Dimensions: 10 x 10
Utility room
- Features: Other, Utility Room
- Level: First
- Dimensions: 0 x 0
Heating
- Central, Zoned
Cooling
- Central Air, Ceiling Fan(s), Electric, Zoned
Appliances
- Included: Convection Oven, Dishwasher, Gas Cooktop, Disposal, Gas Oven, Microwave, Tankless Water Heater, Vented Exhaust Fan
- Laundry: Washer Hookup, Dryer Hookup, ElectricDryer Hookup, Laundry in Utility Room
Features
- Built-in Features, Decorative/Designer Lighting Fixtures, Double Vanity, High Speed Internet, Open Floorplan, Other, Pantry, Vaulted Ceiling(s), Walk-In Closet(s)
- Flooring: Carpet, Luxury Vinyl Plank, Tile
- Windows: Shutters, Window Coverings
- Has basement: No
- Has fireplace: No
Interior area
- Total interior livable area: 2,446 sqft
Video & virtual tour
Property
Parking
- Total spaces: 2
- Parking features: Additional Parking, Alley Access, Direct Access, Garage, Garage Door Opener, Inside Entrance, Kitchen Level, Lighted, Oversized, Side By Side
- Attached garage spaces: 2
Features
- Levels: Two
- Stories: 2
- Patio & porch: Front Porch, Patio, Covered
- Exterior features: Lighting, Private Entrance, Private Yard, Rain Gutters
- Pool features: None, Community
- Fencing: Back Yard,Fenced,Gate,Wood
Lot
- Size: 3,972 Square Feet
- Dimensions: 37 x 107.4
- Features: Back Yard, Interior Lot, Lawn, Landscaped, Subdivision, Sprinkler System
Details
- Parcel number: R1259400B011B1
- Other equipment: Irrigation Equipment
Construction
Type & style
- Home type: SingleFamily
- Architectural style: Contemporary/Modern,Detached
- Property subtype: Duplex, Single Family Residence
Materials
- Brick
- Foundation: Slab
- Roof: Composition,Shingle
Condition
- Year built: 2022
Utilities & green energy
- Sewer: Public Sewer
- Water: Public
- Utilities for property: Cable Available, Electricity Connected, Natural Gas Available, Other, Sewer Available, Separate Meters, Underground Utilities, Water Available
Community & HOA
Community
- Features: Clubhouse, Fitness Center, Other, Playground, Pool, Trails/Paths, Community Mailbox, Curbs, Sidewalks
- Security: Carbon Monoxide Detector(s), Smoke Detector(s)
- Subdivision: Lexington Parks Ph One
HOA
- Has HOA: Yes
- Amenities included: Maintenance Front Yard
- Services included: All Facilities, Maintenance Grounds
- HOA fee: $2,100 annually
- HOA name: Sbb Management Company
- HOA phone: 972-960-2800
Location
- Region: Frisco
Financial & listing details
- Price per square foot: $245/sqft
- Tax assessed value: $316,428
- Annual tax amount: $5,302
- Date on market: 8/4/2026
- Listing terms: Cash,Conventional,FHA,VA Loan
- Exclusions: See private remarks.
- Road surface type: Asphalt
Estimated market value
$577,800
$549,000 - $607,000
$2,916/mo
Price history
| Date | Event | Price |
|---|---|---|
| 8/7/2026 | Listed for sale | $598,500$245/sqft |
Source: NTREIS #21336631 Report a problem | ||
Public tax history
| Year | Property taxes | Tax assessment |
|---|---|---|
| 2025 | $4,244 -10.3% | $316,428 -51.1% |
| 2024 | $4,730 -2.5% | $646,999 +125.4% |
| 2023 | $4,852 +453.6% | $287,083 +520% |
| 2022 | $877 | $46,300 |
Find assessor info on the county website
Monthly payment
Est. payment
Payment breakdown
Explore the cost of this home by adjusting the details. Changes won't be saved.Climate risks
Neighborhood: 75035
Nearby schools
GreatSchools rating
- 10/10Gunstream Elementary SchoolGrades: PK-5Distance: 1.7 mi
- 10/10Wester Middle SchoolGrades: 6-8Distance: 1.7 mi
- 7/10Memorial High SchoolGrades: 9-12Distance: 3.6 mi
Schools provided by the listing agent
- Elementary: Sem
- Middle: Wester
- High: Memorial
- District: Frisco ISD
Source: NTREIS. This data may not be complete. We recommend contacting the local school district to confirm school assignments for this home.
- $591,000-- bd-- ba-- sqft10659 Downy Cup Dr, Frisco, TX 75035Off Market
- $544,9004 bd3 ba2k sqft10675 Downy Cup Dr, Frisco, TX 75035Off Market
- $547,2005 bd2 ba2.1k sqft10643 Downy Cup Dr, Frisco, TX 75035Off Market

- $553,5004 bd3 ba2.1k sqft10691 Downy Cup Dr, Frisco, TX 75035Off Market
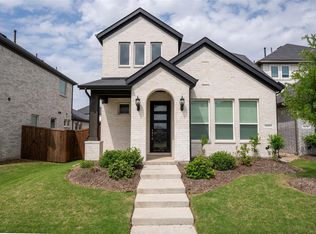
- $--4 bd3 ba2k sqft10627 Downy Cup Dr, Frisco, TX 75035Sold
- $526,5004 bd2 ba1.8k sqft10707 Downy Cup Dr, Frisco, TX 75035Off Market
- $556,6005 bd2 ba2.4k sqft10611 Downy Cup Dr, Frisco, TX 75035Off Market
- $587,9005 bd2 ba2.4k sqft10692 Tall Timbers Trl, Frisco, TX 75035Off Market
A local agent can set up tours, give advice and negotiate with sellers.
A local lender can help you make sure your offer is ready when you are.
Similar homes
- $565,0005 bd3 ba2.4k sqft11432 Chepstow Crescent Ct, Frisco, TX 75035For Sale
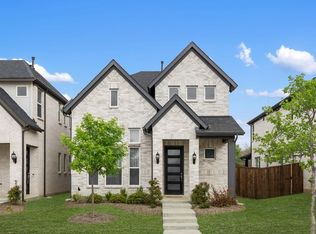 MLS ID #21223027, Jeff Cheney. NTREIS
 - $599,0005 bd4 ba2.8k sqft4000 Nightingale St, Celina, TX 75009For Sale
 MLS ID #21334390, Tonya Peek. NTREIS
 - $600,0005 bd5 ba3.3k sqft1737 Da Vinci Dr, Little Elm, TX 75068For Sale
 MLS ID #21352257, Abdullah Al Mamun. NTREIS
 - $625,0004 bd3 ba3.3k sqft16109 Bidwell Park Dr, Prosper, TX 75078For Sale
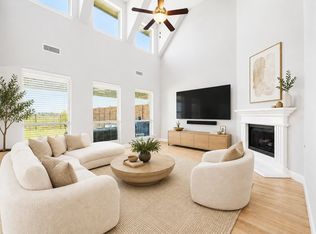 MLS ID #21340264, Alexander Taylor. NTREIS
 - $615,0004 bd4 ba3.2k sqft8597 Amethyst Ln, Frisco, TX 75036For SaleMLS ID #21328305, Tanya McQueen. NTREIS
- $595,0003 bd3 ba2.1k sqft6101 Millie Way, McKinney, TX 75070For SaleMLS ID #21292871, Madelynn Smith. NTREIS
- $860,0004 bd4 ba3.5k sqft9667 Summit Hills Dr, Frisco, TX 75035For SaleMLS ID #21337282, Kam Gill. NTREIS
- $715,0004 bd4 ba3.1k sqft9533 Keep St, Frisco, TX 75035For SaleMLS ID #21311120, Pallavi Prabhune. NTREIS
- $585,0004 bd4 ba3k sqft3619 Doramus Dr, Celina, TX 75009For SaleMLS ID #21282956, Everett Shell. NTREIS
- $540,0004 bd3 ba2.3k sqft1520 Cherry Blossom Ln, Celina, TX 75078For SaleMLS ID #21323745, Lindsey Knight. NTREIS
- $557,9004 bd2 ba2k sqft2909 Barnsley Dr, McKinney, TX 75071For SaleMLS ID #21324164, Alexander Taylor. NTREIS
- $559,0004 bd3 ba2.4k sqft3320 Lacebark Ln, Celina, TX 75009For SaleMLS ID #21340759, Tracy Higgins. NTREIS
- $575,0003 bd3 ba2.2k sqft628 Club Dr, Allen, TX 75013For SaleMLS ID #21224180, Barbara Pantuso. NTREIS
- $575,0003 bd2 ba2.1k sqft1580 Star Creek Dr, Prosper, TX 75078For SaleMLS ID #21215767, Christie Cannon. NTREIS
- $597,0004 bd3 ba2.2k sqft1921 Braided Mane Ave, Aubrey, TX 76227For SaleMLS ID #20781511, Trisha Ramos. NTREIS
- $567,0004 bd4 ba2.6k sqft805 Isabel St, Celina, TX 75009For SaleMLS ID #21266696, Bradd Conyne. NTREIS
- $529,0004 bd4 ba2.7k sqft16501 Stillhouse Hollow Ct, Prosper, TX 75078For SaleMLS ID #21310958, Alexander Taylor. NTREIS
- $560,0004 bd3 ba2.5k sqft3040 Pedigree Ct, Celina, TX 75009For SaleMLS ID #21190338, Kendra McKiddy. NTREIS
- $630,0002 bd2 ba2k sqft7609 Haddington, The Colony, TX 75056For SaleMLS ID #21343372, Lorena Locke. NTREIS
- $650,0004 bd4 ba3.4k sqft2711 Woodside Rd, Celina, TX 75009For SaleMLS ID #21346165, Lorraine Hursman. NTREIS
