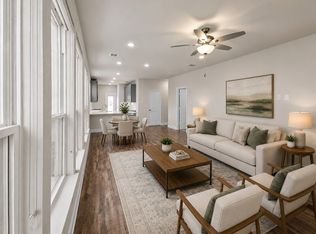
Exceptional, modern living awaits you in this gorgeous Landon home in Frisco’s desirable Lexington Park. Loaded with upgrades, this 4 bed, 3 bath with game room features wood flooring, quartz countertops, neutral paint, high ceilings and lots of windows. Ideal two-story plan has an open living room, dining room and kitchen combination that’s great for entertaining. Kitchen with ENERGY STAR appliances, gas cooktop, under cabinet lighting, and built-in microwave. First floor primary suite features spa bath with garden tub, separate shower, double sink vanity and walk-in closet. Upstairs has an additional living area with built-in desk, 2 bedrooms, and a full bath. Concluding downstairs is an additional bedroom that could easily be used as a home office, a full bath and the laundry room. Low-maintenance, hassle-free lot with front-yard landscaping and maintenance included makes this home perfect for frequent travelers or those with a busy lifestyle. Loaded with energy efficient features!
Sold
Price Unknown
10627 Downy Cup Dr, Frisco, TX 75035
4beds
2,089sqft
Duplex, Single Family Residence
Built in 2022
4,007 Square Feet Lot
$535,700 Zestimate®
$--/sqft
$2,949 Estimated rent
Home value
$535,700
$509,000 - $562,000
$2,949/mo
Zestimate® history
Owner options
List your home for rent
$2,949/mo
Rent Zestimate®
Find your next renter with Zillow Rental Manager. Plus, with online applications, you can quickly screen prospective tenants – for free.
$2,949/mo
Rent Zestimate®
Refinance and save
$750/mo
Est. payment
Refinancing to a lower rate could help reduce your monthly payments and save thousands over the life of the loan.
$750/mo
Est. payment
Explore your selling options
Work with a Zillow partner agent
Leverage their expertise and Zillow's premium Showcase listings to get your home seen by more buyers.
Get startedList with your own agent
Get your home in front of millions of buyers by listing it on Zillow.
Learn how to do itSell it yourself
Take full control of how buyers see your home on Zillow by listing For Sale by Owner (FSBO).
List your homeWhat's special
Modern livingNeutral paintHigh ceilingsDining roomBuilt - in microwaveBuilt - in deskEnergy star appliances
Zillow last checked:
Listing updated:
Listed by:
Racheal Potter 0663765 214-403-3419,
Keller Williams Dallas Midtown 214-526-4663
Bought with:
Sumitha Karunanidhi
4Sight Realty LLC
Source: NTREIS,MLS#: 20602137
Facts & features
Interior
Bedrooms & bathrooms
- Bedrooms: 4
- Bathrooms: 3
- Full bathrooms: 3
Primary bedroom
- Features: En Suite Bathroom, Sitting Area in Primary, Walk-In Closet(s)
- Level: First
- Dimensions: 15 x 12
Bedroom
- Features: Walk-In Closet(s)
- Level: First
- Dimensions: 11 x 11
Bedroom
- Features: Split Bedrooms, Walk-In Closet(s)
- Level: Second
- Dimensions: 15 x 11
Bedroom
- Features: Walk-In Closet(s)
- Level: Second
- Dimensions: 14 x 10
Primary bathroom
- Features: Dual Sinks, Separate Shower
- Level: First
- Dimensions: 11 x 9
Dining room
- Level: First
- Dimensions: 9 x 12
Other
- Level: First
Other
- Features: Dual Sinks
- Level: Second
Game room
- Features: Built-in Features
- Level: Second
- Dimensions: 24 x 12
Kitchen
- Features: Built-in Features, Eat-in Kitchen, Granite Counters
- Level: First
- Dimensions: 16 x 9
Living room
- Level: First
- Dimensions: 16 x 13
Utility room
- Features: Utility Room
- Level: First
Heating
- Central, ENERGY STAR Qualified Equipment
Cooling
- Attic Fan, Central Air, ENERGY STAR Qualified Equipment
Appliances
- Included: Dishwasher, Electric Oven, Gas Cooktop, Disposal
Features
- Decorative/Designer Lighting Fixtures, Eat-in Kitchen, Granite Counters, High Speed Internet, Loft, Pantry, Cable TV
- Flooring: Carpet, Ceramic Tile, Wood
- Windows: Window Coverings
- Has basement: No
- Has fireplace: No
Interior area
- Total interior livable area: 2,089 sqft
Property
Parking
- Total spaces: 2
- Parking features: Garage, Garage Door Opener, Garage Faces Rear
- Attached garage spaces: 2
Features
- Levels: Two
- Stories: 2
- Patio & porch: Covered
- Exterior features: Awning(s), Private Yard, Rain Gutters
- Pool features: None, Community
- Fencing: Wood
Lot
- Size: 4,007 Square Feet
Details
- Parcel number: R1259400B012B1
Construction
Type & style
- Home type: SingleFamily
- Architectural style: Contemporary/Modern
- Property subtype: Duplex, Single Family Residence
Materials
- Brick
- Foundation: Slab
- Roof: Composition
Condition
- Year built: 2022
Utilities & green energy
- Sewer: Public Sewer
- Water: Public
- Utilities for property: Sewer Available, Water Available, Cable Available
Green energy
- Energy efficient items: Appliances, HVAC, Insulation, Lighting, Thermostat, Water Heater, Windows
Community & HOA
Community
- Features: Clubhouse, Curbs, Fitness Center, Playground, Park, Pool, Sidewalks
- Security: Security System Owned, Smoke Detector(s)
- Subdivision: Lexington Parks Ph One
HOA
- Has HOA: Yes
- Amenities included: Maintenance Front Yard
- Services included: All Facilities, Maintenance Grounds
- HOA fee: $750 semi-annually
- HOA name: Lexington Park Association of Homeowner's
- HOA phone: 972-960-2800
Location
- Region: Frisco
Financial & listing details
- Tax assessed value: $594,920
- Annual tax amount: $5,584
- Date on market: 5/3/2024
- Cumulative days on market: 4 days
- Listing terms: Cash,Conventional,FHA
- Exclusions: All TVs + TV Mounts
Price history
| Date | Event | Price |
|---|---|---|
| 5/31/2024 | Sold | -- |
Source: NTREIS #20602137 Report a problem | ||
| 5/16/2024 | Pending sale | $599,999$287/sqft |
Source: NTREIS #20602137 Report a problem | ||
| 5/6/2024 | Contingent | $599,999$287/sqft |
Source: NTREIS #20602137 Report a problem | ||
| 5/3/2024 | Listed for sale | $599,999+2%$287/sqft |
Source: NTREIS #20602137 Report a problem | ||
| 4/6/2023 | Listing removed | -- |
Source: NTREIS #20208003 Report a problem | ||
| 11/16/2022 | Listed for sale | $587,990$281/sqft |
Source: NTREIS #20208003 Report a problem | ||
Public tax history
| Year | Property taxes | Tax assessment |
|---|---|---|
| 2025 | $7,893 -24.1% | $594,920 -2% |
| 2024 | $10,399 +86.2% | $607,085 +83.8% |
| 2023 | $5,584 +537% | $330,346 +613.5% |
| 2022 | $877 | $46,300 |
Find assessor info on the county website
Neighborhood: 75035
Nearby homes
- $548,2005 bd2 ba2.1k sqft10643 Downy Cup Dr, Frisco, TX 75035Off Market

- $578,4005 bd2 ba2.4k sqft10611 Downy Cup Dr, Frisco, TX 75035Off Market
- $3,1004 bd3 ba2.1k sqft10595 Downy Cup Dr, Frisco, TX 75035For Rent
- $561,400-- bd-- ba-- sqft10659 Downy Cup Dr, Frisco, TX 75035Off Market
- $579,0005 bd3 ba2.4k sqft10659 Downy Cup Dr, Frisco, TX 75035For Sale
- $542,0004 bd3 ba2k sqft10675 Downy Cup Dr, Frisco, TX 75035Off Market
- $546,5004 bd3 ba2k sqft10579 Downy Cup Dr, Frisco, TX 75035Off Market
- $604,9005 bd3 ba2.4k sqft10646 Tall Timbers Trl, Frisco, TX 75035Off Market
Nearby schools
GreatSchools rating
- 10/10Gunstream Elementary SchoolGrades: PK-5Distance: 1.6 mi
- 10/10Wester Middle SchoolGrades: 6-8Distance: 1.7 mi
- 7/10Memorial High SchoolGrades: 9-12Distance: 3.6 mi
Schools provided by the listing agent
- Elementary: Gunstream
- Middle: Wester
- High: Memorial
- District: Frisco ISD
Source: NTREIS. This data may not be complete. We recommend contacting the local school district to confirm school assignments for this home.
Get a cash offer in 3 minutes
Find out how much your home could sell for in as little as 3 minutes with a no-obligation cash offer.
Estimated market value
$535,700
Get a cash offer in 3 minutes
Find out how much your home could sell for in as little as 3 minutes with a no-obligation cash offer.
Estimated market value
$535,700
- Texas
- Collin County
- Frisco
- 75035
- 10627 Downy Cup Dr
Nearby cities
Nearby neighborhoods
Nearby zip codes
Other Frisco Topics
