Step inside this breathtaking American Legend traditional home, perfectly positioned adjacent to a community park and playground in the highly sought-after Lilyana. From the moment you enter, you'll discover a thoughtfully designed interior where timeless style meets everyday functionality. Rich hardwood floors lead you into the heart of the home, where an open-concept living space is filled with natural light and highlighted by vaulted ceilings and a stunning floor-to-ceiling gas fireplace. Designed for both entertaining and everyday living, the gourmet chef's kitchen features Whirlpool stainless steel appliances, a five-burner gas cooktop, granite countertops, under-cabinet lighting, a walk-in pantry, and an expansive center island perfect for gathering. The dining room is complemented by a custom built-in buffet with granite countertops and additional cabinetry, creating an elegant space for entertaining. Privately situated off the foyer behind French doors, the spacious home office provides the perfect work-from-home retreat. The split primary suite offers a peaceful escape with a luxurious ensuite bath featuring dual sinks, a medicine cabinet, linen storage, a relaxing garden tub, a separate walk-in shower, and an oversized walk-in closet. A secondary bedroom with convenient access to a full bath is ideal for guests, while two additional bedrooms share a well-appointed full bathroom. Step outside to your own private backyard oasis featuring an extended covered patio, built-in outdoor kitchen with a gas grill, low-maintenance turf, and a private putting green. Residents of Lilyana enjoy exceptional community amenities, including a resort-style pool, parks, playgrounds, and scenic walking trails, all just moments from your front door. Located within award-winning Prosper ISD and minutes from the Dallas North Tollway, The Gates of Prosper, premier shopping, dining, and entertainment, this exceptional home perfectly blends luxury, comfort, and convenience.
Pending
$540,000
1520 Cherry Blossom Ln, Celina, TX 75078
4beds
2,384sqft
Single Family Residence
Built in 2017
5,924 Square Feet Lot
$-- Zestimate®
$227/sqft
$91/mo HOA
What's special
Rich hardwood floorsPrivate backyard oasisExtended covered patioStunning floor-to-ceiling gas fireplaceLow-maintenance turfGranite countertopsPrivate putting green
- 48 days |
- 182 |
- 1 |
Likely to sell faster than
Zillow last checked:
Listing updated:
Listed by:
Lindsey Knight 0619376 214-683-5024,
EXP REALTY 888-519-7431
Source: NTREIS,MLS#: 21323745
Facts & features
Interior
Bedrooms & bathrooms
- Bedrooms: 4
- Bathrooms: 3
- Full bathrooms: 3
Primary bedroom
- Features: Ceiling Fan(s), En Suite Bathroom, Walk-In Closet(s)
- Level: First
- Dimensions: 17 x 13
Bedroom
- Features: Split Bedrooms, Walk-In Closet(s)
- Level: First
- Dimensions: 14 x 11
Bedroom
- Features: Ceiling Fan(s), Walk-In Closet(s)
- Level: First
- Dimensions: 13 x 11
Bedroom
- Features: Walk-In Closet(s)
- Level: First
- Dimensions: 13 x 11
Primary bathroom
- Features: Built-in Features, Dual Sinks, En Suite Bathroom, Granite Counters, Garden Tub/Roman Tub, Linen Closet, Separate Shower
- Level: First
- Dimensions: 15 x 10
Dining room
- Features: Built-in Features
- Level: First
- Dimensions: 13 x 13
Other
- Features: Built-in Features
- Level: First
- Dimensions: 8 x 5
Other
- Features: Built-in Features
- Level: First
- Dimensions: 8 x 5
Kitchen
- Features: Built-in Features, Granite Counters, Kitchen Island, Pantry, Walk-In Pantry
- Level: First
- Dimensions: 13 x 9
Living room
- Features: Ceiling Fan(s), Fireplace
- Level: First
- Dimensions: 18 x 18
Office
- Features: Built-in Features
- Level: First
- Dimensions: 13 x 11
Utility room
- Features: Built-in Features, Utility Room
- Level: First
- Dimensions: 8 x 7
Heating
- Central
Cooling
- Central Air, Ceiling Fan(s), Electric
Appliances
- Included: Dishwasher, Electric Oven, Electric Water Heater, Gas Cooktop, Disposal, Microwave, Vented Exhaust Fan
- Laundry: Washer Hookup, Dryer Hookup, Laundry in Utility Room
Features
- Decorative/Designer Lighting Fixtures, Double Vanity, Granite Counters, High Speed Internet, Kitchen Island, Open Floorplan, Pantry, Cable TV, Vaulted Ceiling(s), Walk-In Closet(s), Wired for Sound
- Flooring: Carpet, Ceramic Tile, Hardwood
- Windows: Window Coverings
- Has basement: No
- Number of fireplaces: 1
- Fireplace features: Gas Starter, Living Room, Masonry
Interior area
- Total interior livable area: 2,384 sqft
Video & virtual tour
Property
Parking
- Total spaces: 2
- Parking features: Door-Single, Driveway, Garage Faces Front, Garage, Garage Door Opener
- Attached garage spaces: 2
Features
- Levels: One
- Stories: 1
- Patio & porch: Covered
- Exterior features: Built-in Barbecue, Barbecue, Gas Grill, Outdoor Grill, Outdoor Kitchen, Outdoor Living Area, Rain Gutters
- Pool features: None, Community
- Fencing: Back Yard,Stone,Wood
Lot
- Size: 5,924 Square Feet
- Features: Interior Lot, Landscaped, Subdivision, Sprinkler System, Few Trees
Details
- Parcel number: R1122000G01801
Construction
Type & style
- Home type: SingleFamily
- Architectural style: Traditional,Detached
- Property subtype: Single Family Residence
Materials
- Brick, Rock, Stone
- Foundation: Slab
- Roof: Shingle
Condition
- Year built: 2017
Utilities & green energy
- Sewer: Public Sewer
- Water: Public
- Utilities for property: Sewer Available, Water Available, Cable Available
Community & HOA
Community
- Features: Playground, Park, Pool, Community Mailbox, Curbs, Putting Green, Sidewalks
- Security: Security System Owned, Security System, Carbon Monoxide Detector(s), Smoke Detector(s)
- Subdivision: Lilyana Ph 1
HOA
- Has HOA: Yes
- Services included: All Facilities, Association Management
- HOA fee: $548 semi-annually
- HOA name: First Service
- HOA phone: 469-522-2099
Location
- Region: Celina
Financial & listing details
- Price per square foot: $227/sqft
- Tax assessed value: $588,754
- Annual tax amount: $10,727
- Date on market: 7/10/2026
- Cumulative days on market: 30 days
- Listing terms: Cash,Conventional,FHA,VA Loan
- Exclusions: mounted TV's, fridge, washer and dryer
Estimated market value
Not available
Estimated sales range
Not available
Not available
Price history
| Date | Event | Price |
|---|---|---|
| 8/13/2026 | Pending sale | $540,000$227/sqft |
Source: NTREIS #21323745 Report a problem | ||
| 7/28/2026 | Contingent | $540,000$227/sqft |
Source: NTREIS #21323745 Report a problem | ||
| 7/10/2026 | Listed for sale | $540,000$227/sqft |
Source: NTREIS #21323745 Report a problem | ||
Public tax history
| Year | Property taxes | Tax assessment |
|---|---|---|
| 2025 | $10,053 +3.1% | $530,770 +11.1% |
| 2024 | $9,747 +7.3% | $477,578 +10% |
| 2023 | $9,080 -8.3% | $434,162 +10% |
| 2022 | $9,896 +4.8% | $394,693 +10% |
| 2021 | $9,442 +4% | $358,812 +5.3% |
| 2020 | $9,075 -1.3% | $340,904 +1.8% |
| 2019 | $9,191 +45.3% | $335,033 +76.2% |
| 2018 | $6,327 | $190,149 +233.6% |
| 2017 | -- | $57,000 |
Find assessor info on the county website
Monthly payment
Est. payment
Payment breakdown
Explore the cost of this home by adjusting the details. Changes won't be saved.Climate risks
Neighborhood: Lilyana
Nearby schools
GreatSchools rating
- 10/10Lilyana Elementary SchoolGrades: PK-5Distance: 0.3 mi
- NAProsper DaepGrades: K-12Distance: 2.7 mi
- 7/10Walnut Grove High SchoolGrades: 9-12Distance: 2.4 mi
Schools provided by the listing agent
- Elementary: Lilyana
- Middle: Lorene Rogers
- High: Walnut Grove
- District: Prosper ISD
Source: NTREIS. This data may not be complete. We recommend contacting the local school district to confirm school assignments for this home.
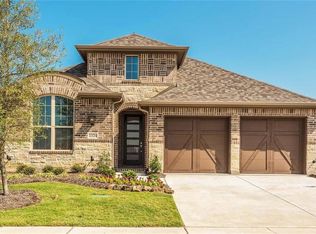
- $507,5003 bd3 ba2.3k sqft1524 Cherry Blossom Ln, Prosper, TX 75078Off Market
- $1,000-- bd-- ba-- sqftLipan Ln, Mckinney, TX 75070Off Market
- $560,0313 bd2 ba2.2k sqft1528 Cherry Blossom Ln, Prosper, TX 75078Off Market
- $549,9004 bd3 ba2.9k sqft1519 Carnation St, Prosper, TX 75078Off Market
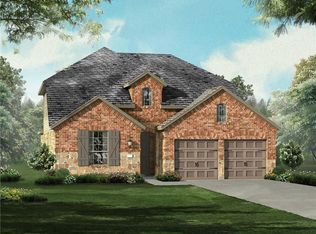
- $474,5004 bd3 ba2.2k sqft1523 Carnation St, Prosper, TX 75078Off Market
- $491,2004 bd3 ba2.3k sqft1515 Carnation St, Prosper, TX 75078Off Market
- $--4 bd3 ba3k sqft1508 Cherry Blossom Ln, Prosper, TX 75078Sold
- $538,0004 bd3 ba2.7k sqft1527 Carnation St, Prosper, TX 75078Off Market
A local agent can set up tours, give advice and negotiate with sellers.
Similar homes
- $540,0004 bd4 ba2.6k sqft16420 Hidden Cove Dr, Celina, TX 75009For Sale
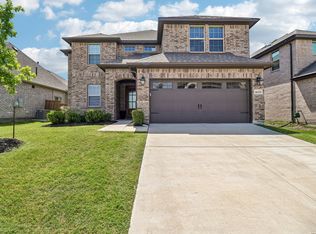 MLS ID #21350955, Sandy Roberts. NTREIS
 - $589,0004 bd3 ba2.6k sqft3150 Westminster Dr, Prosper, TX 75078For Sale
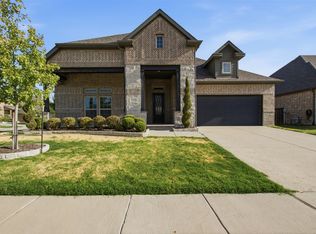 MLS ID #21366441, Stephanie Bauer. NTREIS
 - $529,0004 bd4 ba2.7k sqft16501 Stillhouse Hollow Ct, Prosper, TX 75078For Sale
 MLS ID #21310958, Alexander Taylor. NTREIS
 - $550,0004 bd3 ba2.9k sqft15500 City Garden Ln, Prosper, TX 75078For Sale
 MLS ID #21317921, Skyler McKinley. NTREIS
 - $469,9004 bd3 ba2.7k sqft1236 Stone Ln, Celina, TX 75009For SaleMLS ID #21367909, Carolyn Ingrum. NTREIS
- $674,9904 bd3 ba3k sqft400 Trailside, Prosper, TX 75078For SaleMLS ID #21366925, Ryan Rite. NTREIS
- $575,0003 bd2 ba2.1k sqft1580 Star Creek Dr, Prosper, TX 75078For SaleMLS ID #21215767, Christie Cannon. NTREIS
- $545,0005 bd4 ba3.2k sqft3428 Etta Ter, Celina, TX 75009For SaleMLS ID #21267279, Tanya McQueen. NTREIS
- $539,0004 bd3 ba2.5k sqft8612 Backwater Bay Cv, McKinney, TX 75071For SaleMLS ID #21320916, Kim Kankel. NTREIS
- $625,0004 bd4 ba2.5k sqft1739 Ellington Dr, Celina, TX 75009For SaleMLS ID #21357643, Kirstan Thomas. NTREIS
- $499,9004 bd3 ba2.5k sqft533 Yosemite Park, Celina, TX 75009For SaleMLS ID #21320275, Mike Farish. NTREIS
- $557,9004 bd2 ba2k sqft2909 Barnsley Dr, McKinney, TX 75071For SaleMLS ID #21324164, Alexander Taylor. NTREIS
- $625,0004 bd3 ba2.7k sqft2716 Preakness Pl, Celina, TX 75009For SaleMLS ID #21224472, Kimberly Miller. NTREIS
- $599,9904 bd3 ba2.5k sqft3105 Pedigree Ct, Celina, TX 75009For SaleMLS ID #21321684, Everett Shell. NTREIS
- $548,9004 bd3 ba2.8k sqft16529 Hidden Cove Dr, Celina, TX 75009For SaleMLS ID #21184317, Jill Lee. NTREIS
- $625,0004 bd3 ba3.3k sqft16109 Bidwell Park Dr, Prosper, TX 75078For SaleMLS ID #21340264, Alexander Taylor. NTREIS
- $625,0004 bd3 ba2.9k sqft15513 Bryant Park Ave, Prosper, TX 75078For SaleMLS ID #21305011, Kevin Andrews. NTREIS
- $575,0004 bd4 ba2.8k sqft2840 Eccleston St, Celina, TX 75009For SaleMLS ID #21341245, Marylee Jeske. NTREIS
- $640,0004 bd4 ba3.3k sqft3648 Platte River Trl, Prosper, TX 75078For SaleMLS ID #21285891, Kristine Pharr. NTREIS
- $450,0004 bd3 ba2.4k sqft533 Yellowstone Dr, Celina, TX 75009For SaleMLS ID #21359881, Stephanie Funk. NTREIS
