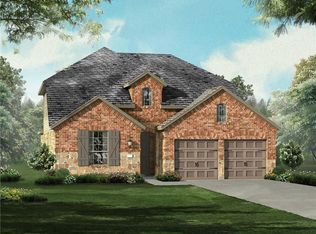
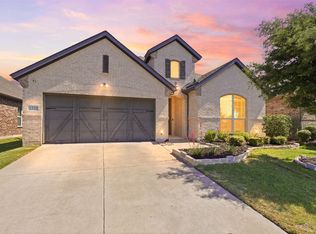
Model plan 1 story with 4 bedrooms, 3 full baths, 1 dining area, study and covered outdoor living area on an interior north facing lot. Home features bright family room with cathedral ceiling, groin vault entry ceilings, walk in kitchen pantry, stylish countertop cabinet at master vanity and butlers pantry in the dining room. Amenities include bright color scheme, white kitchen cabinets, quartz and granite countertops plus wood floors extending from entry through hallways and family room.
This property is not currently displayed as for sale or rent on Zillow. This may be different from what's on other websites or public sources.