Experience modern luxury in this impeccably maintained GFO Home! This stunning residence boasts soaring cathedral ceilings, an inviting gas fireplace in the main living area, and an expansive culinary kitchen equipped with stainless steel appliances, soft-close drawers, an extended island, and a dedicated dining area. Huge sliding glass doors seamlessly connect the indoor space to an extended, enclosed, covered patio, perfect for entertaining.
The current owners have thoughtfully enhanced the property with upgraded landscaping, creating exceptional curb appeal and inviting outdoor living spaces. A beautiful sunroom addition provides the perfect place to relax and enjoy year-round natural light, while fully installed solar panels convey with the property at no additional cost, offering valuable energy efficiency and long-term savings.
The luxury primary retreat features a custom walk-in closet, an elegant free-standing tub, and a frameless glass shower. Spacious secondary bedrooms are situated off the second living area, providing privacy and comfort. A private office can also function as a fourth bedroom.
Premium designer finishes flow throughout the home, including epoxy flooring in the three-car garage. Zoned to McKinney ISD, this exceptional property is set on a rare acre in the prestigious Highland Park peninsula of Lavon Lake. Enjoy the serenity of nature with nearby equestrian and walking trails, plus a convenient boat launch just minutes away.
Escape the feel of the big city and experience the perfect blend of luxury, efficiency, and tranquility. Schedule your private tour today!
For sale
$749,500
930 Peppy San Trl, Allen, TX 75002
3beds
3,020sqft
Single Family Residence
Built in 2021
1.2 Acres Lot
$-- Zestimate®
$248/sqft
$75/mo HOA
What's special
Extended enclosed covered patioLuxury primary retreatInviting outdoor living spacesStainless steel appliancesPrivate officeBeautiful sunroom additionFully installed solar panels
- 165 days
- 987
- 91
Zillow last checked:
Listing updated:
Listed by:
Robin Hunt 0535017 214-906-4880,
Coldwell Banker Apex, REALTORS 972-776-6200
Source: NTREIS,MLS#: 21262692
Facts & features
Interior
Bedrooms & bathrooms
- Bedrooms: 3
- Bathrooms: 3
- Full bathrooms: 3
Primary bedroom
- Features: Dual Sinks, En Suite Bathroom, Garden Tub/Roman Tub, Linen Closet, Stone Counters, Separate Shower, Walk-In Closet(s)
- Level: First
- Dimensions: 17 x 14
Bedroom
- Level: First
- Dimensions: 13 x 13
Bedroom
- Features: En Suite Bathroom
- Level: First
- Dimensions: 12 x 12
Breakfast room nook
- Level: First
- Dimensions: 13 x 11
Family room
- Level: First
- Dimensions: 20 x 14
Kitchen
- Features: Built-in Features, Kitchen Island, Pantry, Stone Counters
- Level: First
- Dimensions: 17 x 11
Laundry
- Features: Built-in Features
- Level: First
- Dimensions: 7 x 7
Living room
- Features: Fireplace
- Level: First
- Dimensions: 22 x 16
Office
- Level: First
- Dimensions: 13 x 12
Heating
- Central, Fireplace(s), Propane, Natural Gas, Solar
Cooling
- Central Air, Ceiling Fan(s), Electric
Appliances
- Included: Dishwasher, Electric Oven, Gas Cooktop, Disposal, Microwave, Tankless Water Heater, Vented Exhaust Fan
Features
- Built-in Features, Cathedral Ceiling(s), Decorative/Designer Lighting Fixtures, Eat-in Kitchen, High Speed Internet, Kitchen Island, Open Floorplan, Walk-In Closet(s)
- Flooring: Carpet, Ceramic Tile, Wood
- Has basement: No
- Number of fireplaces: 1
- Fireplace features: Gas, Glass Doors
Interior area
- Total interior livable area: 3,020 sqft
Video & virtual tour
Property
Parking
- Total spaces: 3
- Parking features: Covered, Epoxy Flooring, Garage Faces Front, Garage, Garage Door Opener, Garage Faces Side
- Attached garage spaces: 3
Features
- Levels: One
- Stories: 1
- Patio & porch: Covered
- Exterior features: Rain Gutters
- Pool features: None
- Fencing: Back Yard,Wrought Iron
Lot
- Size: 1.2 Acres
- Features: Acreage, Back Yard, Corner Lot, Lawn, Landscaped, Subdivision, Sprinkler System
Details
- Parcel number: R1162400D00901
Construction
Type & style
- Home type: SingleFamily
- Architectural style: Traditional,Detached
- Property subtype: Single Family Residence
Materials
- Brick, Rock, Stone, Stucco
- Foundation: Slab
- Roof: Composition
Condition
- Resale
- Year built: 2021
Utilities & green energy
- Sewer: Aerobic Septic
- Water: Public
- Utilities for property: Propane, Septic Available, Underground Utilities, Water Available
Green energy
- Energy generation: Solar
Community & HOA
Community
- Security: Prewired, Security System, Fire Sprinkler System, Smoke Detector(s)
- Subdivision: Lakeview Downs
HOA
- Has HOA: Yes
- Services included: Association Management
- HOA fee: $900 annually
- HOA name: First Service
- HOA phone: 817-380-7002
Location
- Region: Allen
Financial & listing details
- Price per square foot: $248/sqft
- Tax assessed value: $812,000
- Annual tax amount: $12,826
- Date on market: 5/9/2026
- Cumulative days on market: 166 days
- Exclusions: Washer, Dryer, and Refrigerator
Estimated market value
Not available
Estimated sales range
Not available
Not available
Price history
| Date | Event | Price |
|---|---|---|
| 9/17/2026 | Listed for sale | $749,500$248/sqft |
Source: NTREIS #21262692 Report a problem | ||
| 9/8/2026 | Contingent | $749,500$248/sqft |
Source: NTREIS #21262692 Report a problem | ||
| 7/18/2026 | Price change | $749,500-3.8%$248/sqft |
Source: NTREIS #21262692 Report a problem | ||
| 7/8/2026 | Price change | $779,000-2.5%$258/sqft |
Source: NTREIS #21262692 Report a problem | ||
| 6/8/2026 | Price change | $799,000-5.9%$265/sqft |
Source: NTREIS #21262692 Report a problem | ||
| 5/9/2026 | Listed for sale | $849,500-5.5%$281/sqft |
Source: NTREIS #21262692 Report a problem | ||
| 7/6/2025 | Listing removed | $899,000$298/sqft |
Source: NTREIS #20818456 Report a problem | ||
| 3/28/2025 | Price change | $899,000-4.9%$298/sqft |
Source: NTREIS #20818456 Report a problem | ||
| 1/17/2025 | Listed for sale | $945,000+14.5%$313/sqft |
Source: NTREIS #20818456 Report a problem | ||
| 5/24/2023 | Sold | -- |
Source: NTREIS #20267907 Report a problem | ||
| 5/16/2023 | Pending sale | $825,000$273/sqft |
Source: NTREIS #20267907 Report a problem | ||
| 4/15/2023 | Contingent | $825,000$273/sqft |
Source: NTREIS #20267907 Report a problem | ||
| 4/12/2023 | Price change | $825,000-1.2%$273/sqft |
Source: NTREIS #20267907 Report a problem | ||
| 3/24/2023 | Listed for sale | $835,000+4.4%$276/sqft |
Source: NTREIS #20267907 Report a problem | ||
| 9/22/2022 | Sold | -- |
Source: NTREIS #20056338 Report a problem | ||
| 8/8/2022 | Pending sale | $799,900$265/sqft |
Source: NTREIS #20056338 Report a problem | ||
| 7/29/2022 | Price change | $799,900-10.1%$265/sqft |
Source: NTREIS #20056338 Report a problem | ||
| 6/24/2022 | Price change | $889,900-11%$295/sqft |
Source: NTREIS #20056338 Report a problem | ||
| 5/12/2022 | Listed for sale | $999,962$331/sqft |
Source: NTREIS #20056338 Report a problem | ||
| 5/9/2022 | Listing removed | $999,962$331/sqft |
Source: NTREIS #14706396 Report a problem | ||
| 4/20/2022 | Price change | $999,9620%$331/sqft |
Source: NTREIS #14706396 Report a problem | ||
| 3/26/2022 | Price change | $999,992+4.5%$331/sqft |
Source: NTREIS #14706396 Report a problem | ||
| 3/24/2022 | Price change | $956,962+17.4%$317/sqft |
Source: NTREIS #14706396 Report a problem | ||
| 11/26/2021 | Pending sale | $814,962$270/sqft |
Source: NTREIS #14706396 Report a problem | ||
| 11/8/2021 | Listed for sale | $814,962$270/sqft |
Source: NTREIS #14706396 Report a problem | ||
Public tax history
| Year | Property taxes | Tax assessment |
|---|---|---|
| 2026 | -- | $812,000 -3.4% |
| 2025 | $11,404 +101.9% | $840,321 +5% |
| 2024 | $5,648 -50.2% | $800,305 +0.8% |
| 2023 | $11,347 | $794,286 +136.4% |
| 2022 | -- | $335,965 +204.7% |
| 2021 | $2,111 +11.4% | $110,250 +17.9% |
| 2020 | $1,895 -39.4% | $93,500 -38.1% |
| 2019 | $3,128 | $150,948 |
Find assessor info on the county website
Monthly payment
Est. payment
Payment breakdown
Explore the cost of this home by adjusting the details. Changes won't be saved.Climate risks
Neighborhood: 75002
Nearby schools
Schools provided by the listing agent
- Elementary: Webb
- Middle: Johnson
- High: Mckinney
- District: McKinney ISD
Source: NTREIS. This data may not be complete. We recommend contacting the local school district to confirm school assignments for this home.
Similar homes
- $949,9004 bd4 ba3.4k sqft1025 Sugar Bars Dr, Allen, TX 75002For Sale
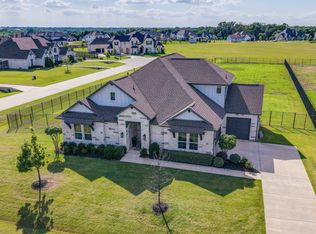 MLS ID #21301776, Janee' Foster. NTREIS
 - $795,0004 bd5 ba3.6k sqft1785 Crestridge Cir, Princeton, TX 75407New Construction
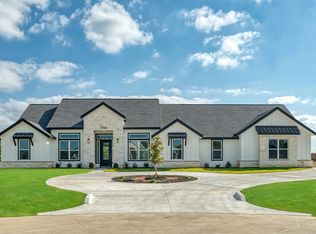 NTREIS
 - $695,0004 bd3 ba3k sqft508 Turkey Creek Dr, McKinney, TX 75071For Sale
 MLS ID #21415485, Jay Yun. NTREIS
 - $819,5004 bd4 ba3.7k sqft1311 Sapphire Ln, Lucas, TX 75098New Construction
 NTREIS
