Skip main navigation
Sold
  • Price Unknown

    1010 Sugar Bars Dr, Lucas, TX 75002

    5beds
    4,348sqft
    Single Family Residence
    Built in 2022
    1.07 Acres Lot
    $1,159,700 Zestimate®
    $--/sqft
    $6,503 Estimated rent

    Home value

    $1,159,700

    Estimated sales range

    Not available

    $6,503/mo

    Zestimate® history
    Loading
    Loading...

    Owner options

    List your home for rent

    $6,503/mo

    Rent Zestimate®

    Find your next renter with Zillow Rental Manager. Plus, with online applications, you can quickly screen prospective tenants – for free.

    Learn more

    $6,503/mo

    Rent Zestimate®

    Refinance and save

    $900/mo

    Est. payment

    Refinancing to a lower rate could help reduce your monthly payments and save thousands over the life of the loan.

    See today's rates

    $900/mo

    Est. payment

    Explore your selling options

    Work with a Zillow partner agent

    Leverage their expertise and Zillow's premium Showcase listings to get your home seen by more buyers.

    Get started

    List with your own agent

    Get your home in front of millions of buyers by listing it on Zillow.

    Learn how to do it

    Sell it yourself

    Take full control of how buyers see your home on Zillow by listing For Sale by Owner (FSBO).

    List your home

    What's special

    Country seclusionWrought iron fenceExtra parkingResort-style poolMassive hot tubBuilt-in griddleFlexible floor plan
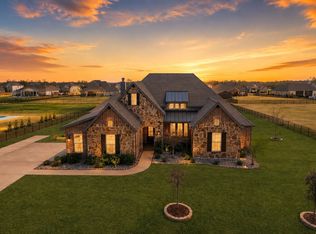
    Luxury living awaits in Lakeview Downs, Lucas, near the shores of Lake Lavon, offering the perfect blend of country seclusion with easy access to greater DFW. This stunning two-story home sits on a little over an acre lot and provides a flexible floor plan with a private primary suite, a guest bedroom with ensuite bath, half bathroom, a study, and a flex room on the first level. Upstairs, you’ll find three spacious guest bedrooms, two full baths, and a game-media room. The private primary bedroom is very spacious and overlooks the pool. The spa-like primary bath includes dual vanities, a soaking tub, a walk-in shower, and a closet with direct laundry access. The gourmet kitchen impresses with quartz countertops, abundant cabinetry, a large island with bar seating, a gas cooktop, double ovens, built-in microwave, and a butler’s pantry. The open-concept dining area flows seamlessly into the family room, with rich wood floors throughout most of the first level. Outside, over $250K in recent upgrades have transformed the backyard into a private retreat, featuring a resort-style pool, massive hot tub, outdoor living area, a stunning outdoor fireplace on the patio, built-in griddle, ceiling-mounted heaters, a motorized screen, and a fully sodded and irrigated acre lot with a wrought iron fence. A three-car garage and extra parking provide ample space. Zoned to Princeton ISD with Lovejoy access available via the Scholar’s Program, this exceptional home offers the ultimate in comfort, elegance, and convenience.

    Zillow last checked:

    Listing updated:

    Listed by:

    Shelly Seltzer 0553898 972-783-0000,

    Ebby Halliday, REALTORS 972-783-0000,

    Chris Scott 0529858 214-923-6066,

    Ebby Halliday, REALTORS

    Bought with:

    Ram Konara

    StarPro Realty Inc.

    Source: NTREIS,MLS#: 20846150

    Facts & features

    Interior

    Bedrooms & bathrooms
    • Bedrooms: 5
    • Bathrooms: 5
    • Full bathrooms: 4
    • 1/2 bathrooms: 1
    Primary bedroom
    • Features: Ceiling Fan(s), Dual Sinks, Double Vanity, En Suite Bathroom, Garden Tub/Roman Tub, Sitting Area in Primary, Separate Shower, Walk-In Closet(s)
    • Level: First
    • Dimensions: 17 x 20
    Bedroom
    • Features: En Suite Bathroom, Split Bedrooms, Walk-In Closet(s)
    • Level: First
    • Dimensions: 10 x 13
    Bedroom
    • Level: Second
    • Dimensions: 15 x 12
    Bedroom
    • Features: En Suite Bathroom, Walk-In Closet(s)
    • Level: Second
    • Dimensions: 16 x 15
    Bedroom
    • Features: En Suite Bathroom, Walk-In Closet(s)
    • Level: Second
    • Dimensions: 12 x 17
    Primary bathroom
    • Features: Built-in Features, Double Vanity, En Suite Bathroom, Separate Shower
    • Level: First
    • Dimensions: 14 x 15
    Bonus room
    • Features: Ceiling Fan(s)
    • Level: First
    • Dimensions: 14 x 13
    Dining room
    • Level: First
    • Dimensions: 14 x 16
    Game room
    • Level: Second
    • Dimensions: 17 x 18
    Kitchen
    • Features: Breakfast Bar, Built-in Features, Eat-in Kitchen
    • Level: First
    • Dimensions: 15 x 18
    Living room
    • Features: Ceiling Fan(s), Fireplace
    • Level: First
    Office
    • Level: First
    • Dimensions: 10 x 12
    Heating
    • Central
    Cooling
    • Central Air
    Appliances
    • Included: Some Gas Appliances, Built-In Gas Range, Double Oven, Dishwasher, Electric Oven, Gas Cooktop, Disposal, Gas Water Heater, Microwave, Plumbed For Gas, Tankless Water Heater, Vented Exhaust Fan
    • Laundry: Laundry in Utility Room
    Features
    • Built-in Features, Dry Bar, Decorative/Designer Lighting Fixtures, Double Vanity, Eat-in Kitchen, High Speed Internet, Kitchen Island, Loft, Open Floorplan, Pantry, Walk-In Closet(s), Wired for Sound
    • Flooring: Carpet, Ceramic Tile, Engineered Hardwood, Tile
    • Windows: Window Coverings
    • Has basement: No
    • Number of fireplaces: 1
    • Fireplace features: Family Room, Gas, Gas Log, Gas Starter
    Interior area
    • Total interior livable area: 4,348 sqft

    Property

    Parking
    • Total spaces: 3
    • Parking features: Kitchen Level, Parking Pad, Garage Faces Side
    • Attached garage spaces: 3
    • Has uncovered spaces: Yes
    Features
    • Levels: Two
    • Stories: 2
    • Patio & porch: Patio, Covered
    • Exterior features: Built-in Barbecue, Barbecue, Gas Grill, Lighting, Outdoor Grill, Outdoor Kitchen, Outdoor Living Area, Rain Gutters
    • Pool features: Gunite, Heated, In Ground, Outdoor Pool, Pool, Pool/Spa Combo
    • Fencing: Wrought Iron
    Lot
    • Size: 1.07 Acres
    • Features: Acreage
    Details
    • Parcel number: R1162400E01501

    Construction

    Type & style
    • Home type: SingleFamily
    • Architectural style: Traditional,Detached
    • Property subtype: Single Family Residence
    Materials
    • Brick, Stone Veneer
    • Foundation: Slab
    • Roof: Composition
    Condition
    • Year built: 2022

    Utilities & green energy

    • Sewer: Aerobic Septic
    • Water: Public
    • Utilities for property: Septic Available, Water Available

    Community & HOA

    Community
    • Security: Security System Owned, Security System, Fire Sprinkler System, Smoke Detector(s)
    • Subdivision: Lakeview Downs
    HOA
    • Has HOA: Yes
    • Services included: Association Management
    • HOA fee: $900 annually
    • HOA name: First Service Residential
    • HOA phone: 214-871-9700
    Location
    • Region: Lucas

    Financial & listing details

    • Tax assessed value: $1,143,442
    • Annual tax amount: $11,003
    • Date on market: 3/13/2025
    • Cumulative days on market: 131 days
    • Listing terms: Cash,Conventional,FHA,VA Loan

    Price history

    DateEventPrice
    8/29/2025Sold--
    Source: NTREIS #20846150 Report a problem
    8/18/2025Pending sale$1,249,000$287/sqft
    Source: NTREIS #20846150 Report a problem
    8/4/2025Contingent$1,249,000$287/sqft
    Source: NTREIS #20846150 Report a problem
    8/4/2025Listed for sale$1,249,000$287/sqft
    Source: NTREIS #20846150 Report a problem
    8/1/2025Contingent$1,249,000$287/sqft
    Source: Ebby Halliday Realtors #20846150 Report a problem
    5/29/2025Price change$1,249,000-3.8%$287/sqft
    Source: NTREIS #20846150 Report a problem
    5/2/2025Listed for sale$1,299,000$299/sqft
    Source: NTREIS #20846150 Report a problem
    4/25/2025Contingent$1,299,000$299/sqft
    Source: NTREIS #20846150 Report a problem
    3/13/2025Listed for sale$1,299,000$299/sqft
    Source: NTREIS #20846150 Report a problem
    3/31/2023Sold--
    Source: Agent Provided Report a problem

    Public tax history

    YearProperty taxesTax assessment
    2025$18,609 +27.1%$1,039,821 +10%
    2024$14,644 +48.8%$945,292 +49.9%
    2023$9,842 +308.1%$630,633 +408.6%
    2022$2,411 +9.5%$124,000 +12.5%
    2021$2,203 +16.2%$110,250 +17.9%
    2020$1,895 -31.9%$93,500 -30.6%
    2019$2,783 $134,820
    Find assessor info on the county website

    Neighborhood: 75002

    Nearby schools

    GreatSchools rating
    Schools provided by the listing agent
    • Elementary: Godwin
    • Middle: Mattei
    • District: Princeton ISD

    Source: NTREIS. This data may not be complete. We recommend contacting the local school district to confirm school assignments for this home.

    Get a cash offer in 3 minutes
    Find out how much your home could sell for in as little as 3 minutes with a no-obligation cash offer.
    Estimated market value
    $1,159,700
    Get a cash offer in 3 minutes
    Find out how much your home could sell for in as little as 3 minutes with a no-obligation cash offer.
    Estimated market value
    $1,159,700