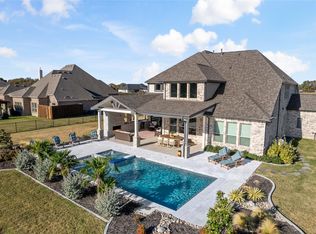
Set on just over an acre minutes from Lake Lavon, this single-story home offers the kind of space and layout buyers are struggling to find right now. Whether you want room for a future pool, workshop, garden, sports court, or simply more distance from neighbors, the oversized lot gives you options that are hard to come by this close to the lake. The setting offers a quieter pace while still being convenient to shopping, dining, and everyday essentials. Inside, the open floor plan feels bright and welcoming with vaulted ceilings, a large center beam, wood floors, and a wood-burning gas fireplace that adds warmth and character to the main living area. Large windows bring in natural light and create great views of the backyard and outdoor living space. The kitchen was designed for both everyday living and entertaining with an oversized island, quartz countertops, farmhouse sink, glass-front cabinetry, double convection ovens, stainless steel appliances, walk-in pantry, and a 6-burner gas cooktop. The private study with French doors and built-ins makes working from home easy, while the game room offers additional living space for movies, hobbies, or a playroom. The primary suite is tucked away for privacy and features a tray ceiling along with a spacious bath offering dual vanities, a freestanding soaking tub, frameless glass shower with bench seating, and a custom walk-in closet with direct access to the utility room. One secondary bedroom includes a private ensuite bath, while two others share a Jack-and-Jill bath with dual sinks and built-in desk area. The covered patio with gas-plumbed grill overlooks a backyard with plenty of room to create your dream outdoor space. Wide driveway, 3-car garage, energy-efficient systems, and smart home features add to the appeal. Lovejoy Scholars program allows eligible students outside Lovejoy ISD the opportunity to apply for limited enrollment within the district.
Sold
Price history
| Date | Event | Price |
|---|---|---|
| 8/11/2026 | Sold | -- |
Source: NTREIS #21232537 Report a problem | ||
| 7/13/2026 | Pending sale | $799,900$259/sqft |
Source: NTREIS #21232537 Report a problem | ||
| 7/7/2026 | Contingent | $799,900$259/sqft |
Source: NTREIS #21232537 Report a problem | ||
| 6/19/2026 | Price change | $799,900-3%$259/sqft |
Source: NTREIS #21232537 Report a problem | ||
| 6/3/2026 | Price change | $824,900-1.7%$267/sqft |
Source: NTREIS #21232537 Report a problem | ||
| 5/14/2026 | Price change | $839,000-0.7%$272/sqft |
Source: NTREIS #21232537 Report a problem | ||
| 4/9/2026 | Listed for sale | $845,000+2.4%$274/sqft |
Source: NTREIS #21232537 Report a problem | ||
| 12/16/2025 | Listing removed | $825,000-2.4%$267/sqft |
Source: NTREIS #20991536 Report a problem | ||
| 8/5/2025 | Price change | $845,000+2.4%$274/sqft |
Source:  Coldwell Banker Apex, Realtors #20878787 Report a problem Coldwell Banker Apex, Realtors #20878787 Report a problem | ||
| 7/31/2025 | Price change | $825,000-2.4%$267/sqft |
Source: NTREIS #20991536 Report a problem | ||
| 3/27/2025 | Listed for sale | $845,000$274/sqft |
Source: NTREIS #20878787 Report a problem | ||
| 9/13/2024 | Listing removed | $845,000$274/sqft |
Source: NTREIS #20659106 Report a problem | ||
| 7/16/2024 | Price change | $845,000-3.4%$274/sqft |
Source: NTREIS #20659106 Report a problem | ||
| 6/28/2024 | Listed for sale | $875,000+11.6%$283/sqft |
Source: NTREIS #20659106 Report a problem | ||
| 9/10/2021 | Pending sale | $783,990$254/sqft |
Source: NTREIS #14634207 Report a problem | ||
| 7/26/2021 | Listed for sale | $783,990$254/sqft |
Source: NTREIS #14634207 Report a problem | ||



Get a cash offer in 3 minutes
Find out how much your home could sell for in as little as 3 minutes with a no-obligation cash offer.
Estimated market value
$789,500
