Some properties feel different the moment the road opens up. Set on 11 acres in rural Farmersville, this warm one-story homestead offers wide-open land, wooded acreage, and a seasonal creek that brings a natural rhythm to the setting.
The 4-bedroom, 3-bath home includes 2,240 square feet with an open kitchen, dining, and living layout designed for easy flow and everyday comfort. Huge windows bring in natural light that frames the land like artwork, while recessed lighting and a stone fireplace add comfort and character. The kitchen features GE Cafe appliances, a double oven, stainless steel farmhouse sink, gray tile backsplash, and generous work space. An oversized utility room with mud bench adds everyday function.
Thoughtful construction details include 2 by 6 exterior walls and spray foam insulation in both the home and detached garage. The home has a monolithic rebar foundation with 36 piers, and the garage has 11 piers, each 15 feet deep by 1 foot wide. The detached 25 by 25 garage includes an insulated garage door, recessed lighting, a 100 amp sub panel, and a 50 amp, 240 volt outlet. A 50 amp box is also located on the east exterior side of the home for a Jacuzzi.
A sweeping covered front porch and covered back porch look out over the land, with wildlife-managed acreage and a seasonal creek through the front wooded acres. Near Hwy 380, east of McKinney and near Lake Lavon. Wildlife exemption designated for taxes, with a co-op that can survive closing to help maintain the ag exemption. Buyer to verify exemption, co-op, acreage, construction, utility, and tax details.
For sale
$875,000
5464 County Road 1120, Farmersville, TX 75442
4beds
2,240sqft
Single Family Residence
Built in 2018
11 Acres Lot
$-- Zestimate®
$391/sqft
$-- HOA
What's special
Wildlife-managed acreageInsulated garage doorSeasonal creekRecessed lightingWooded acreageGenerous work spaceStainless steel farmhouse sink
- 64 days |
- 1,006 |
- 75 |
Zillow last checked:
Listing updated:
Listed by:
Eva Orchard 0611114 903-893-5921,
Ebby Halliday Realtors 903-893-5921
Source: NTREIS,MLS#: 21307575
Facts & features
Interior
Bedrooms & bathrooms
- Bedrooms: 4
- Bathrooms: 3
- Full bathrooms: 3
Primary bedroom
- Features: Separate Shower, Walk-In Closet(s)
- Level: First
- Dimensions: 18 x 15
Primary bedroom
- Level: First
- Dimensions: 12 x 13
Bedroom
- Level: First
- Dimensions: 10 x 14
Bedroom
- Level: First
- Dimensions: 11 x 14
Breakfast room nook
- Level: First
- Dimensions: 11 x 13
Dining room
- Level: First
- Dimensions: 12 x 18
Kitchen
- Features: Built-in Features, Granite Counters, Kitchen Island, Walk-In Pantry
- Level: First
- Dimensions: 12 x 14
Living room
- Features: Fireplace
- Level: First
- Dimensions: 13 x 18
Utility room
- Features: Built-in Features, Utility Room
- Level: First
- Dimensions: 9 x 12
Heating
- Central, Electric, Wood Stove
Cooling
- Central Air, Electric
Appliances
- Included: Some Gas Appliances, Double Oven, Dishwasher, Electric Oven, Gas Cooktop, Microwave, Plumbed For Gas
- Laundry: Washer Hookup, Dryer Hookup, Laundry in Utility Room
Features
- Granite Counters, High Speed Internet, Kitchen Island, Multiple Master Suites, Open Floorplan, Pantry, Vaulted Ceiling(s), Walk-In Closet(s)
- Flooring: Luxury Vinyl Plank
- Windows: Window Coverings
- Has basement: No
- Number of fireplaces: 1
- Fireplace features: Gas, Wood Burning
Interior area
- Total interior livable area: 2,240 sqft
Video & virtual tour
Property
Parking
- Total spaces: 2
- Parking features: Garage Faces Front, Garage, Garage Door Opener, Oversized
- Garage spaces: 2
Features
- Levels: One
- Stories: 1
- Patio & porch: Rear Porch, Front Porch, Covered
- Exterior features: Rain Gutters, RV Hookup
- Pool features: None
- Fencing: None
- Waterfront features: Creek
Lot
- Size: 11 Acres
- Features: Many Trees
- Topography: Rough
- Residential vegetation: Partially Wooded
Details
- Parcel number: 228913
- Other equipment: Satellite Dish
Construction
Type & style
- Home type: SingleFamily
- Architectural style: Farmhouse,Modern,Detached
- Property subtype: Single Family Residence
Materials
- Board & Batten Siding, Rock, Stone, See Remarks
- Foundation: Slab
- Roof: Composition
Condition
- Resale
- Year built: 2018
Utilities & green energy
- Sewer: Aerobic Septic
- Water: Community/Coop
- Utilities for property: Electricity Connected, Propane, Septic Available, Water Available
Community & HOA
Community
- Subdivision: None
HOA
- Has HOA: No
Location
- Region: Farmersville
Financial & listing details
- Price per square foot: $391/sqft
- Tax assessed value: $356,650
- Annual tax amount: $4,984
- Date on market: 6/23/2026
- Cumulative days on market: 65 days
- Listing terms: Cash,Conventional,Texas Vet,VA Loan
Estimated market value
Not available
Estimated sales range
Not available
Not available
Price history
| Date | Event | Price |
|---|---|---|
| 6/23/2026 | Listed for sale | $875,000$391/sqft |
Source: NTREIS #21307575 Report a problem | ||
Public tax history
| Year | Property taxes | Tax assessment |
|---|---|---|
| 2025 | $3,957 -7% | $356,650 -2.9% |
| 2024 | $4,254 -2.8% | $367,210 -1.8% |
| 2023 | $4,379 -12.7% | $374,000 +10% |
| 2022 | $5,016 -7.9% | $340,000 +5.5% |
| 2021 | $5,447 +5.3% | $322,300 +10% |
| 2020 | $5,172 -3.5% | $293,000 +5.5% |
| 2019 | $5,360 | $277,650 |
Find assessor info on the county website
Monthly payment
Est. payment
Payment breakdown
Explore the cost of this home by adjusting the details. Changes won't be saved.Climate risks
Neighborhood: 75442
Nearby schools
GreatSchools rating
- 8/10Bland Elementary SchoolGrades: PK-5Distance: 4 mi
- 6/10Bland Middle SchoolGrades: 6-8Distance: 4 mi
- 6/10Bland High SchoolGrades: 9-12Distance: 3.2 mi
Schools provided by the listing agent
- Elementary: Bland
- Middle: Bland
- High: Bland
- District: Bland ISD
Source: NTREIS. This data may not be complete. We recommend contacting the local school district to confirm school assignments for this home.
- $959,600-- bd-- ba2.8k sqft5386 County Road 1120, Farmersville, TX 75442Off Market
- $636,700-- bd-- ba1.5k sqft913 County Road 1121, Farmersville, TX 75442Off Market
- $--20 acres5550 County Road 1120, Farmersville, TX 75442Off Market
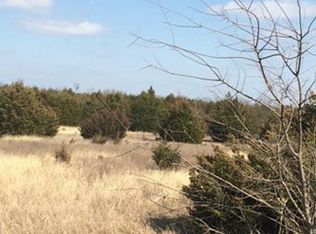
- $312,300-- bd-- ba1.8k sqft5374 County Road 1120, Farmersville, TX 75442Off Market
- $245,200-- bd-- ba1.9k sqft5545 County Road 1120, Farmersville, TX 75442Off Market
- $478,2003 bd2 ba2.1k sqft5592 County Road 1120, Farmersville, TX 75442Off Market
- $384,400-- bd-- ba-- sqft5348 County Road 1120, Farmersville, TX 75442Off Market
- $262,800-- bd-- ba2.5k sqft5348 County Road 1120, Farmersville, TX 75442Off Market
A local agent can set up tours, give advice and negotiate with sellers.
Similar homes
- $500,0004 bd2 ba2.3k sqft1538 Fm 36 N, Farmersville, TX 75442For Sale
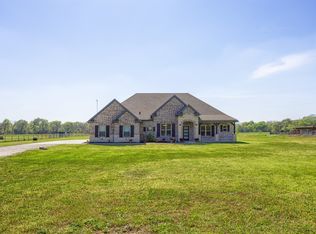 MLS ID #21227384, Clennie Cowle. NTREIS
 - $879,9004 bd6 ba3k sqft4187 County Road 570, Farmersville, TX 75442For Sale
 MLS ID #21182905, MaryJane Mathew. NTREIS
 - $549,9004 bd3 ba2.5k sqft1089 Emilia Dr, Farmersville, TX 75442For Sale
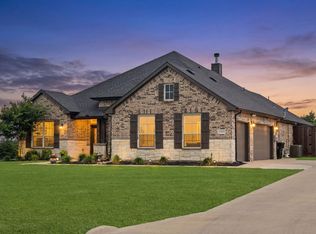 MLS ID #21297028, Carolyn Lafferty. NTREIS
 - $889,9994 bd3 ba3.3k sqft5963 County Road 2560, Royse City, TX 75189For Sale
 MLS ID #21315374, Jessica Mitchell. NTREIS
 - $889,0003 bd3 ba1.8k sqft2628 County Road 2510, Quinlan, TX 75474For SaleMLS ID #21236561, Leah Cunningham. NTREIS
- $700,0003 bd2 ba2k sqft4689 County Road 2720, Caddo Mills, TX 75135For SaleMLS ID #21306878, Ana Mendez. NTREIS
- $524,9004 bd3 ba2.3k sqft2390 County Road 1112, Farmersville, TX 75442For SaleMLS ID #21170506, Ashley Hammons. NTREIS
- $615,0004 bd3 ba3.1k sqft2937 County Road 2606, Caddo Mills, TX 75135For SaleMLS ID #21239183, Brittney Stevens. NTREIS
- $679,0004 bd3 ba3.1k sqft2201 Henson Ln, Nevada, TX 75173For SaleMLS ID #21281170, Sylvia Zurita. NTREIS
- $648,0004 bd4 ba2.6k sqft5410 Sunset Rd, Caddo Mills, TX 75135For SaleMLS ID #21366497, Elizabeth Cantu. NTREIS
- $475,0004 bd3 ba2.1k sqft2448 Private Road 1169, Farmersville, TX 75442For SaleMLS ID #21302873, MaryJane Mathew. NTREIS
- $599,9994 bd3 ba2.9k sqft4299 County Road 1098, Celeste, TX 75423For SaleMLS ID #21235842, Amber Boyd. NTREIS
- $1,150,0004 bd4 ba2.8k sqft11109 Dakota Trl, Princeton, TX 75407For SaleMLS ID #21348375, Kimberly Barrow. NTREIS
- $714,9994 bd3 ba2.3k sqft4849 Sasha Way, Caddo Mills, TX 75135For SaleMLS ID #21152435, Sylvia Cantu-Smith. NTREIS
- $684,9004 bd3 ba2.2k sqft10391 Private Road 5394, Princeton, TX 75407For SaleMLS ID #21300963, Fernando Puentes Llamas. NTREIS
- $685,0004 bd3 ba2.7k sqft3615 County Road 2508, Caddo Mills, TX 75135For SaleMLS ID #26008661, Lana Clark, Fathom Realty, LLC. GTARMLS
- $749,9004 bd3 ba3.1k sqft3442 Old Mill Rd, Greenville, TX 75402For SaleMLS ID #21185780, Rene Hanner. NTREIS
- $674,0004 bd4 ba2.8k sqft5330 Sunset Rd, Caddo Mills, TX 75135For SaleMLS ID #21335177, Elizabeth Cantu. NTREIS
- $655,0004 bd2 ba2.2k sqft2104 W Holiday Dr, Rockwall, TX 75087For SaleMLS ID #21297724, Rachel Craig. NTREIS
- $659,9004 bd4 ba2.7k sqft5370 Sunset Rd, Caddo Mills, TX 75135For SaleMLS ID #21318430, Cristina Trejo. NTREIS
