Situated on a beautifully maintained 1 acre lot, this stunning 4 bedroom, 3 bathroom home offers the perfect blend of luxury, functionality, and outdoor living. The thoughtfully designed floor plan features a dedicated office, versatile flex space, and an open concept living area ideal for entertaining. Recent updates include new wood flooring throughout and fresh interior paint. The backyard is a true retreat with a gunite saltwater pool, custom pergola, and expansive covered patio with multiple seating areas. Additional features include a 24x30 insulated shop with heating and cooling, 10 foot roll up doors, a 3 car garage, generator plug, front and back sprinkler system, and beautifully landscaped flower beds. Located within the highly sought after Caddo Mills ISD and zoned for the new Katherine Kirkpatrick Elementary School, this exceptional property combines modern comfort, incredible outdoor amenities, and plenty of space to live, work, and play.
Contingent
Price cut: $5K (7/7)
$694,000
3615 County Road 2508, Caddo Mills, TX 75135
4beds
2,714sqft
:
Get pre-qualified$4,955/mo
Single Family Residence
Built in 2020
1.03 Acres Lot
$681,800 Zestimate®
$256/sqft
$-- HOA
What's special
Gunite saltwater poolDedicated officeFresh interior paintNew wood flooring throughoutCustom pergolaBeautifully landscaped flower bedsVersatile flex space
- 52 days |
- 1,020 |
- 80 |
Zillow last checked:
Listing updated:
Listed by:
Lana Clark 903-638-5867,
Fathom Realty, LLC
Source: GTARMLS,MLS#: 26008661
Facts & features
Interior
Bedrooms & bathrooms
- Bedrooms: 4
- Bathrooms: 3
- Full bathrooms: 3
Rooms
- Room types: Game Room, Other/See Remarks, Media Room
Primary bedroom
- Features: Master Bedroom Split
Bedroom
- Features: Guest Bedroom Split
Bedroom 1
- Area: 208
- Dimensions: 16 x 13
Bedroom 2
- Area: 156
- Dimensions: 12 x 13
Bedroom 3
- Area: 132
- Dimensions: 11 x 12
Bedroom 4
- Area: 132
- Dimensions: 11 x 12
Bathroom
- Features: Shower and Tub, Shower/Tub, Walk-In Closet(s)
Kitchen
- Features: Kitchen/Eating Combo
Living room
- Area: 399
- Dimensions: 21 x 19
Office
- Area: 132
- Dimensions: 11 x 12
Heating
- Central/Electric
Cooling
- Central Electric
Appliances
- Included: Dishwasher, Microwave, Double Oven, Electric Oven, Electric Cooktop
Features
- Other/See Remarks, Kitchen Island
- Flooring: Wood, Tile
- Windows: Blinds
- Number of fireplaces: 1
- Fireplace features: One Wood Burning
Interior area
- Total structure area: 2,714
- Total interior livable area: 2,714 sqft
Property
Parking
- Total spaces: 3
- Parking features: Garage Faces Side
- Garage spaces: 3
- Has uncovered spaces: Yes
Features
- Levels: One
- Stories: 1
- Patio & porch: Patio Covered
- Exterior features: Sprinkler System, Gutter(s), Other/See Remarks
- Pool features: Gunite, In Ground
- Fencing: Wood,Chain Link
Lot
- Size: 1.03 Acres
Details
- Additional structures: Workshop
- Parcel number: 45750000002010
- Special conditions: None
Construction
Type & style
- Home type: SingleFamily
- Architectural style: Traditional
- Property subtype: Single Family Residence
Materials
- Brick and Wood
- Foundation: Slab
- Roof: Composition
Condition
- Year built: 2020
Utilities & green energy
- Sewer: Aerobic Septic
Community & HOA
Community
- Subdivision: Prairieview Estates
HOA
- Has HOA: No
Location
- Region: Caddo Mills
Financial & listing details
- Price per square foot: $256/sqft
- Tax assessed value: $602,860
- Annual tax amount: $9,600
- Date on market: 6/20/2026
- Listing terms: Conventional,VA Loan,Cash
Estimated market value
$681,800
$648,000 - $716,000
$3,437/mo
Price history
| Date | Event | Price |
|---|---|---|
| 8/3/2026 | Contingent | $694,000$256/sqft |
Source: NTREIS #21301186 Report a problem | ||
| 8/3/2026 | Pending sale | $694,000$256/sqft |
Source:  GTARMLS #26008661 Report a problem GTARMLS #26008661 Report a problem | ||
| 7/7/2026 | Price change | $694,000-0.7%$256/sqft |
Source: NTREIS #21301186 Report a problem | ||
| 6/13/2026 | Listed for sale | $699,000$258/sqft |
Source: NTREIS #21301186 Report a problem | ||
Public tax history
| Year | Property taxes | Tax assessment |
|---|---|---|
| 2025 | $9,068 +11.7% | $602,860 +14.4% |
| 2024 | $8,122 +1% | $527,110 +1.6% |
| 2023 | $8,039 -15.8% | $518,960 +3.2% |
| 2022 | $9,550 +36.9% | $503,090 +53.2% |
| 2021 | $6,977 +1819.9% | $328,400 +1678% |
| 2020 | $363 -5.9% | $18,470 |
| 2019 | $386 -5% | $18,470 |
| 2018 | $407 | $18,470 |
Find assessor info on the county website
Monthly payment
Est. payment
Payment breakdown
Explore the cost of this home by adjusting the details. Changes won't be saved.Climate risks
Neighborhood: 75135
Nearby schools
GreatSchools rating
- 6/10CADDO MILLS INTGrades: 5-6Distance: 4.8 mi
- 7/10Caddo Mills Middle SchoolGrades: 7-8Distance: 5.4 mi
- 6/10Caddo Mills High SchoolGrades: 9-12Distance: 3.9 mi
Schools provided by the listing agent
- Elementary: Caddo Mills
- Middle: Caddo Mills
- High: Caddo Mills
Source: GTARMLS. This data may not be complete. We recommend contacting the local school district to confirm school assignments for this home.
- $507,500-- bd-- ba2.5k sqft3623 County Road 2508, Caddo Mills, TX 75135Off Market
- $590,8004 bd3 ba3.1k sqft3587 County Road 2508, Caddo Mills, TX 75135Off Market
- $1,195,000-- bd-- ba-- sqft3600 County Road 2508 #A, Caddo Mills, TX 75135Off Market
- $259,0003 bd2 ba1.3k sqft3641 County Road 2508, Caddo Mills, TX 75135Off Market
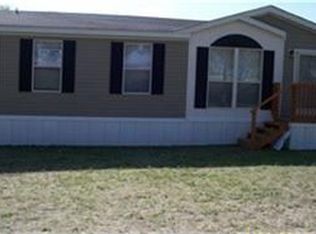
- $598,1004 bd3 ba2.7k sqft3579 County Road 2508, Caddo Mills, TX 75135Off Market
- $603,600-- bd-- ba2.7k sqft3559 County Road 2508, Caddo Mills, TX 75135Off Market
- $300,0003 bd2 ba1.6k sqft3657 County Road 2508, Caddo Mills, TX 75135For Sale
- $--4 bd3 ba2.6k sqft3560 County Road 2508, Caddo Mills, TX 75135Sold
A local agent can set up tours, give advice and negotiate with sellers.
Similar homes
- $699,0003 bd2 ba2.3k sqft4844 Red Oak Dr, Royse City, TX 75189For Sale
 MLS ID #21297672, Andrea Moody. NTREIS
 - $679,0004 bd3 ba3.1k sqft2201 Henson Ln, Nevada, TX 75173For Sale
 MLS ID #21281170, Sylvia Zurita. NTREIS
 - $625,0004 bd3 ba2.3k sqft101 Paddock Ln, Rockwall, TX 75032For Sale
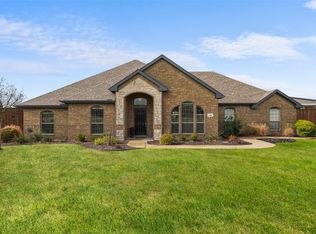 MLS ID #21355493, MARIE WARD. NTREIS
 - $639,9004 bd3 ba2.8k sqft21867 County Road 820, Farmersville, TX 75442For Sale
 MLS ID #21343388, Brigitte Barkley. NTREIS
 - $889,9994 bd3 ba3.3k sqft5963 County Road 2560, Royse City, TX 75189For SaleMLS ID #21315374, Jessica Mitchell. NTREIS
- $619,0004 bd3 ba2.5k sqft1351 Canales Trl, Farmersville, TX 75442For SaleMLS ID #21288399, Bradd Conyne. NTREIS
- $720,0005 bd3 ba3.3k sqft9412 Private Road 2425, Terrell, TX 75160For SaleMLS ID #21254705, Jessica Weable. NTREIS
- $750,0004 bd4 ba3.3k sqft415 Silver Spur Trl, Rockwall, TX 75032For SaleMLS ID #21332329, Richard Chambers. NTREIS
- $520,0003 bd4 ba2k sqft7239 Open Water Point, Quinlan, TX 75474Off Market
- $799,0004 bd4 ba3k sqft413 Cattle Barron Dr, Rockwall, TX 75032For SaleMLS ID #21346478, Rachel Craig. NTREIS
- $549,9004 bd3 ba2.5k sqft1089 Emilia Dr, Farmersville, TX 75442For SaleMLS ID #21297028, Carolyn Lafferty. NTREIS
- $519,0004 bd3 ba2.1k sqft164 County Road 2266, Quinlan, TX 75474For SaleMLS ID #21303595, Sheryl Sears. NTREIS
- $699,0004 bd3 ba2.8k sqft5208 Yacht Club Dr, Rockwall, TX 75032For SaleMLS ID #21320359, Vickie Bodine. NTREIS
- $789,9994 bd4 ba3.1k sqft324 Ledstone Ct, Rockwall, TX 75032For SaleMLS ID #21215564, Demia DuPuch. NTREIS
- $586,2004 bd3 ba3.2k sqft2329 Llano Dr, Royse City, TX 75189For SaleMLS ID #21264091, Logan White. NTREIS
- $599,0004 bd3 ba2.7k sqft2075 Airport Rd, Rockwall, TX 75087For SaleMLS ID #21201634, Mariah Morales-Deal. NTREIS
- $600,0004 bd3 ba3k sqft802 Providence Dr, Wylie, TX 75098For SaleMLS ID #21334756, Laurie Steenis. NTREIS
- $599,0004 bd4 ba2.8k sqft1204 Jungle Dr, Forney, TX 75126For SaleMLS ID #21231019, Marquez Branson. NTREIS
- $746,5004 bd4 ba3.3k sqft3449 Ridgecross Dr, Rockwall, TX 75087For SaleMLS ID #21335421, Frank Lu. NTREIS
- $589,0005 bd2 ba2.4k sqft3315 Pecos Ln, Rockwall, TX 75032For SaleMLS ID #21311984, Eden Casey. NTREIS
