50k PRICE REDUCTION! Come see this Royse City resort hidden away on 1.5 acres! Tucked away on a secluded & wooded lot, this property offers incredible privacy while still being nearby all your necessities. Head indoors where you will find a bright & open living area with vaulted ceilings, a wood burning fireplace and a wall of windows overlooking your new pool! The gourmet kitchen boasts all stainless appliances, an over-sized center island that overlooks the living room, walk-in pantry, and plenty of cabinet storage! An office or flex room is conveniently placed just off the entry way, perfect for working from home! Escape to your new primary suite retreat, filled with natural light & overlooking the pool. Paired with a spacious bathroom featuring dual vanities, large garden tub, walk-in shower, and a walk-in closet! Two additional, very generous bedrooms offer plenty arrangement options to suit all of your needs. Outdoors you will find a covered patio, in-ground pool surrounded by travertine tile, a large detached 30x30 shop, as well as a large concrete pad, perfect for parties or entertaining! Don't miss out on this opportunity to own your own slice of paradise in Royse City!
For sale
Price cut: $20K (7/4)
$699,000
4844 Red Oak Dr, Royse City, TX 75189
3beds
2,377sqft
Single Family Residence
Built in 2014
1.5 Acres Lot
$-- Zestimate®
$294/sqft
$-- HOA
What's special
Wood burning fireplaceAll stainless appliancesCovered patioVaulted ceilingsWalk-in closetGourmet kitchenOver-sized center island
- 65 days |
- 330 |
- 27 |
Zillow last checked:
Listing updated:
Listed by:
Andrea Moody 0702054 833-242-7007,
Call It Closed Realty 833-242-7007
Source: NTREIS,MLS#: 21297672
Facts & features
Interior
Bedrooms & bathrooms
- Bedrooms: 3
- Bathrooms: 2
- Full bathrooms: 2
Primary bedroom
- Level: First
- Dimensions: 16 x 14
Bedroom
- Level: First
- Dimensions: 13 x 10
Bedroom
- Level: First
- Dimensions: 13 x 16
Primary bathroom
- Level: First
- Dimensions: 11 x 14
Breakfast room nook
- Level: First
- Dimensions: 16 x 13
Other
- Level: First
- Dimensions: 6 x 10
Kitchen
- Level: First
- Dimensions: 16 x 15
Living room
- Level: First
- Dimensions: 15 x 20
Office
- Level: First
- Dimensions: 11 x 11
Utility room
- Level: First
- Dimensions: 11 x 7
Heating
- Central
Cooling
- Central Air, Ceiling Fan(s), Electric
Appliances
- Included: Dishwasher, Electric Oven, Gas Cooktop, Disposal, Microwave
- Laundry: Washer Hookup, Dryer Hookup, Laundry in Utility Room
Features
- Double Vanity, Granite Counters, Kitchen Island, Open Floorplan
- Flooring: Ceramic Tile, Wood
- Has basement: No
- Number of fireplaces: 1
- Fireplace features: Gas Starter, Living Room, Wood Burning
Interior area
- Total interior livable area: 2,377 sqft
Video & virtual tour
Property
Parking
- Total spaces: 2
- Parking features: Door-Single, Driveway, Garage, Garage Door Opener, Garage Faces Side, Boat, RV Access/Parking
- Attached garage spaces: 2
Features
- Levels: One
- Stories: 1
- Patio & porch: Front Porch, Patio, Covered
- Exterior features: Rain Gutters, Storage
- Pool features: In Ground, Pool, Water Feature
- Fencing: Chain Link
Lot
- Size: 1.5 Acres
Details
- Additional structures: Second Garage
- Parcel number: 129315
Construction
Type & style
- Home type: SingleFamily
- Architectural style: Traditional,Detached
- Property subtype: Single Family Residence
Materials
- Foundation: Slab
- Roof: Composition,Shingle
Condition
- Year built: 2014
Utilities & green energy
- Sewer: Septic Tank
- Water: Public
- Utilities for property: Electricity Available, Electricity Connected, Propane, Septic Available, Water Available
Community & HOA
Community
- Security: Smoke Detector(s)
- Subdivision: The Oaks
HOA
- Has HOA: No
Location
- Region: Royse City
Financial & listing details
- Price per square foot: $294/sqft
- Tax assessed value: $691,090
- Annual tax amount: $9,999
- Date on market: 6/11/2026
- Cumulative days on market: 65 days
- Listing terms: Cash,Conventional
Estimated market value
Not available
Estimated sales range
Not available
Not available
Price history
| Date | Event | Price |
|---|---|---|
| 7/4/2026 | Price change | $699,000-2.8%$294/sqft |
Source: NTREIS #21297672 Report a problem | ||
| 6/26/2026 | Price change | $719,000-4%$302/sqft |
Source: NTREIS #21297672 Report a problem | ||
| 6/11/2026 | Listed for sale | $749,000+15.2%$315/sqft |
Source: NTREIS #21297672 Report a problem | ||
| 5/13/2022 | Sold | -- |
Source: NTREIS #20018932 Report a problem | ||
| 4/16/2022 | Pending sale | $649,900$273/sqft |
Source: NTREIS #20018932 Report a problem | ||
| 4/11/2022 | Contingent | $649,900$273/sqft |
Source: NTREIS #20018932 Report a problem | ||
| 4/7/2022 | Listed for sale | $649,900$273/sqft |
Source: NTREIS #20018932 Report a problem | ||
| 6/28/2016 | Sold | -- |
Source: Agent Provided Report a problem | ||
Public tax history
| Year | Property taxes | Tax assessment |
|---|---|---|
| 2025 | $8,730 -6.2% | $691,090 -2.1% |
| 2024 | $9,305 +3.8% | $706,080 +15.1% |
| 2023 | $8,967 +43.4% | $613,630 +48.4% |
| 2022 | $6,252 +0.6% | $413,446 +10% |
| 2021 | $6,217 -4.9% | $375,860 -1% |
| 2020 | $6,536 +1.1% | $379,520 +6.5% |
| 2019 | $6,467 +5.6% | $356,246 +10% |
| 2018 | $6,127 +0.4% | $323,860 +0.7% |
| 2017 | $6,104 +19.6% | $321,670 +18.5% |
| 2016 | $5,104 +985.5% | $271,350 +5% |
| 2015 | $470 | $258,470 +1007.9% |
| 2014 | $470 | $23,330 |
| 2013 | -- | $23,330 |
| 2012 | -- | $23,330 |
Find assessor info on the county website
Monthly payment
Est. payment
Payment breakdown
Explore the cost of this home by adjusting the details. Changes won't be saved.Climate risks
Neighborhood: 75189
Nearby schools
GreatSchools rating
- NAD C Cannon Elementary SchoolGrades: PK-2Distance: 6.4 mi
- 4/10C B Thompson Middle SchoolGrades: 6-8Distance: 6.5 mi
- 5/10Wh Ford High SchoolGrades: 9-12Distance: 6.7 mi
Schools provided by the listing agent
- Elementary: Cannon
- Middle: Thompson
- High: Ford
- District: Quinlan ISD
Source: NTREIS. This data may not be complete. We recommend contacting the local school district to confirm school assignments for this home.
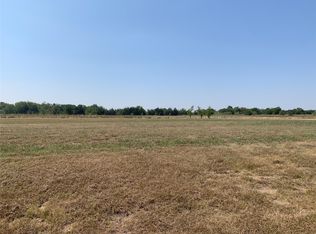
- $--1.5 acresRed Oak Dr, Royse City, TX 75189Sold
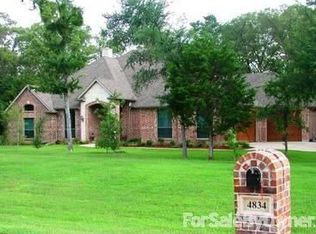
- $552,7003 bd2 ba2.8k sqft4834 Red Oak Dr, Royse City, TX 75189Off Market
- $604,000-- bd-- ba3.1k sqft4845 Red Oak Dr, Royse City, TX 75189Off Market
- $675,6003 bd3 ba2.9k sqft4835 Red Oak Dr, Royse City, TX 75189Off Market
- $614,700-- bd-- ba2.6k sqft4854 Red Oak Dr, Royse City, TX 75189Off Market
- $604,100-- bd-- ba2.8k sqft4855 Red Oak Dr, Royse City, TX 75189Off Market
- $611,800-- bd-- ba3k sqft4824 Red Oak Dr, Royse City, TX 75189Off Market
- $559,0003 bd3 ba2.7k sqft4825 Red Oak Dr, Royse City, TX 75189Off Market
A local agent can set up tours, give advice and negotiate with sellers.
Similar homes
- $748,0004 bd3 ba3k sqft6162 Graham Point, Royse City, TX 75189For Sale
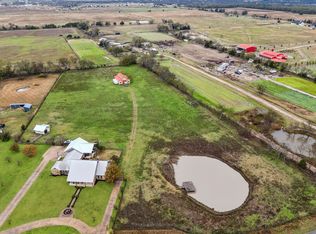 MLS ID #21112986, Amanda Christensen. NTREIS
 - $635,0004 bd3 ba2.9k sqft5745 S Fm 548, Royse City, TX 75189For Sale
 MLS ID #21299276, Elyse Guthrie. NTREIS
 - $519,0004 bd3 ba2.9k sqft506 Eagle Pass, Royse City, TX 75189For Sale
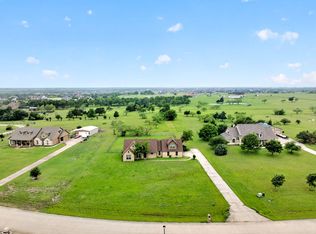 MLS ID #21240472, Soniel Han. eXp Realty
 - $765,0004 bd3 ba2.6k sqft845 Horseshoe Bnd, Royse City, TX 75189For Sale
 MLS ID #21318725, Emily Cerda. NTREIS
 - $889,9994 bd3 ba3.3k sqft5963 County Road 2560, Royse City, TX 75189For SaleMLS ID #21315374, Jessica Mitchell. NTREIS
- $489,9004 bd3 ba2.2k sqft623 N King Rd, Royse City, TX 75189For SaleMLS ID #21341378, Kelvin Buckner. NTREIS
- $625,0004 bd3 ba2.3k sqft101 Paddock Ln, Rockwall, TX 75032For SaleMLS ID #21355493, MARIE WARD. NTREIS
- $720,0005 bd3 ba3.3k sqft9412 Private Road 2425, Terrell, TX 75160For SaleMLS ID #21254705, Jessica Weable. NTREIS
- $560,0004 bd2 ba2.8k sqft2515 Jessica Way Ln, Royse City, TX 75189For SaleMLS ID #21314301, Cindy Moseley. NTREIS
- $655,0004 bd2 ba2.2k sqft2104 W Holiday Dr, Rockwall, TX 75087For SaleMLS ID #21297724, Rachel Craig. NTREIS
- $699,0004 bd3 ba3k sqft8 Chapel Hill Ln, Rockwall, TX 75032For SaleMLS ID #21289610, Elyse Guthrie. NTREIS
- $650,0003 bd4 ba2.5k sqft2614 County Road 596, Nevada, TX 75173For SaleMLS ID #21344134, Stacy Massar. NTREIS
- $679,0004 bd3 ba3.1k sqft2201 Henson Ln, Nevada, TX 75173For SaleMLS ID #21281170, Sylvia Zurita. NTREIS
- $664,9995 bd4 ba3.2k sqft2336 Saddlebrook Ln, Rockwall, TX 75087For SaleMLS ID #21313343, Joseph Felling. NTREIS
- $750,0004 bd3 ba2.6k sqft408 Herron Cir, Rockwall, TX 75032For SaleMLS ID #21306603, Camille Duhoux. NTREIS
- $724,9004 bd2 ba2.9k sqft18584 County Road 543, Nevada, TX 75173For SaleMLS ID #21260834, Dan Roemer. NTREIS
- $650,0003 bd4 ba2k sqft9909 County Road 309, Terrell, TX 75161For SaleMLS ID #21272433, Michelle Vanderbilt. NTREIS
- $599,9904 bd3 ba2.3k sqft1068 Frontier Trl, Rockwall, TX 75032For SaleMLS ID #21342272, Emily White. NTREIS
- $715,0004 bd3 ba3.1k sqft421 H Wallace Ln, Rockwall, TX 75032For SaleMLS ID #21303811, Cynthia McCauley. NTREIS
- $455,0003 bd3 ba2.5k sqft3020 Glenoaks Dr, Royse City, TX 75189For SaleMLS ID #21138522, Nikki Brooks. NTREIS
