Skip main navigation
Off market
  • $555,800

    4834 Red Oak Dr, Royse City, TX 75189

    3beds
    2baths
    2,806sqft
    SingleFamily
    Built in 2006
    1.5 Acres Lot
    $555,800 Zestimate®
    $198/sqft
    $2,507 Estimated rent

    Home value

    $555,800

    $511,000 - $600,000

    $2,507/mo

    Zestimate® history
    Loading
    Loading...

    Owner options

    List your home for rent

    $2,507/mo

    Rent Zestimate®

    Find your next renter with Zillow Rental Manager. Plus, with online applications, you can quickly screen prospective tenants – for free.

    Learn more

    $2,507/mo

    Rent Zestimate®

    Refinance and save

    $3,662/mo

    Est. payment

    Refinancing to a lower rate could help reduce your monthly payments and save thousands over the life of the loan.

    See today's rates

    $3,662/mo

    Est. payment

    Explore your selling options

    Work with a Zillow partner agent

    Leverage their expertise and Zillow's premium Showcase listings to get your home seen by more buyers.

    Get started

    List with your own agent

    Get your home in front of millions of buyers by listing it on Zillow.

    Learn how to do it

    Sell it yourself

    Take full control of how buyers see your home on Zillow by listing For Sale by Owner (FSBO).

    List your home

    What's special

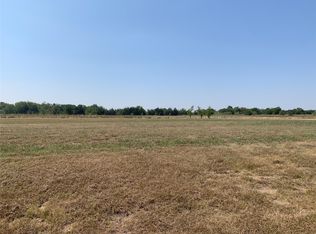
    4834 Red Oak DrRoyse City $289,000.00REALTORS WELCOME!Interior: 2806 Sq. Ft., 3 Bedroom, 2.5 Bathrooms, One Story, Family Room w/Stone Fireplace, Formal Living w/Fireplace, Formal and Nook Dining, Island Kitchen w/Stone Breakfast Bar, Utility Room w/Freezer Space, Covered Porch, Covered Terrace, 3-Car Attached Garage (1-2 car and 1-1 car), Plantation Shutters, 2" Blinds, Up/Down Shades in Master Suite, One and Two Step Crown Molding throughout Home, Carpet, Tile and Wood Flooring, Raised Ceilings, Ceiling Fans, Cased Window Openings, Security System, Coaxial Cable TV-5 Outlets, Category 5 Wiring for Telephone Jacks, Recessed Lighting. Kitchen has Granite Countertops, Ceramic Tile Backsplash, Island w/Granite Counter Top, Drawers and Storage, 42 Custom Raised panel ash Cabinets w/ Crown and Rope molding w/Raised panel ends, Stainless Steel Whirlpool Gold Appliances, Walk In Pantry, Electric Self Cleaning Double Oven, Cook Top Electric. Exterior: 1.5 Acre Lot, Sprinkler System, Heavily Treed, Dry Creek with Foot Bridge, Wrought Iron Fence in back yard, Brick Floor Covered Terrace, Aerobic Septic, Covered Gutters around home, Hardie Fascia Board and Soffit, Post Tension Cable stressed foundationEnergy Features: Radiant Barrier Solar Decking, Thermal Improved Windows, Efficient 13 Seer A/C and Heating Unit, Zoned Heat and Air conditioning w/Heat pump, Two 50 gallon Water Heaters, Electronic Programmable Thermostat, R-15 Optima Loose Fill Fiber Insulation in Walls, R-19 Batted Insulation in Vaulted Ceilings, R-38 Blown CeilingsQuinlan I.S.D.All information is believed to true and accurate but you should verify information and accuracy for yourself.Shown by appointment only, 972-636-9209Additional property info: http://www.forsalebyowner.com/listing/7XP09?provider_id=28079

    This property is not currently displayed as for sale or rent on Zillow. This may be different from what's on other websites or public sources.

    Facts & features

    Interior

    Bedrooms & bathrooms
    • Bedrooms: 3
    • Bathrooms: 2.5
    Heating
    • Other
    Cooling
    • Central
    Features
    • Flooring: Tile, Carpet
    • Has fireplace: Yes
    Interior area
    • Total interior livable area: 2,806 sqft

    Property

    Parking
    • Parking features: Garage - Attached
    Features
    • Exterior features: Brick
    Lot
    • Size: 1.5 Acres
    Details
    • Parcel number: 517300A0015054

    Construction

    Type & style
    • Home type: SingleFamily
    Materials
    • brick
    • Foundation: Slab
    • Roof: Metal
    Condition
    • Year built: 2006

    Community & HOA

    Location
    • Region: Royse City

    Financial & listing details

    • Price per square foot: $198/sqft
    • Tax assessed value: $574,110
    • Annual tax amount: $7,038

    Price history

    DateEventPrice
    3/24/2021Listing removed--
    Source: Owner Report a problem
    7/1/2012Listing removed$289,000$103/sqft
    Source: Owner Report a problem
    6/18/2012Listed for sale$289,000$103/sqft
    Source: Owner Report a problem

    Public tax history

    YearProperty taxesTax assessment
    2025$7,038 +5.1%$574,110 +9.1%
    2024$6,696 +10.5%$525,998 +10%
    2023$6,060 -8.1%$478,180 +10%
    2022$6,595 +0.7%$434,709 +10%
    2021$6,550 -6.4%$395,190 -2.5%
    2020$6,997 +2.1%$405,220 +7.6%
    2019$6,856 +5.5%$376,761 +10%
    2018$6,497 +1.1%$342,510 +0.6%
    2017$6,427 +10.5%$340,380 +10.8%
    2016$5,819 +13.5%$307,150 +4.2%
    2015$5,125 $294,780 +11.9%
    2014$5,125 $263,530 +1.7%
    2013-- $259,230 -2.5%
    2012-- $265,810 -1.7%
    2011-- $270,310 -1%
    2010-- $273,062
    2009-- $273,062 -6.2%
    2008-- $291,210 +13.5%
    2007-- $256,660
    Find assessor info on the county website

    Neighborhood: 75189

    Nearby schools

    GreatSchools rating
    Get a cash offer in 3 minutes
    Find out how much your home could sell for in as little as 3 minutes with a no-obligation cash offer.
    Estimated market value
    $555,800
    Get a cash offer in 3 minutes
    Find out how much your home could sell for in as little as 3 minutes with a no-obligation cash offer.
    Estimated market value
    $555,800