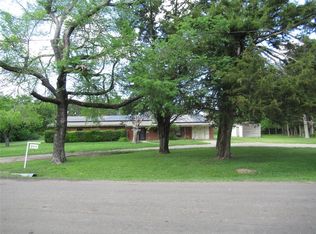
Welcome to your own private retreat in Caddo Mills! Nestled on over 2 acres, this unique property offers the perfect combination of country living, versatility, and outdoor enjoyment. The main residence provides comfortable living space, while the detached one-bedroom guest quarters features its own kitchen and full bathroom—ideal for extended family, guests, a home office, or potential rental opportunities.
Step outside and enjoy the sparkling pool, perfect for cooling off during Texas summers and entertaining family and friends. The property also includes a spacious shop that was originally designed for horses and still features horse stalls, offering endless possibilities for equestrian use, hobbies, storage, or a workshop.
With plenty of room to roam, mature surroundings, and the flexibility to accommodate a variety of lifestyles, this property is a rare find. Enjoy the peace and privacy of country living while remaining conveniently located just minutes from Caddo Mills schools, shopping, dining, and easy access to the Metroplex. Whether you’re seeking a homestead, hobby farm, or multi-generational living setup, this property checks all the boxes.
For sale
Price cut: $5K (7/29)
$320,000
3657 County Road 2508, Caddo Mills, TX 75135
3beds
1,624sqft
Manufactured Home, Single Family Residence
Built in 1997
2.02 Acres Lot
$306,600 Zestimate®
$197/sqft
$-- HOA
What's special
Sparkling poolDetached one-bedroom guest quartersComfortable living spaceSpacious shopHorse stallsMature surroundings
- 64 days |
- 1,295 |
- 43 |
Zillow last checked:
Listing updated:
Listed by:
Hunter Kendall 0729260 972-771-6970,
Regal, REALTORS 972-771-6970
Source: NTREIS,MLS#: 21287777
Facts & features
Interior
Bedrooms & bathrooms
- Bedrooms: 3
- Bathrooms: 2
- Full bathrooms: 2
Primary bedroom
- Features: Ceiling Fan(s), Dual Sinks, Walk-In Closet(s)
- Level: First
- Dimensions: 16 x 12
Bedroom
- Level: First
- Dimensions: 13 x 11
Bedroom
- Level: First
- Dimensions: 16 x 10
Dining room
- Level: First
- Dimensions: 10 x 13
Kitchen
- Level: First
- Dimensions: 14 x 13
Living room
- Features: Ceiling Fan(s), Fireplace
- Level: First
- Dimensions: 25 x 13
Workshop
- Level: First
- Dimensions: 34 x 24
Heating
- Central
Cooling
- Central Air
Appliances
- Included: Convection Oven, Dishwasher, Disposal, Microwave, Refrigerator
- Laundry: Washer Hookup, Dryer Hookup, Laundry in Utility Room
Features
- Double Vanity, Eat-in Kitchen, In-Law Floorplan, Kitchen Island, Multiple Master Suites, Cable TV, Walk-In Closet(s), Wired for Sound
- Flooring: Luxury Vinyl Plank, Tile
- Has basement: No
- Number of fireplaces: 1
- Fireplace features: Electric, Living Room
Interior area
- Total interior livable area: 1,624 sqft
Video & virtual tour
Property
Parking
- Total spaces: 6
- Parking features: Additional Parking, Carport, Driveway, Storage, Boat, RV Access/Parking
- Carport spaces: 6
- Covered spaces: 3
Features
- Levels: One
- Stories: 1
- Patio & porch: Covered, Deck
- Exterior features: Deck, Fire Pit
- Pool features: Pool
- Fencing: Fenced,Gate
Lot
- Size: 2.02 Acres
- Features: Acreage, Agricultural
Details
- Additional structures: Cabana, Corral(s), Guest House, Stable(s), See Remarks
- Parcel number: 115181
- Other equipment: Call Listing Agent
Construction
Type & style
- Home type: MobileManufactured
- Architectural style: Mobile Home
- Property subtype: Manufactured Home, Single Family Residence
Materials
- Other
- Foundation: Other
- Roof: Shingle
Condition
- Year built: 1997
Utilities & green energy
- Sewer: Septic Tank
- Utilities for property: Septic Available, Cable Available
Community & HOA
Community
- Security: Smoke Detector(s), Wireless
- Subdivision: Caddo East Estates
HOA
- Has HOA: No
Location
- Region: Caddo Mills
Financial & listing details
- Price per square foot: $197/sqft
- Tax assessed value: $289,170
- Annual tax amount: $5,193
- Date on market: 6/2/2026
- Cumulative days on market: 65 days
- Listing terms: Cash,Conventional,FHA,VA Loan
Estimated market value
$306,600
$291,000 - $322,000
$1,914/mo
Price history
| Date | Event | Price |
|---|---|---|
| 7/29/2026 | Price change | $320,000-1.5%$197/sqft |
Source: NTREIS #21287777 Report a problem | ||
| 7/19/2026 | Price change | $325,000-3%$200/sqft |
Source: NTREIS #21287777 Report a problem | ||
| 7/8/2026 | Price change | $335,000-1.5%$206/sqft |
Source: NTREIS #21287777 Report a problem | ||
| 6/2/2026 | Listed for sale | $340,000$209/sqft |
Source: NTREIS #21287777 Report a problem | ||
Public tax history
| Year | Property taxes | Tax assessment |
|---|---|---|
| 2025 | $2,889 -21.5% | $289,170 +0.1% |
| 2024 | $3,680 -36.1% | $288,750 -10.2% |
| 2023 | $5,763 +15.9% | $321,720 +30.2% |
| 2022 | $4,973 +20.9% | $247,020 +27.5% |
| 2021 | $4,115 +74.3% | $193,670 +61.4% |
| 2020 | $2,361 +50.2% | $120,010 +7.5% |
| 2019 | $1,572 -16% | $111,645 +10% |
| 2018 | $1,872 +11.8% | $101,495 -9.4% |
| 2017 | $1,674 +12.4% | $112,070 +33.6% |
| 2016 | $1,490 -2.8% | $83,880 +8.1% |
| 2015 | $1,533 | $77,570 +0.4% |
| 2014 | $1,533 | $77,250 -1.6% |
| 2013 | -- | $78,470 -4.9% |
| 2012 | -- | $82,490 -2.2% |
| 2011 | -- | $84,350 -2% |
| 2010 | -- | $86,090 -2.1% |
| 2009 | -- | $87,950 +18.5% |
| 2008 | -- | $74,190 -7.7% |
| 2007 | -- | $80,370 -1.8% |
| 2006 | -- | $81,830 +76.8% |
| 2005 | -- | $46,280 |
| 2004 | -- | $46,280 |
| 2002 | -- | $46,280 |
| 2001 | -- | $46,280 |
| 2000 | -- | $46,280 |
Find assessor info on the county website
Monthly payment
Climate risks
Neighborhood: 75135
Nearby schools
GreatSchools rating
- 6/10CADDO MILLS INTGrades: 5-6Distance: 4.8 mi
- 7/10Caddo Mills Middle SchoolGrades: 7-8Distance: 5.4 mi
- 6/10Caddo Mills High SchoolGrades: 9-12Distance: 3.9 mi
Schools provided by the listing agent
- Elementary: Kathryn Griffis
- Middle: Caddomills
- High: Caddomills
- District: Caddo Mills ISD
Source: NTREIS. This data may not be complete. We recommend contacting the local school district to confirm school assignments for this home.
- $257,7003 bd2 ba1.3k sqft3641 County Road 2508, Caddo Mills, TX 75135Off Market
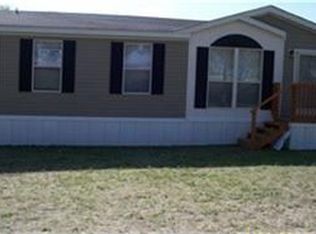
- $228,000-- bd-- ba1.5k sqft5039 County Road 2507, Caddo Mills, TX 75135Off Market
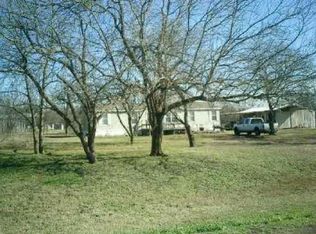
- $291,500-- bd-- ba1.7k sqft5079 County Road 2507, Caddo Mills, TX 75135Off Market
- $265,280-- bd-- ba-- sqft5329 Novak St, Caddo Mills, TX 75135Off Market
- $502,800-- bd-- ba2.5k sqft3623 County Road 2508, Caddo Mills, TX 75135Off Market
- $220,000-- bd-- ba1.8k sqft5060 County Road 2507, Caddo Mills, TX 75135Off Market
- $694,0004 bd3 ba2.7k sqft3615 County Road 2508, Caddo Mills, TX 75135For Sale
- $232,300-- bd-- ba1.2k sqft3725 County Road 2508, Caddo Mills, TX 75135Off Market
A local agent can set up tours, give advice and negotiate with sellers.
Similar homes
- $270,0003 bd2 ba1.2k sqft3634 County Road 2621, Caddo Mills, TX 75135For Sale
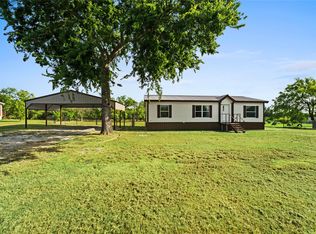 MLS ID #21328978, Emmanuel Plomares. NTREIS
 - $299,0004 bd3 ba2k sqft4546 County Road 2596, Royse City, TX 75189For Sale
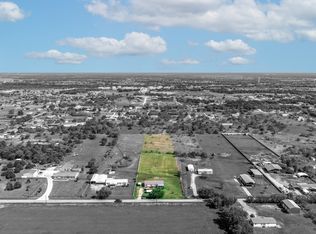 MLS ID #21342827, Richard Chambers. NTREIS
 - $322,0003 bd1 ba1.5k sqft2625 County Road 2510, Quinlan, TX 75474For Sale
 MLS ID #21292161, Johnnell Worthen. NTREIS
 - $269,0003 bd2 ba2.4k sqft2577 County Road 2226, Caddo Mills, TX 75135For Sale
 MLS ID #21232655, Jerry Dawson. NTREIS
 - $360,0005 bd2 ba2k sqft18837 Mona Dr, Nevada, TX 75173For SaleMLS ID #21335732, Claudia Castro. NTREIS
- $324,9003 bd2 ba2.3k sqft2202 County Road 947, Princeton, TX 75407For SaleMLS ID #21325542, Amy Downs. NTREIS
- $299,0003 bd3 ba2.1k sqft356 Fm 751, Wills Point, TX 75169For SaleMLS ID #21307097, Nikki Hall. NTREIS
- $259,0003 bd2 ba1.5k sqft507 N 5th St, Quinlan, TX 75474For SaleMLS ID #21267447, Barbara Galarza. NTREIS
- $299,5003 bd2 ba1.3k sqft2611 Private Road 2410, Quinlan, TX 75474For SaleMLS ID #21303601, Kimberly Garland. NTREIS
- $310,0003 bd2 ba1.5k sqft29275 Fm 429, Terrell, TX 75161For SaleMLS ID #21068337, Lucy Cervantes. NTREIS
- $329,0004 bd3 ba2.4k sqft1414 County Road 490, Princeton, TX 75407For SaleMLS ID #21221931, Anabel Morales. NTREIS
- $350,0004 bd2 ba1.8k sqft2871 County Road 1076, Celeste, TX 75423For SaleMLS ID #21298218, Tracy Lorance. NTREIS
- $299,0003 bd2 ba1.5k sqft8088 Telegraph Rd, Quinlan, TX 75474For SaleMLS ID #21300891, Richard Chambers. NTREIS
- $379,9003 bd2 ba1.7k sqft191 Klutts Dr, Rockwall, TX 75032For SaleMLS ID #21347911, Evan Matteson. NTREIS
- $325,0004 bd2 ba1.6k sqft14679 County Road 550, Farmersville, TX 75442For SaleMLS ID #21249404, Katrina Heifner. NTREIS
- $449,0004 bd2 ba2.3k sqft2247 County Road 2130, Greenville, TX 75402For SaleMLS ID #21343475, Sunni Chester. NTREIS
- $249,5004 bd2 ba1.5k sqft2206 Drake St, Caddo Mills, TX 75135For SaleMLS ID #21267661, Cody Banks Banks. NTREIS
- $305,0003 bd2 ba990 sqft11990 County Road 563, Princeton, TX 75407For SaleMLS ID #21273467, Amber Boyd. NTREIS
- $315,0003 bd2 ba1.5k sqft620 Hilltop Cir, Wylie, TX 75098For SaleMLS ID #21337102, Matthew Soto. NTREIS
- $399,9994 bd2 ba1.7k sqft815 County Road 655, Farmersville, TX 75442For SaleMLS ID #21325872, Jennifer Samples. NTREIS
