Opportunity awaits with this expansive 3.329-acre property in Royse City, where the true value lies in the land and its endless potential. Featuring a level, usable tract with a mix of open pasture and scattered trees, this property is ideal for building your dream home, placing a new manufactured home, or creating a private retreat with room for animals, equipment, or additional structures. The property is already equipped with essential utilities, including electric and aerobic septic, and offers a gated entrance for added privacy and flexibility. An existing 4-bedroom, 3-bath doublewide home is situated on the property and can be fixed up, serve as temporary housing, rental income, or be removed to make way for new construction. With no known restrictions and plenty of space to expand, this property provides a rare opportunity to own acreage in a growing area while still enjoying a peaceful, country setting. Property is being sold as-is and will not qualify for all loan types.
For sale
$299,000
4546 County Road 2596, Royse City, TX 75189
4beds
2,048sqft
Manufactured Home, Single Family Residence
Built in 2006
3.33 Acres Lot
$-- Zestimate®
$146/sqft
$-- HOA
What's special
- 5 days |
- 407 |
- 22 |
Likely to sell faster than
Zillow last checked:
Listing updated:
Listed by:
Richard Chambers 0820548,
M&D Real Estate 972-472-1788
Source: NTREIS,MLS#: 21342827
Facts & features
Interior
Bedrooms & bathrooms
- Bedrooms: 4
- Bathrooms: 3
- Full bathrooms: 3
Primary bedroom
- Features: Ceiling Fan(s), En Suite Bathroom, Walk-In Closet(s)
- Level: First
- Dimensions: 14 x 15
Bedroom
- Features: Ceiling Fan(s), En Suite Bathroom
- Level: First
- Dimensions: 14 x 11
Bedroom
- Features: Walk-In Closet(s)
- Level: First
- Dimensions: 14 x 10
Bedroom
- Features: Walk-In Closet(s)
- Level: First
- Dimensions: 14 x 10
Primary bathroom
- Features: Built-in Features, Dual Sinks, En Suite Bathroom, Garden Tub/Roman Tub, Solid Surface Counters, Separate Shower
- Level: First
- Dimensions: 14 x 12
Dining room
- Level: First
- Dimensions: 14 x 14
Other
- Features: Built-in Features, En Suite Bathroom, Solid Surface Counters
- Level: First
- Dimensions: 8 x 5
Other
- Features: Built-in Features, Solid Surface Counters
- Level: First
- Dimensions: 8 x 6
Kitchen
- Features: Breakfast Bar, Built-in Features, Eat-in Kitchen, Kitchen Island, Pantry, Solid Surface Counters
- Level: First
- Dimensions: 17 x 12
Living room
- Features: Ceiling Fan(s)
- Level: First
- Dimensions: 20 x 14
Utility room
- Features: Utility Room
- Level: First
- Dimensions: 10 x 7
Heating
- Central
Cooling
- Central Air
Appliances
- Included: Electric Oven
- Laundry: Washer Hookup, Electric Dryer Hookup, Laundry in Utility Room
Features
- Decorative/Designer Lighting Fixtures, Eat-in Kitchen, Kitchen Island, Pantry, Walk-In Closet(s)
- Flooring: Luxury Vinyl Plank, Slate, Vinyl
- Has basement: No
- Has fireplace: No
Interior area
- Total interior livable area: 2,048 sqft
Video & virtual tour
Property
Parking
- Total spaces: 2
- Parking features: Carport, Detached Carport, Gravel, Gated
- Carport spaces: 2
Features
- Levels: One
- Stories: 1
- Patio & porch: Front Porch, Covered, Deck
- Exterior features: Deck
- Pool features: None
- Fencing: Fenced,Gate
Lot
- Size: 3.33 Acres
- Features: Acreage, Back Yard, Lawn, Pasture, Few Trees
Details
- Additional structures: Shed(s), Storage
- Parcel number: 127874
Construction
Type & style
- Home type: MobileManufactured
- Architectural style: Mobile Home
- Property subtype: Manufactured Home, Single Family Residence
Materials
- Foundation: Pillar/Post/Pier
- Roof: Composition
Condition
- Year built: 2006
Utilities & green energy
- Sewer: Aerobic Septic
- Utilities for property: Electricity Available, Septic Available
Community & HOA
Community
- Security: Smoke Detector(s)
- Subdivision: South Gentry Ph Ii
HOA
- Has HOA: No
Location
- Region: Royse City
Financial & listing details
- Price per square foot: $146/sqft
- Tax assessed value: $388,770
- Annual tax amount: $6,931
- Date on market: 7/29/2026
- Cumulative days on market: 93 days
- Listing terms: Cash,Conventional
Estimated market value
Not available
Estimated sales range
Not available
Not available
Price history
| Date | Event | Price |
|---|---|---|
| 7/29/2026 | Listed for sale | $299,000-8%$146/sqft |
Source: NTREIS #21342827 Report a problem | ||
| 7/8/2026 | Listing removed | $325,000$159/sqft |
Source: NTREIS #21233173 Report a problem | ||
| 4/11/2026 | Listed for sale | $325,000-7.1%$159/sqft |
Source: NTREIS #21233173 Report a problem | ||
| 9/16/2024 | Listing removed | $350,000$171/sqft |
Source:  Coldwell Banker Apex, Realtors #20663145 Report a problem Coldwell Banker Apex, Realtors #20663145 Report a problem | ||
| 8/5/2024 | Price change | $350,000-9.1%$171/sqft |
Source: Coldwell Banker Apex, Realtors #20663145 Report a problem | ||
| 7/2/2024 | Listed for sale | $385,000+347.7%$188/sqft |
Source: NTREIS #20663145 Report a problem | ||
| 3/31/2011 | Sold | -- |
Source: Agent Provided Report a problem | ||
| 12/4/2010 | Listed for sale | $86,000$42/sqft |
Source: NRT Dallas #11510669 Report a problem | ||
| 5/4/2009 | Sold | -- |
Source: Agent Provided Report a problem | ||
| 9/29/2008 | Sold | -- |
Source: Public Record Report a problem | ||
Public tax history
| Year | Property taxes | Tax assessment |
|---|---|---|
| 2025 | $2,086 +13.5% | $385,990 +10% |
| 2024 | $1,838 +7.9% | $350,900 +10% |
| 2023 | $1,703 +23.4% | $319,000 +31.8% |
| 2022 | $1,380 -10.5% | $242,000 +4.3% |
| 2021 | $1,541 +1.3% | $232,020 +8.4% |
| 2020 | $1,522 +45.6% | $214,110 +51.2% |
| 2019 | $1,046 +43.3% | $141,580 +45% |
| 2018 | $730 -3.6% | $97,620 -2.8% |
| 2017 | $757 +21.4% | $100,390 +21.6% |
| 2016 | $624 -1% | $82,560 -0.6% |
| 2015 | $630 | $83,040 +2.3% |
| 2014 | $630 | $81,190 -11.4% |
| 2013 | -- | $91,590 +6.5% |
| 2012 | -- | $86,000 |
| 2011 | -- | $86,000 -30.6% |
| 2010 | -- | $123,880 -1.9% |
| 2009 | -- | $126,310 +0.7% |
| 2008 | -- | $125,490 +17.8% |
| 2007 | -- | $106,570 |
Find assessor info on the county website
Monthly payment
Climate risks
Neighborhood: 75189
Nearby schools
GreatSchools rating
- 4/10Ruth Cherry Elementary SchoolGrades: PK-5Distance: 3.6 mi
- 4/10Royse City Middle SchoolGrades: 6-8Distance: 3.5 mi
- 5/10Royse City High SchoolGrades: 9-12Distance: 1.7 mi
Schools provided by the listing agent
- Elementary: Fort
- Middle: Ouida Baley,Ruth Cherry
- High: Royse City
- District: Royse City ISD
Source: NTREIS. This data may not be complete. We recommend contacting the local school district to confirm school assignments for this home.
- $218,600-- bd-- ba1.4k sqft4542 County Road 2596, Royse City, TX 75189Off Market
- $277,300-- bd-- ba768 sqft4542 County Road 2596, Royse City, TX 75189Off Market
- $--3 bd2 ba2.1k sqft4560 County Road 2596, Royse City, TX 75189Sold

- $--4 bd4 ba2.4k sqft4528 County Road 2596, Royse City, TX 75189Sold
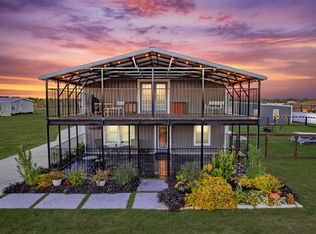
- $447,7004 bd3 ba3.3k sqft4622 County Road 2596, Royse City, TX 75189Off Market
- $364,8003 bd3 ba3.2k sqft4516 County Road 2596, Royse City, TX 75189Off Market
- $272,500-- bd-- ba1.8k sqft4516 County Road 2596, Royse City, TX 75189Off Market
- $430,0003 bd3 ba2.9k sqft4510 County Road 2596, Royse City, TX 75189For Sale
A local agent can set up tours, give advice and negotiate with sellers.
Similar homes
- $350,0006 bd3 ba2.5k sqft8726 County Road 2580, Royse City, TX 75189For Sale
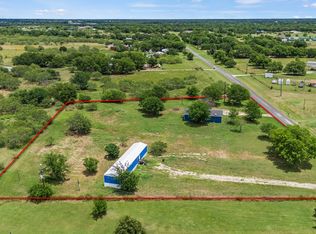 MLS ID #21344661, Yarmila Lastre. NTREIS
 - $285,0003 bd2 ba1.4k sqft3307 County Road 2512, Royse City, TX 75189For Sale
 MLS ID #21338464, Tanner Milner. NTREIS
 - $430,0003 bd3 ba2.9k sqft4510 County Road 2596, Royse City, TX 75189For Sale
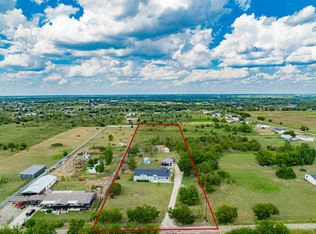 MLS ID #21288893, Marjorie Bradford. NTREIS
 - $320,0003 bd2 ba1.6k sqft3657 County Road 2508, Caddo Mills, TX 75135For Sale
 MLS ID #21287777, Hunter Kendall. NTREIS
 - $270,0003 bd2 ba1.2k sqft3634 County Road 2621, Caddo Mills, TX 75135For SaleMLS ID #21328978, Emmanuel Plomares. NTREIS
- $322,0003 bd1 ba1.5k sqft2625 County Road 2510, Quinlan, TX 75474For SaleMLS ID #21292161, Johnnell Worthen. NTREIS
- $329,0004 bd3 ba2.4k sqft1414 County Road 490, Princeton, TX 75407For SaleMLS ID #21221931, Anabel Morales. NTREIS
- $200,0004 bd2 ba2k sqft2975 Aspen Ct, Princeton, TX 75407For SaleMLS ID #21343643, Jessica Cortez. NTREIS
- $269,0003 bd2 ba2.4k sqft2577 County Road 2226, Caddo Mills, TX 75135For SaleMLS ID #21232655, Jerry Dawson. NTREIS
- $335,0003 bd2 ba2.3k sqft2202 County Road 947, Princeton, TX 75407For SaleMLS ID #21325542, Amy Downs. NTREIS
- $325,0003 bd2 ba1.4k sqft2781 County Road 2134, Caddo Mills, TX 75135For SaleMLS ID #21306894, Abby Bair. NTREIS
- $299,0003 bd2 ba1.5k sqft8088 Telegraph Rd, Quinlan, TX 75474For SaleMLS ID #21300891, Richard Chambers. NTREIS
- $310,0003 bd2 ba1.5k sqft29275 Fm 429, Terrell, TX 75161For SaleMLS ID #21068337, Lucy Cervantes. NTREIS
- $439,0003 bd2 ba2.9k sqft9556 County Road 2400, Quinlan, TX 75474For SaleMLS ID #21315744, Haley Maroney. NTREIS
- $399,9994 bd2 ba1.7k sqft815 County Road 655, Farmersville, TX 75442For SaleMLS ID #21325872, Jennifer Samples. NTREIS
- $350,0004 bd2 ba1.8k sqft2871 County Road 1076, Celeste, TX 75423For SaleMLS ID #21298218, Tracy Lorance. NTREIS
- $--4 bd2 ba2k sqft1113 Commerce Dr, Greenville, TX 75401AuctionAuction.com 2
- $244,9005 bd2 ba2.6k sqft17319 Senne Rd, Forney, TX 75126For SaleMLS ID #21181978, Tammy Barger. NTREIS
- $408,7503 bd2 ba2.2k sqft112 Northview Dr, Fate, TX 75189For SaleMLS ID #21294758, Stephanie Adams. NTREIS
- $259,9003 bd2 ba1.7k sqft3306 Bonnie Lea St, Greenville, TX 75402For SaleMLS ID #21343449, Dennisha Denney. NTREIS
