Discover the perfect blend of comfort, space, and opportunity with this rare 2-acre multi-home property in the heart of Farmersville! Whether you're searching for a multi-generational homestead, an investment opportunity, or extra space for family and guests, this unique property offers endless possibilities. The primary residence is a beautifully appointed 2021 manufactured home featuring 1,768 square feet, 4 spacious bedrooms, and 2 full baths. The open-concept floorplan is perfect for everyday living and entertaining, showcasing luxury flooring, decorative lighting, stylish finishes, and generous living spaces throughout. A second residence—a 2015 double-wide manufactured home—offers an additional 3 bedrooms and 2 baths, making it ideal for extended family, guests, or potential rental income. Situated on 2 acres, you'll enjoy the peaceful charm of small-town living while being just a short walk from the youth baseball fields and located within highly sought-after Farmersville ISD. Restaurants, shopping, and local entertainment are only minutes away, providing the perfect balance of country living with everyday convenience. Properties offering two homes on acreage in such a desirable location are hard to find. Don't miss your chance to own this one-of-a-kind property!
For sale
Price cut: $80K (7/24)
$399,999
815 County Road 655, Farmersville, TX 75442
4beds
1,768sqft
Manufactured Home, Single Family Residence
Built in 2021
2 Acres Lot
$-- Zestimate®
$226/sqft
$-- HOA
What's special
Stylish finishesOpen-concept floorplanLuxury flooringDecorative lightingGenerous living spaces throughout
- 30 days |
- 563 |
- 22 |
Zillow last checked:
Listing updated:
Listed by:
Jennifer Samples 0707784 903-268-8899,
Bradford Elite Real Estate LLC 903-494-5034,
Deya Chamberlain 0686613 469-647-1229,
Bradford Elite Real Estate LLC
Source: NTREIS,MLS#: 21325872
Facts & features
Interior
Bedrooms & bathrooms
- Bedrooms: 4
- Bathrooms: 2
- Full bathrooms: 2
Primary bedroom
- Level: First
- Dimensions: 15 x 12
Bedroom
- Level: First
- Dimensions: 11 x 12
Bedroom
- Level: First
- Dimensions: 12 x 10
Bedroom
- Level: First
- Dimensions: 10 x 12
Primary bathroom
- Features: Dual Sinks, Garden Tub/Roman Tub, Separate Shower
- Level: First
- Dimensions: 13 x 11
Dining room
- Level: First
- Dimensions: 12 x 20
Kitchen
- Features: Breakfast Bar, Eat-in Kitchen, Kitchen Island, Pantry
- Level: First
- Dimensions: 16 x 12
Living room
- Level: First
- Dimensions: 16 x 12
Heating
- Central, Electric
Cooling
- Ceiling Fan(s)
Appliances
- Included: Dishwasher, Electric Range, Microwave
Features
- Eat-in Kitchen, High Speed Internet, Kitchen Island, Open Floorplan, Pantry, Walk-In Closet(s)
- Flooring: Carpet, Linoleum
- Has basement: No
- Has fireplace: No
Interior area
- Total interior livable area: 1,768 sqft
Video & virtual tour
Property
Parking
- Parking features: Open
- Has uncovered spaces: Yes
Features
- Levels: One
- Stories: 1
- Patio & porch: Covered
- Exterior features: Rain Gutters
- Pool features: None
Lot
- Size: 2 Acres
- Features: Acreage
Details
- Additional structures: Mobile Home, Other, Second Residence, Shed(s), Barn(s), Stable(s)
- Parcel number: R1416000A7A11
Construction
Type & style
- Home type: MobileManufactured
- Architectural style: Traditional,Detached
- Property subtype: Manufactured Home, Single Family Residence
- Attached to another structure: Yes
Materials
- Foundation: Other
- Roof: Composition
Condition
- Year built: 2021
Utilities & green energy
- Sewer: Aerobic Septic
- Water: Community/Coop
- Utilities for property: Septic Available, Water Available
Community & HOA
Community
- Subdivision: Rolling Hills Add Ph 2
HOA
- Has HOA: No
Location
- Region: Farmersville
Financial & listing details
- Price per square foot: $226/sqft
- Tax assessed value: $227,760
- Annual tax amount: $2,672
- Date on market: 7/11/2026
- Cumulative days on market: 30 days
- Listing terms: Cash,Conventional
Estimated market value
Not available
Estimated sales range
Not available
Not available
Price history
| Date | Event | Price |
|---|---|---|
| 7/24/2026 | Price change | $399,999-16.7%$226/sqft |
Source: NTREIS #21325872 Report a problem | ||
| 7/11/2026 | Listed for sale | $479,999-4%$271/sqft |
Source: NTREIS #21325872 Report a problem | ||
| 10/28/2024 | Listing removed | $499,999-2.9%$283/sqft |
Source: NTREIS #20718008 Report a problem | ||
| 10/10/2024 | Price change | $515,000-1.9%$291/sqft |
Source: NTREIS #20718008 Report a problem | ||
| 9/30/2024 | Price change | $525,000-4.5%$297/sqft |
Source: NTREIS #20718008 Report a problem | ||
| 9/1/2024 | Listed for sale | $549,999$311/sqft |
Source: NTREIS #20718008 Report a problem | ||
Public tax history
| Year | Property taxes | Tax assessment |
|---|---|---|
| 2025 | $3,292 -1.3% | $227,760 +0.3% |
| 2024 | $3,337 +24.9% | $226,999 +20% |
| 2023 | $2,672 | $189,166 +17.4% |
| 2022 | -- | $161,061 |
Find assessor info on the county website
Monthly payment
Climate risks
Neighborhood: 75442
Nearby schools
GreatSchools rating
- NATatum Elementary SchoolGrades: PK-2Distance: 0.7 mi
- 7/10Farmersville Junior High SchoolGrades: 7-8Distance: 1.2 mi
- 6/10Farmersville High SchoolGrades: 9-12Distance: 1.2 mi
Schools provided by the listing agent
- Elementary: Farmersville
- Middle: Farmersville
- High: Farmersville
- District: Farmersville ISD
Source: NTREIS. This data may not be complete. We recommend contacting the local school district to confirm school assignments for this home.
- $271,400-- bd-- ba1.3k sqft809 County Road 655, Blue Ridge, TX 75442Off Market
- $--3.95 acresCounty Road 655, Farmersville, TX 75442Sold
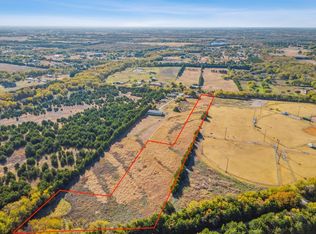
- $156,00028.16 acres707 Murchison St, Farmersville, TX 75442Off Market

- $25,331-- bd-- ba924 sqft807 County Road 655, Farmersville, TX 75442Off Market
- $141,750-- bd-- ba-- sqft807 County Road 655, Farmersville, TX 75442Off Market
- $450,0003 bd2 ba1.8k sqft205 Murchison St, Farmersville, TX 75442For Sale
- $803,900-- bd-- ba-- sqft857 County Road 655, Farmersville, TX 75442Off Market
- $524,700-- bd-- ba-- sqft857 County Road 655, Farmersville, TX 75442Off Market
A local agent can set up tours, give advice and negotiate with sellers.
Similar homes
- $450,0003 bd2 ba1.8k sqft205 Murchison St, Farmersville, TX 75442For Sale
 MLS ID #21330994, Randal Shinn. NTREIS
 - $389,9003 bd2 ba1.9k sqft3134 Gunsmoke Dr, Farmersville, TX 75442For Sale
 MLS ID #21258653, Nicole Piccola. NTREIS
 - $485,0004 bd3 ba2.1k sqft1528 County Road 697, Farmersville, TX 75442For Sale
 MLS ID #21318547, Ben Tackett. NTREIS
 - $475,8954 bd3 ba2.5k sqft949 Stephen Ct, Farmersville, TX 75442For Sale
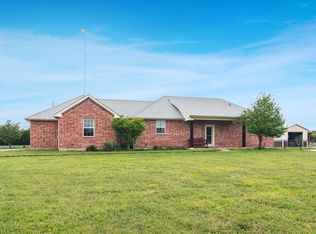 MLS ID #21238555, Lisa Pickrell. NTREIS
 - $412,5003 bd3 ba1.6k sqft2781 Fm 36 N, Farmersville, TX 75442For SaleMLS ID #21193588, Melody Hudson. NTREIS
- $399,9505 bd3 ba2.2k sqft10950 County Road 632, Blue Ridge, TX 75424For SaleMLS ID #21257461, Josh Long. NTREIS
- $575,0003 bd2 ba1.4k sqft2747 Fm 547, Farmersville, TX 75442For SaleMLS ID #21328559, Travis Hunt. NTREIS
- $360,0005 bd2 ba2k sqft18837 Mona Dr, Nevada, TX 75173For SaleMLS ID #21335732, Claudia Castro. NTREIS
- $335,0004 bd2 ba1.6k sqft257 Burkett Ln, Royse City, TX 75189For SaleMLS ID #21331555, Rachael Pitts. NTREIS
- $485,0003 bd2 ba1.9k sqft2301 County Road 1112, Farmersville, TX 75442For SaleMLS ID #21321495, Stacie Noble. NTREIS
- $350,0004 bd2 ba1.8k sqft2871 County Road 1076, Celeste, TX 75423For SaleMLS ID #21298218, Tracy Lorance. NTREIS
- $439,0003 bd3 ba2k sqft3511 County Road 1108, Celeste, TX 75423For SaleMLS ID #21332237, Cindy Coats. NTREIS
- $449,0004 bd2 ba2.3k sqft2247 County Road 2130, Greenville, TX 75402For SaleMLS ID #21343475, Sunni Chester. NTREIS
- $329,0004 bd3 ba2.4k sqft1414 County Road 490, Princeton, TX 75407For SaleMLS ID #21221931, Anabel Morales. NTREIS
- $597,0004 bd3 ba1.8k sqft4480 County Road 551, Farmersville, TX 75442For SaleMLS ID #21298128, Tonya Mercer. NTREIS
- $324,9003 bd2 ba2.3k sqft2202 County Road 947, Princeton, TX 75407For SaleMLS ID #21325542, Amy Downs. NTREIS
- $350,0006 bd3 ba2.5k sqft8726 County Road 2580, Royse City, TX 75189For SaleMLS ID #21344661, Yarmila Lastre. NTREIS
- $330,0004 bd2 ba2.4k sqft4740 County Road 2647, Royse City, TX 75189For SaleMLS ID #21302146, Stella C Kwok. NTREIS
- $415,0003 bd2 ba1.8k sqft119 Harli Dr, Trenton, TX 75490For SaleMLS ID #21320830, Kathy Shearer. NTREIS
- $449,1124 bd2 ba1.8k sqft112 Carrington Dr, Fate, TX 75032For SaleMLS ID #21351668, Cynthia McCauley. NTREIS
