Escape to peaceful country living on 3.46 fully fenced acres, thoughtfully designed to both comfort and functionality. This custom home offers 3 spacious bedrooms, 3 full bathrooms, a private office or nursery, formal dining or second living room and a 2 car garage with plenty of room for family and entertaining. The beautifully updated interior features fresh finishes and an open-concept layout filled with natural light. Horse enthusiasts will appreciate the 3-stall barn with water and electricity and a tack room. Conveniently located just minutes from Historic Downtown Farmersville, the Chaparral Trail, and nearby shopping and dining, with an easy commute to Mckinney or Rockwall. Experience the perfect blend of country charm and modern convenience. This exceptional property is a must see with the outdoor patio, storage building carport and hot tub! This is truly a one of kind property with so much to offer.
For sale
Price cut: $5K (10/13)
$424,000
3511 County Road 1108, Celeste, TX 75423
3beds
2,047sqft
Single Family Residence
Built in 2006
3.46 Acres Lot
$415,400 Zestimate®
$207/sqft
$-- HOA
What's special
Fresh finishesHot tubBeautifully updated interiorOutdoor patioPrivate office or nurseryStorage building carport
- 93 days
- 411
- 45
Zillow last checked:
Listing updated:
Listed by:
Cindy Coats 0458555 214-705-1000,
WILLIAM DAVIS REALTY 214-705-1000,
Brandon McDonnell 0723162 214-235-4834,
WILLIAM DAVIS REALTY
Source: NTREIS,MLS#: 21332237
Facts & features
Interior
Bedrooms & bathrooms
- Bedrooms: 3
- Bathrooms: 3
- Full bathrooms: 3
Primary bedroom
- Features: Sitting Area in Primary, Walk-In Closet(s)
- Level: First
- Dimensions: 10 x 18
Primary bedroom
- Features: Sitting Area in Primary
- Level: First
- Dimensions: 13 x 11
Bedroom
- Features: Split Bedrooms, Walk-In Closet(s)
- Level: First
- Dimensions: 11 x 11
Bedroom
- Level: First
- Dimensions: 11 x 11
Dining room
- Level: First
- Dimensions: 15 x 18
Kitchen
- Features: Built-in Features, Pantry, Solid Surface Counters
- Level: First
- Dimensions: 12 x 14
Living room
- Level: First
- Dimensions: 20 x 13
Heating
- Central
Cooling
- Central Air, Ceiling Fan(s)
Appliances
- Included: Double Oven, Dishwasher, Electric Cooktop, Electric Oven, Electric Water Heater, Disposal, Vented Exhaust Fan
Features
- Built-in Features, Decorative/Designer Lighting Fixtures, Eat-in Kitchen, High Speed Internet, Open Floorplan, Vaulted Ceiling(s), Walk-In Closet(s)
- Flooring: Carpet, Ceramic Tile, Luxury Vinyl Plank
- Has basement: No
- Has fireplace: No
Interior area
- Total interior livable area: 2,047 sqft
Video & virtual tour
Property
Parking
- Total spaces: 2
- Parking features: Garage, Garage Door Opener, Boat, RV Access/Parking
- Attached garage spaces: 2
Accessibility
- Accessibility features: Accessible Full Bath, Accessible Doors
Features
- Levels: One
- Stories: 1
- Patio & porch: Covered, Deck
- Exterior features: Deck, Rain Gutters, Storage
- Pool features: None
- Has spa: Yes
- Spa features: Hot Tub
- Fencing: Cross Fenced,Fenced
Lot
- Size: 3.46 Acres
- Features: Acreage, Back Yard, Lawn, Landscaped, Many Trees
Details
- Additional structures: Barn(s), Stable(s)
- Parcel number: 132181
Construction
Type & style
- Home type: SingleFamily
- Architectural style: Traditional,Detached
- Property subtype: Single Family Residence
- Attached to another structure: Yes
Materials
- Brick
- Foundation: Slab
- Roof: Composition
Condition
- Year built: 2006
Utilities & green energy
- Sewer: Aerobic Septic
- Utilities for property: Cable Available, Septic Available
Community & HOA
Community
- Security: Smoke Detector(s)
- Subdivision: Merit Acres
HOA
- Has HOA: No
Location
- Region: Celeste
Financial & listing details
- Price per square foot: $207/sqft
- Tax assessed value: $447,533
- Annual tax amount: $4,656
- Date on market: 7/15/2026
- Cumulative days on market: 94 days
- Listing terms: Cash,Conventional,FHA,USDA Loan,VA Loan
- Road surface type: Asphalt
Estimated market value
$415,400
$395,000 - $436,000
$2,232/mo
Price history
| Date | Event | Price |
|---|---|---|
| 10/13/2026 | Price change | $424,000-1.2%$207/sqft |
Source: NTREIS #21332237 Report a problem | ||
| 8/18/2026 | Price change | $429,000-2.3%$210/sqft |
Source: NTREIS #21332237 Report a problem | ||
| 7/15/2026 | Listed for sale | $439,000$214/sqft |
Source: NTREIS #21332237 Report a problem | ||
| 11/12/2025 | Listing removed | $439,000$214/sqft |
Source: NTREIS #20881567 Report a problem | ||
| 9/9/2025 | Price change | $439,000-2.4%$214/sqft |
Source: NTREIS #20881567 Report a problem | ||
| 4/27/2025 | Price change | $450,000-2.2%$220/sqft |
Source: NTREIS #20881567 Report a problem | ||
| 3/25/2025 | Listed for sale | $460,000-3.2%$225/sqft |
Source: NTREIS #20881567 Report a problem | ||
| 11/1/2024 | Listing removed | $475,000-2.6%$232/sqft |
Source: NTREIS #20673135 Report a problem | ||
| 10/14/2024 | Price change | $487,900-2%$238/sqft |
Source: NTREIS #20673135 Report a problem | ||
| 8/26/2024 | Price change | $497,900-0.4%$243/sqft |
Source: NTREIS #20673135 Report a problem | ||
| 7/22/2024 | Price change | $499,900-4.8%$244/sqft |
Source: NTREIS #20673135 Report a problem | ||
| 7/12/2024 | Listed for sale | $525,000$256/sqft |
Source: NTREIS #20673135 Report a problem | ||
| 6/5/2015 | Sold | -- |
Source: Agent Provided Report a problem | ||
Public tax history
| Year | Property taxes | Tax assessment |
|---|---|---|
| 2026 | -- | $441,598 +10% |
| 2025 | -- | $401,453 +10% |
| 2024 | -- | $364,957 +10% |
| 2023 | -- | $331,779 +10% |
| 2022 | -- | $301,617 +10% |
| 2021 | -- | $274,197 +10% |
| 2020 | -- | $249,270 +5.9% |
| 2019 | -- | $235,390 +2.7% |
| 2018 | -- | $229,190 +7.6% |
| 2017 | $645 | $212,990 +12.6% |
| 2016 | -- | $189,180 +16.7% |
| 2015 | $2,849 | $162,120 +1% |
| 2014 | $2,849 | $160,440 +0.9% |
| 2013 | -- | $158,980 -0.6% |
| 2012 | -- | $159,980 +9% |
| 2011 | -- | $146,760 +0.7% |
| 2010 | -- | $145,800 -0.7% |
| 2009 | -- | $146,810 +1.1% |
| 2008 | -- | $145,250 +17.1% |
| 2007 | -- | $124,000 +412% |
| 2006 | -- | $24,220 |
Find assessor info on the county website
Monthly payment
Est. payment
Payment breakdown
Explore the cost of this home by adjusting the details. Changes won't be saved.Climate risks
Neighborhood: 75423
Nearby schools
Schools provided by the listing agent
- Elementary: Bland
- Middle: Bland
- High: Bland
- District: Bland ISD
Source: NTREIS. This data may not be complete. We recommend contacting the local school district to confirm school assignments for this home.
Similar homes
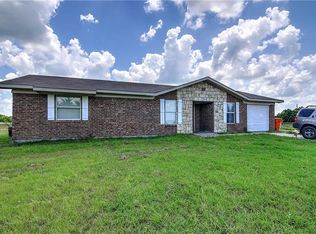
- $412,5003 bd3 ba1.6k sqft2781 Fm 36 N, Farmersville, TX 75442For Sale
 MLS ID #21193588, Melody Hudson. NTREIS
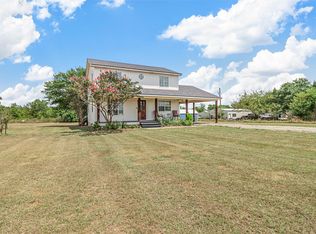
 - $449,0123 bd2 ba1.9k sqft2301 County Road 1112, Farmersville, TX 75442For Sale
 MLS ID #21321495, Stacie Noble. NTREIS
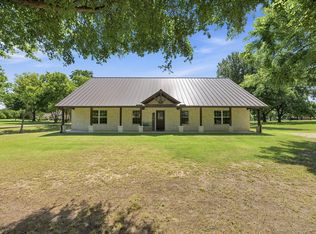
 - $519,0004 bd3 ba2.5k sqft5247 Fm 1569, Farmersville, TX 75442For Sale
 MLS ID #21407077, Callee Watson. NTREIS
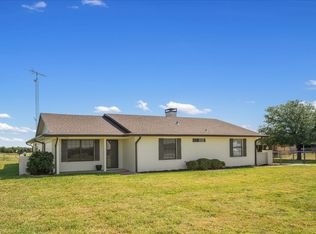
 - $425,0003 bd2 ba1.7k sqft368 Fm 1566 E, Greenville, TX 75401For Sale
 MLS ID #21365424, Jeremy Dicken. NTREIS
