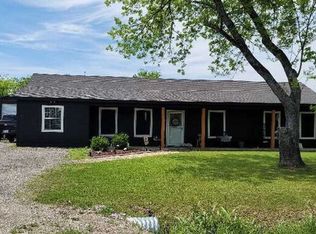
Experience the freedom and charm of country living at 2024 County Road 1034 in Greenville! Set on more than 2 acres, this property offers the space to spread out and enjoy the outdoors, surrounded by mature trees with a pond that creates a beautiful backdrop for morning coffee, outdoor gatherings, gardening, hobbies, or quiet evenings at home. Inside, you’ll find a comfortable layout with 3 bedrooms and 2 baths. A detached garage adds valuable flexibility for vehicles, storage, equipment, or projects, while solar panels provide an energy-conscious advantage with the potential for lower electric costs. Enjoy the country atmosphere while staying connected to everyday conveniences. Greenville offers access to Interstate 30, U.S. Highway 69, and U.S. Highway 380, providing connections toward Dallas, Rockwall, Commerce, and Northeast Texas. Explore dining, shopping, public art, and entertainment in Downtown Greenville, or head to Lake Tawakoni for boating, fishing, hiking, and outdoor recreation. As the Dallas-Fort Worth Metroplex continues expanding eastward, opportunities to enjoy acreage with convenient regional access stand out. Come see the pond, mature trees, open space, and country setting in person. Schedule your private showing today!
For sale
$375,000
2024 County Road 1034, Greenville, TX 75401
3beds
1,833sqft
Single Family Residence
Built in 2010
2.31 Acres Lot
$-- Zestimate®
$205/sqft
$-- HOA
What's special
Surrounded by mature trees
- 2 days |
- 320 |
- 40 |
Likely to sell faster than
Zillow last checked:
Listing updated:
Listed by:
Daniel Harker 0435185 469-717-6391,
Keller Williams Realty DPR 972-732-6000,
David Sawka 0644050 214-622-1313,
Keller Williams Realty DPR
Source: NTREIS,MLS#: 21355131
Facts & features
Interior
Bedrooms & bathrooms
- Bedrooms: 3
- Bathrooms: 2
- Full bathrooms: 2
Primary bedroom
- Features: Built-in Features, Ceiling Fan(s), Garden Tub/Roman Tub, Separate Shower, Walk-In Closet(s)
- Level: First
- Dimensions: 1 x 1
Bedroom
- Level: First
- Dimensions: 1 x 1
Dining room
- Level: First
- Dimensions: 1 x 1
Kitchen
- Features: Built-in Features, Eat-in Kitchen, Granite Counters, Kitchen Island
- Level: First
- Dimensions: 1 x 1
Living room
- Level: First
- Dimensions: 1 x 1
Heating
- Central, Electric
Cooling
- Central Air, Ceiling Fan(s), Electric
Appliances
- Included: Dishwasher, Electric Range, Disposal, Microwave
- Laundry: Washer Hookup, Electric Dryer Hookup, Laundry in Utility Room
Features
- Built-in Features, Decorative/Designer Lighting Fixtures, Eat-in Kitchen, Kitchen Island, Walk-In Closet(s)
- Flooring: Ceramic Tile, Laminate
- Windows: Window Coverings
- Has basement: No
- Number of fireplaces: 1
- Fireplace features: Living Room, Wood Burning
Interior area
- Total interior livable area: 1,833 sqft
Video & virtual tour
Property
Parking
- Total spaces: 2
- Parking features: Door-Single, Driveway
- Garage spaces: 2
Features
- Levels: One
- Stories: 1
- Patio & porch: Front Porch
- Pool features: None
- Fencing: None
Lot
- Size: 2.31 Acres
Details
- Parcel number: 115057
Construction
Type & style
- Home type: SingleFamily
- Architectural style: Traditional,Detached
- Property subtype: Single Family Residence
- Attached to another structure: Yes
Materials
- Brick
- Foundation: Slab
- Roof: Composition
Condition
- Resale
- Year built: 2010
Utilities & green energy
- Sewer: Aerobic Septic, Septic Tank
- Water: Community/Coop
- Utilities for property: Septic Available, Water Available
Community & HOA
Community
- Subdivision: Juliet Porter
HOA
- Has HOA: No
Location
- Region: Greenville
Financial & listing details
- Price per square foot: $205/sqft
- Tax assessed value: $416,210
- Annual tax amount: $6,158
- Date on market: 8/19/2026
- Listing terms: Cash,Conventional,FHA,VA Loan
Estimated market value
Not available
Estimated sales range
Not available
Not available
Price history
| Date | Event | Price |
|---|---|---|
| 8/19/2026 | Listed for sale | $375,000$205/sqft |
Source: NTREIS #21355131 Report a problem | ||
Public tax history
| Year | Property taxes | Tax assessment |
|---|---|---|
| 2025 | $1,915 +3.8% | $408,494 +12.5% |
| 2024 | $1,845 +2.1% | $363,040 +10% |
| 2023 | $1,807 -45.8% | $330,036 +10% |
| 2022 | $3,335 -3% | $300,033 +10% |
| 2021 | $3,438 | $272,757 +10% |
| 2020 | -- | $247,961 +10% |
| 2019 | $3,276 +4.3% | $225,419 +10% |
| 2018 | $3,141 +4.3% | $204,926 +5.2% |
| 2017 | $3,013 +4.4% | $194,740 +15% |
| 2016 | $2,887 -12.2% | $169,360 -3.4% |
| 2015 | $3,287 | $175,260 +7% |
| 2014 | $3,287 | $163,820 +2% |
| 2013 | -- | $160,530 -0.4% |
| 2012 | -- | $161,140 -0.4% |
| 2011 | -- | $161,720 +2.8% |
| 2010 | -- | $157,270 |
Find assessor info on the county website
Monthly payment
Est. payment
Payment breakdown
Explore the cost of this home by adjusting the details. Changes won't be saved.Climate risks
Neighborhood: 75401
Nearby schools
GreatSchools rating
- 2/10Crockett Elementary SchoolGrades: K-4Distance: 4.4 mi
- 2/10Greenville Middle SchoolGrades: 7-8Distance: 6.2 mi
- 3/10Greenville High SchoolGrades: 9-12Distance: 8 mi
Schools provided by the listing agent
- Elementary: Crockett
- Middle: Greenville
- High: Greenville
- District: Greenville ISD
Source: NTREIS. This data may not be complete. We recommend contacting the local school district to confirm school assignments for this home.
- $497,200-- bd-- ba2.8k sqft2060 County Road 1034, Greenville, TX 75401Off Market
- $605,400-- bd-- ba2.4k sqft1955 County Road 1034, Greenville, TX 75401Off Market
- $544,3003 bd2 ba1.8k sqft2164 County Road 1034, Greenville, TX 75401Off Market
- $20,7003 bd2 ba1.5k sqft1910 County Road 1034, Greenville, TX 75401Off Market
- $572,800-- bd-- ba1.4k sqft1910 County Road 1034, Greenville, TX 75401Off Market
- $381,37018 acres2162 County Road 1034, Greenville, TX 75401Off Market
- $743,700-- bd-- ba3.2k sqft1847 County Road 1034, Greenville, TX 75401Off Market
- $642,600-- bd-- ba-- sqft2219 County Road 1034, Celeste, TX 75401Off Market
A local agent can set up tours, give advice and negotiate with sellers.
Similar homes
- $--3 bd2 ba1.4k sqft902 Lakewood St, Greenville, TX 75401Auction
 Auction.com 1
 - $400,0003 bd3 ba1.7k sqft4911 Lee St, Greenville, TX 75401For Sale
 MLS ID #21357654, Phil Craddock. NTREIS
 - $--2 bd2 ba1.6k sqft1978 County Road 2712, Caddo Mills, TX 75135Auction
 Auction.com 2
 - $362,5003 bd2 ba2.1k sqft11916 County Road 1065, Princeton, TX 75407For Sale
 MLS ID #21319801, David Dutze. NTREIS
 - $310,0003 bd2 ba1.9k sqft3830 McDougal St, Greenville, TX 75401For SaleMLS ID #21336361, Dominga Cruz. NTREIS
- $280,0003 bd2 ba2k sqft154 Lipan St, Greenville, TX 75402For SaleMLS ID #21358001, Patrice Tague. NTREIS
- $338,0003 bd3 ba2.6k sqft5208 Stonewall St, Greenville, TX 75402For SaleMLS ID #21327174, Angela Webb. NTREIS
- $325,0003 bd2 ba1.9k sqft461 Kerens St, Nevada, TX 75173For SaleMLS ID #21358052, Garrett Lamb. NTREIS
- $489,0003 bd2 ba1.8k sqft2210 County Road 1076, Celeste, TX 75423For SaleMLS ID #21326595, Chrissy Earls. NTREIS
- $249,9003 bd2 ba1.5k sqft4811 Henry St, Greenville, TX 75401For SaleMLS ID #21286303, Rick Leaman. NTREIS
- $446,0003 bd3 ba2.2k sqft3499 Fm 1564 E, Greenville, TX 75402For SaleMLS ID #21268590, Amber Broadway. NTREIS
- $310,0003 bd2 ba1.5k sqft18331 Burden Ranch Est, Farmersville, TX 75442AuctionXome
- $--3 bd2 ba1.3k sqft608 Waterford St, Farmersville, TX 75442AuctionAuction.com 2
- $269,9003 bd3 ba1.8k sqft1806 Fuller St, Greenville, TX 75401For SaleMLS ID #21336895, Yuri Barrera. NTREIS
- $449,0004 bd2 ba2.3k sqft2247 County Road 2130, Greenville, TX 75402For SaleMLS ID #21343475, Sunni Chester. NTREIS
- $230,0003 bd2 ba1.3k sqft4017 Pickett St, Greenville, TX 75401For SaleMLS ID #21170516, Angel Bejar. NTREIS
- $375,0003 bd2 ba1.4k sqft4760 County Road 4603, Commerce, TX 75428For SaleMLS ID #21135517, Benjamin Campos. NTREIS
- $279,9003 bd2 ba1.5k sqft4802 Delano St, Greenville, TX 75401For SaleMLS ID #21179236, Maria Rios Camacho. NTREIS
- $225,0004 bd3 ba1.9k sqft4004 4th St, Greenville, TX 75401For SaleMLS ID #21219459, Omar Montoya. NTREIS
- $226,5003 bd2 ba1.1k sqft4901 Delano St, Greenville, TX 75401For SaleMLS ID #21336940, Kevin Riney. NTREIS
