Incredible Value! Custom Luxury Below Market Rate! Welcome to this stunning, custom-built home. Offering 2,099 square feet of premium living space, this property is priced to fly out the door! New survey completed.
The Grand Tour
Grand Goin Foyer: High ceilings and a sweeping entrance welcome you home.
Gourmet Enclosure: The formal dining room features a custom, rustic barn door enclosure. (being used as a 4th bedroom)
Spacious Bedrooms: 3 oversized bedrooms designed for ultimate rest and relaxation.
Spa-Like Baths: 2 full bathrooms boasting high-end, custom finishes.
Flexible Bonus Room: Perfect for a home office, bedroom or sunroom.
Outdoor Oasis Covered Deck: Enjoy bug-free evenings in your private, screened-in back deck.
Premium Lot: Beautifully landscaped yard with sprinkler system.
Why You'll Love It!
This is a rare opportunity to own a high-end Flores Homes build without the custom price tag. Standard builder homes sell for much more—making this instant equity the moment you close.
Schedule your private showing today before this deal is gone!
For sale
Price cut: $2K (9/4)
$266,900
154 Lipan St, Greenville, TX 75402
3beds
2,099sqft
Single Family Residence
Built in 2018
6,229 Square Feet Lot
$-- Zestimate®
$127/sqft
$13/mo HOA
What's special
High ceilingsFormal dining roomFlexible bonus roomSweeping entrancePremium lotPrivate screened-in back deck
- 22 days
- 1,016
- 46
Likely to sell faster than
Zillow last checked:
Listing updated:
Listed by:
Patrice Tague 0649744,
Cross Power Real Estate, LLC 903-355-0505
Source: NTREIS,MLS#: 21358001
Facts & features
Interior
Bedrooms & bathrooms
- Bedrooms: 3
- Bathrooms: 2
- Full bathrooms: 2
Primary bedroom
- Features: Ceiling Fan(s), En Suite Bathroom, Walk-In Closet(s)
- Level: First
- Dimensions: 16 x 15
Bedroom
- Features: Ceiling Fan(s)
- Level: First
- Dimensions: 12 x 12
Bedroom
- Features: Ceiling Fan(s)
- Level: First
- Dimensions: 12 x 12
Bonus room
- Features: Ceiling Fan(s)
- Level: First
- Dimensions: 16 x 8
Laundry
- Features: Built-in Features, Utility Room
- Level: First
- Dimensions: 6 x 6
Living room
- Level: First
- Dimensions: 17 x 24
Heating
- Central, Electric, Fireplace(s), Heat Pump
Cooling
- Central Air, Ceiling Fan(s), Electric, Window Unit(s)
Appliances
- Included: Dryer, Dishwasher, Electric Cooktop, Electric Oven, Electric Water Heater, Disposal, Microwave, Refrigerator, Washer
- Laundry: Dryer Hookup, ElectricDryer Hookup, Laundry in Utility Room
Features
- Chandelier, Cathedral Ceiling(s), Decorative/Designer Lighting Fixtures, Double Vanity, Granite Counters, High Speed Internet, Kitchen Island, Pantry, Cable TV, Vaulted Ceiling(s), Walk-In Closet(s), Wired for Sound
- Flooring: Carpet, Ceramic Tile
- Windows: Window Coverings
- Has basement: No
- Number of fireplaces: 1
- Fireplace features: Electric, Wood Burning, Insert
Interior area
- Total interior livable area: 2,099 sqft
Video & virtual tour
Property
Parking
- Total spaces: 2
- Parking features: Additional Parking, Concrete, Driveway, Garage Faces Front, Garage, Garage Door Opener, Inside Entrance, Lighted, Oversized
- Attached garage spaces: 2
Accessibility
- Accessibility features: Grip-Accessible Features
Features
- Levels: One
- Stories: 1
- Patio & porch: Covered, Deck
- Pool features: None
- Fencing: Fenced,Wood
Lot
- Size: 6,229 Square Feet
Details
- Parcel number: 131236
Construction
Type & style
- Home type: SingleFamily
- Architectural style: Detached
- Property subtype: Single Family Residence
Materials
- Foundation: Concrete Perimeter
- Roof: Composition
Condition
- Year built: 2018
Utilities & green energy
- Sewer: Public Sewer
- Water: Public
- Utilities for property: Electricity Available, Electricity Connected, Sewer Available, Underground Utilities, Water Available, Cable Available
Community & HOA
Community
- Features: Curbs, Sidewalks
- Security: Security System, Carbon Monoxide Detector(s), Fire Alarm, Smoke Detector(s), Security Lights
- Subdivision: Cedar Creek Add Sec Ii Ph Iii
HOA
- Has HOA: Yes
- Services included: Maintenance Grounds
- HOA fee: $150 annually
- HOA name: Five Star Community Management
- HOA phone: 951-444-8248
Location
- Region: Greenville
Financial & listing details
- Price per square foot: $127/sqft
- Tax assessed value: $315,290
- Annual tax amount: $6,543
- Date on market: 8/18/2026
- Cumulative days on market: 23 days
- Listing terms: Cash,Conventional,Contract,FHA,USDA Loan,VA Loan
Estimated market value
Not available
Estimated sales range
Not available
Not available
Price history
| Date | Event | Price |
|---|---|---|
| 9/4/2026 | Price change | $266,900-0.7%$127/sqft |
Source: NTREIS #21358001 Report a problem | ||
| 9/3/2026 | Price change | $268,900-0.4%$128/sqft |
Source: NTREIS #21358001 Report a problem | ||
| 8/31/2026 | Price change | $269,900-0.7%$129/sqft |
Source: NTREIS #21358001 Report a problem | ||
| 8/28/2026 | Price change | $271,900-1.1%$130/sqft |
Source: NTREIS #21358001 Report a problem | ||
| 8/26/2026 | Price change | $274,900-1.1%$131/sqft |
Source: NTREIS #21358001 Report a problem | ||
| 8/23/2026 | Price change | $277,900-0.8%$132/sqft |
Source: NTREIS #21358001 Report a problem | ||
| 8/18/2026 | Listed for sale | $280,000+6.7%$133/sqft |
Source: NTREIS #21358001 Report a problem | ||
| 10/7/2020 | Listing removed | $262,500$125/sqft |
Source: JP & Associates Addison #14419046 Report a problem | ||
| 10/3/2020 | Price change | $262,500-0.9%$125/sqft |
Source: JP & Associates Addison #14419046 Report a problem | ||
| 9/22/2020 | Price change | $264,900-1.9%$126/sqft |
Source: JP & Associates Addison #14419046 Report a problem | ||
| 8/22/2020 | Listed for sale | $269,900$129/sqft |
Source: JP & Associates Addison #14419046 Report a problem | ||
Public tax history
| Year | Property taxes | Tax assessment |
|---|---|---|
| 2025 | $5,011 -3.9% | $315,290 +1.6% |
| 2024 | $5,216 +11.6% | $310,402 +10% |
| 2023 | $4,673 -9.1% | $282,184 +10% |
| 2022 | $5,143 -2.1% | $256,531 +10% |
| 2021 | $5,256 +2.3% | $233,210 +7.2% |
| 2020 | $5,136 +2.7% | $217,590 +7% |
| 2019 | $4,999 +834.2% | $203,350 +925.5% |
| 2018 | $535 +86.3% | $19,830 +89.9% |
| 2017 | $287 -0.4% | $10,440 |
| 2016 | $289 | $10,440 |
Find assessor info on the county website
Monthly payment
Est. payment
Payment breakdown
Explore the cost of this home by adjusting the details. Changes won't be saved.Climate risks
Neighborhood: Cedar Creek
Nearby schools
Schools provided by the listing agent
- Elementary: Bowie
- Middle: Greenville
- High: Greenville
- District: Greenville ISD
Source: NTREIS. This data may not be complete. We recommend contacting the local school district to confirm school assignments for this home.
Similar homes
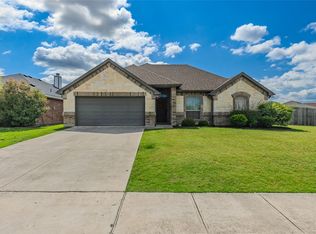
- $269,9004 bd2 ba1.8k sqft6512 Ashland Dr, Greenville, TX 75402For Sale
 MLS ID #21267347, Hailey Alexander. NTREIS
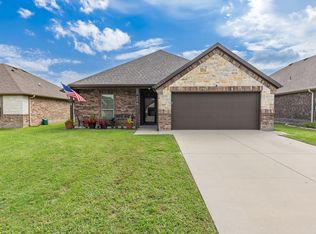
 - $309,9004 bd2 ba2.2k sqft8822 Kiowa Dr, Greenville, TX 75402For Sale
 MLS ID #21317495, Dennisha Denney. NTREIS
 - $245,0003 bd2 ba2k sqft2400 Kent Cir, Greenville, TX 75402For Sale
 MLS ID #21372172, Tracy Lorance. NTREIS
 - $282,9003 bd2 ba1.6k sqft1005 Tippit Ln, Greenville, TX 75402For Sale
 MLS ID #21223920, Tonya Blake Buchanan. NTREIS
