*** SIGNIFCANT PRICE IMPROVEMENT *** Everything is NEW and UPDATED in this River Oaks beauty!! Recent upgrades completed with new paint, floor coverings, and so much more...including a two story 3 car garage with upstairs loft storage for the hobbyist or collector. River Oaks Addition continues to be at the top of the list for those seeking easy access with seclusion at your back door. One way in and one way out make for a simpler life, and you will love the welcoming attitude of your neighbors. This 3 BR 2 Bath home features two living areas with new LVP flooring for ease of maintenance and a DR ideally situated for family mealtime. The well-appointed kitchen is enhanced with beautiful cherry wood cabinets and even includes the refrigerator along with electric cooktop and oven. The split bedroom design features a primary suite with distinctive ensuite bath with oversized tub, separate shower and loads of mirrors, block glass windows and dual walk-in closets. The other bedrooms are roomy and ideal for kids or guests with a distinctive bath and backlit window for effect. The utility room is large with extra storage and leads to the attached 2 car garage, giving a total of 5 garage spaces. The upstairs of the detached garage will provide more than enough room for your stuff, complete with shelving that will convey!! Also, there is a detached storage building that provides even more storage or warehouse space, something you always need! The treed lot is covered with healthy St. Augustine grass and pecan trees galore. For a complete list of features, see the Transaction Desk for details about this great home. This one has it all....see it today and start enjoying life! * MOTIVATED SELLER, OFFERS ENCOURAGED! *
For sale
Price cut: $5.1K (7/20)
$379,900
900 River Oaks Dr, Greenville, TX 75402
3beds
1,990sqft
Single Family Residence
Built in 1992
0.39 Acres Lot
$-- Zestimate®
$191/sqft
$-- HOA
What's special
New paintSplit bedroom designBlock glass windowsOversized tubDual walk-in closetsLoads of mirrorsPecan trees galore
- 77 days |
- 456 |
- 23 |
Zillow last checked:
Listing updated:
Listed by:
Randall Tarpley 0138206 903-455-5135,
Tarpley, REALTORS 903-455-5135
Source: NTREIS,MLS#: 21297156
Facts & features
Interior
Bedrooms & bathrooms
- Bedrooms: 3
- Bathrooms: 2
- Full bathrooms: 2
Primary bedroom
- Features: Closet Cabinetry, Ceiling Fan(s), En Suite Bathroom, Garden Tub/Roman Tub, Linen Closet, Separate Shower, Walk-In Closet(s)
- Level: First
- Dimensions: 19 x 11
Bedroom
- Features: Ceiling Fan(s)
- Level: First
- Dimensions: 13 x 12
Bedroom
- Features: Ceiling Fan(s)
- Level: First
- Dimensions: 12 x 12
Den
- Features: Ceiling Fan(s)
- Level: First
- Dimensions: 21 x 17
Dining room
- Features: Built-in Features, Ceiling Fan(s)
- Level: First
- Dimensions: 13 x 12
Kitchen
- Features: Built-in Features, Dual Sinks, Galley Kitchen, Solid Surface Counters
- Level: First
- Dimensions: 12 x 9
Living room
- Features: Ceiling Fan(s)
- Level: First
- Dimensions: 14 x 13
Heating
- Central, Natural Gas
Cooling
- Central Air, Ceiling Fan(s), Electric
Appliances
- Included: Dishwasher, Electric Cooktop, Electric Oven, Disposal, Gas Water Heater, Microwave
- Laundry: Washer Hookup, Electric Dryer Hookup, Laundry in Utility Room
Features
- Built-in Features, Cable TV, Wired for Data, Walk-In Closet(s)
- Flooring: Carpet, Ceramic Tile, Luxury Vinyl Plank
- Windows: Window Coverings
- Has basement: No
- Has fireplace: No
Interior area
- Total interior livable area: 1,990 sqft
Video & virtual tour
Property
Parking
- Total spaces: 5
- Parking features: Additional Parking, Concrete, Garage, Garage Door Opener, Inside Entrance, Kitchen Level, Oversized, Garage Faces Side, Storage
- Attached garage spaces: 5
Features
- Levels: One
- Stories: 1
- Patio & porch: Front Porch, Patio, See Remarks
- Exterior features: Rain Gutters
- Pool features: None
- Fencing: Chain Link,Wood
Lot
- Size: 0.39 Acres
- Dimensions: 116 x 182 x 50 x 181
- Features: Back Yard, Interior Lot, Lawn, Landscaped, Many Trees
- Residential vegetation: Grassed, Partially Wooded
Details
- Additional structures: Second Garage, Storage, Workshop
- Parcel number: 76979
Construction
Type & style
- Home type: SingleFamily
- Architectural style: Traditional,Detached
- Property subtype: Single Family Residence
Materials
- Brick
- Foundation: Slab
- Roof: Composition
Condition
- Year built: 1992
Utilities & green energy
- Sewer: Public Sewer
- Water: Public
- Utilities for property: Electricity Available, Electricity Connected, Natural Gas Available, Sewer Available, Separate Meters, Underground Utilities, Water Available, Cable Available
Community & HOA
Community
- Features: Curbs
- Subdivision: River Oaks Estates Sec 1
HOA
- Has HOA: No
Location
- Region: Greenville
Financial & listing details
- Price per square foot: $191/sqft
- Tax assessed value: $357,242
- Annual tax amount: $7,414
- Date on market: 6/11/2026
- Cumulative days on market: 79 days
- Listing terms: Cash,Conventional,FHA,VA Loan
- Road surface type: Asphalt
Estimated market value
Not available
Estimated sales range
Not available
Not available
Price history
| Date | Event | Price |
|---|---|---|
| 7/20/2026 | Price change | $379,900-1.3%$191/sqft |
Source: NTREIS #21297156 Report a problem | ||
| 6/28/2026 | Price change | $385,000-3.7%$193/sqft |
Source: NTREIS #21297156 Report a problem | ||
| 6/11/2026 | Listed for sale | $399,900$201/sqft |
Source: NTREIS #21297156 Report a problem | ||
Public tax history
| Year | Property taxes | Tax assessment |
|---|---|---|
| 2025 | $2,892 -11.1% | $357,242 +6.6% |
| 2024 | $3,252 +1.1% | $335,279 +10% |
| 2023 | $3,217 -31.3% | $304,799 +10% |
| 2022 | $4,679 -4.9% | $277,090 +10% |
| 2021 | $4,922 | $251,900 +10% |
| 2020 | -- | $229,000 +1.3% |
| 2019 | $4,873 +5.4% | $226,050 +10% |
| 2018 | $4,625 -1.2% | $205,500 -1.8% |
| 2017 | $4,681 +2.1% | $209,270 +13.1% |
| 2016 | $4,584 -7.6% | $185,000 +1% |
| 2015 | $4,959 | $183,170 +0.4% |
| 2014 | $4,959 | $182,450 +0.8% |
| 2013 | -- | $181,000 -6.1% |
| 2012 | -- | $192,820 |
| 2011 | -- | $192,820 +29.6% |
| 2010 | -- | $148,820 |
| 2009 | -- | $148,820 |
| 2008 | -- | $148,820 +21.4% |
| 2007 | -- | $122,570 |
| 2006 | -- | $122,570 +1.2% |
| 2005 | -- | $121,088 +10% |
| 2004 | -- | $110,080 -8.6% |
| 2002 | -- | $120,430 +4.1% |
| 2001 | -- | $115,730 +8.7% |
| 2000 | -- | $106,440 |
Find assessor info on the county website
Monthly payment
Est. payment
Payment breakdown
Explore the cost of this home by adjusting the details. Changes won't be saved.Climate risks
Neighborhood: 75402
Nearby schools
GreatSchools rating
- 5/10Lamar Elementary SchoolGrades: K-4Distance: 0.7 mi
- 2/10Greenville Middle SchoolGrades: 7-8Distance: 2.9 mi
- 3/10Greenville High SchoolGrades: 9-12Distance: 2.6 mi
Schools provided by the listing agent
- Elementary: Lamar
- Middle: Greenville,Intermedia
- High: Greenville
- District: Greenville ISD
Source: NTREIS. This data may not be complete. We recommend contacting the local school district to confirm school assignments for this home.
- $324,400-- bd12 ba2.2k sqft806 River Oaks Dr, Greenville, TX 75402Off Market
- $300,500-- bd12 ba1.8k sqft902 River Oaks Dr, Greenville, TX 75402Off Market
- $--3 bd3 ba2.4k sqft804 River Oaks Dr, Greenville, TX 75402Sold
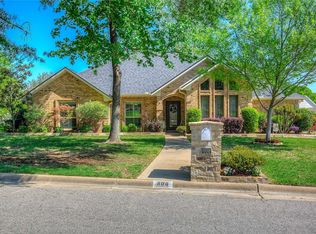
- $604,8004 bd4 ba4.3k sqft805 Sahara Dr, Greenville, TX 75402Off Market
- $348,1003 bd2 ba2k sqft904 River Oaks Dr, Greenville, TX 75402Off Market
- $369,000-- bd10 ba2.7k sqft901 River Oaks Dr, Greenville, TX 75402Off Market
- $311,800-- bd10 ba2.1k sqft807 Sahara Dr, Greenville, TX 75402Off Market
- $394,000-- bd8 ba2.9k sqft805 River Oaks Dr, Greenville, TX 75402Off Market
A local agent can set up tours, give advice and negotiate with sellers.
Similar homes
- $375,0003 bd2 ba2k sqft5504 Glenlivet Pl, Greenville, TX 75402For Sale
 MLS ID #21344307, Holly Gray. NTREIS
 - $418,0003 bd2 ba2k sqft2104 State Highway 69 S, Greenville, TX 75402For Sale
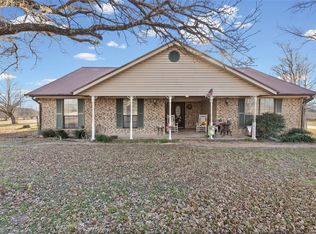 MLS ID #21158210, Holly Gray. NTREIS
 - $389,9993 bd2 ba1.6k sqft302 County Road 3320, Greenville, TX 75402For Sale
 MLS ID #21304279, Taylor Pendley. NTREIS
 - $375,0003 bd2 ba1.8k sqft2024 County Road 1034, Greenville, TX 75401For Sale
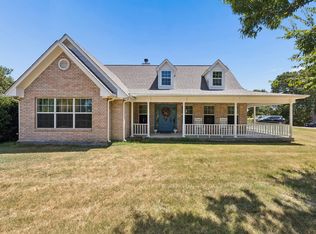 MLS ID #21355131, Daniel Harker. NTREIS
 - $255,0003 bd2 ba1.8k sqft5405 Kayway Dr, Greenville, TX 75402For SaleMLS ID #21321241, Kim Himes. NTREIS
- $271,9003 bd2 ba2k sqft154 Lipan St, Greenville, TX 75402For SaleMLS ID #21358001, Patrice Tague. NTREIS
- $275,0003 bd3 ba2k sqft10520 Woodland Dr, Greenville, TX 75402For SaleMLS ID #21313967, Christopher Pryor. NTREIS
- $309,9004 bd2 ba2.2k sqft8822 Kiowa Dr, Greenville, TX 75402For SaleMLS ID #21317495, Dennisha Denney. NTREIS
- $425,0003 bd2 ba1.7k sqft368 Fm 1566 E, Greenville, TX 75401For SaleMLS ID #21365424, Jeremy Dicken. NTREIS
- $385,0003 bd3 ba2k sqft2104 Wellington St, Greenville, TX 75401For SaleMLS ID #21241447, Nick Good. NTREIS
- $269,9004 bd2 ba1.8k sqft6512 Ashland Dr, Greenville, TX 75402For SaleMLS ID #21267347, Hailey Alexander. NTREIS
- $329,0004 bd3 ba2.5k sqft2115 Park St, Greenville, TX 75401For SaleMLS ID #21351677, Rae Huffman. NTREIS
- $550,0003 bd2 ba2.7k sqft1456 Fm 1564 E, Greenville, TX 75402For SaleMLS ID #21340444, Christie Cannon. NTREIS
- $224,9003 bd2 ba1.3k sqft2514 Broadview St, Greenville, TX 75402For SaleMLS ID #21350674, Homero Corona. NTREIS
- $219,0003 bd2 ba1.1k sqft6405 Graceland Dr, Greenville, TX 75402For SaleMLS ID #21293951, Mazie McDaniel. NTREIS
- $349,9004 bd3 ba2.1k sqft602 Main St, Greenville, TX 75401For SaleMLS ID #2251388, Raelene Chastain, JLA Realty. HAR
- $265,0004 bd3 ba2.2k sqft1415 Tulane St, Greenville, TX 75401For SaleMLS ID #21317770, Nabil Ahmed. NTREIS
- $238,0003 bd2 ba1.6k sqft4305 Templeton St, Greenville, TX 75401For SaleMLS ID #21284430, Nancy Herrera. NTREIS
- $367,4003 bd3 ba1.9k sqft2767 County Road 1112, Brashear, TX 75420For SaleMLS ID #21347897, Martie Abercrombie. NTREIS
- $315,0003 bd3 ba1.7k sqft6006 County Road 4604, Commerce, TX 75428For SaleMLS ID #21368814, Chrissy Earls. NTREIS
