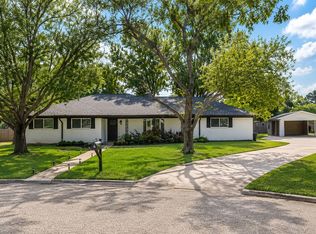
Discover peaceful country living! A brick home situated on approximately 2.48 acres near Commerce, Texas. Offering manageable small acreage, open views, and flexible living spaces, this Hunt County property provides room to spread out without the demands of a large farm. Major recent improvements include a NEW ROOF and NEW SEPTIC SYSTEM, giving buyers added confidence from the start. The main residence features three bedrooms, two bathrooms, a spacious primary suite, comfortable living and dining areas, a large laundry room, and an oversized walk-in pantry. A generous bonus room offers even more flexibility for entertaining, hobbies, a playroom, home office or fitness space.
Connected by a breezeway, the garage-side suite includes a separate bedroom, living room, bathroom, and closet. This versatile arrangement could work beautifully as private guest accommodations, a multigenerational living area, home office, studio or retreat for older children. The two-car garage and outdoor storage building provide plenty of space for vehicles, tools and country-living essentials.
Conveniently located, this Northeast Texas acreage property offers a quiet rural setting within easy reach of shopping, dining, schools, and Texas A&M University-Commerce. If you have been searching for a home with small acreage, flexible guest space and valuable recent updates, this one offers possibilities that are difficult to find.
Pending
$315,000
6006 County Road 4604, Commerce, TX 75428
3beds
1,740sqft
Single Family Residence
Built in 1992
2.48 Acres Lot
$308,400 Zestimate®
$181/sqft
$-- HOA
What's special
Brick homeOutdoor storage buildingTwo-car garageThree bedroomsTwo bathroomsLarge laundry roomOpen views
- 48 days
- 291
- 17
Zillow last checked:
Listing updated:
Listed by:
Chrissy Earls 0703348 903-227-2557,
Real Broker, LLC 855-450-0442
Source: NTREIS,MLS#: 21368814
Facts & features
Interior
Bedrooms & bathrooms
- Bedrooms: 3
- Bathrooms: 3
- Full bathrooms: 2
- 1/2 bathrooms: 1
Primary bedroom
- Level: First
- Dimensions: 16 x 20
Bedroom
- Level: First
- Dimensions: 11 x 12
Bedroom
- Level: First
- Dimensions: 11 x 16
Primary bathroom
- Level: First
- Dimensions: 9 x 11
Bonus room
- Level: First
- Dimensions: 23 x 11
Dining room
- Level: First
- Dimensions: 9 x 18
Other
- Level: First
- Dimensions: 8 x 5
Other
- Level: First
- Dimensions: 12 x 14
Kitchen
- Level: First
- Dimensions: 9 x 11
Living room
- Features: Ceiling Fan(s)
- Level: First
- Dimensions: 14 x 18
Heating
- Central, Electric
Cooling
- Attic Fan, Central Air, Ceiling Fan(s), Electric
Appliances
- Included: Some Gas Appliances, Dishwasher, Gas Range, Plumbed For Gas
Features
- Decorative/Designer Lighting Fixtures, Pantry
- Has basement: No
- Has fireplace: No
Interior area
- Total interior livable area: 1,740 sqft
Video & virtual tour
Property
Parking
- Total spaces: 2
- Parking features: Driveway, Garage, Garage Faces Side
- Garage spaces: 2
Features
- Levels: One
- Stories: 1
- Exterior features: Storage
- Pool features: None
Lot
- Size: 2.48 Acres
- Features: Acreage
Details
- Parcel number: 112164
Construction
Type & style
- Home type: SingleFamily
- Architectural style: Detached
- Property subtype: Single Family Residence
Materials
- Foundation: Slab
- Roof: Composition
Condition
- Year built: 1992
Utilities & green energy
- Sewer: Aerobic Septic
- Water: Community/Coop
- Utilities for property: Electricity Available, Electricity Connected, Septic Available, Water Available
Community & HOA
Community
- Subdivision: Sadler J C
HOA
- Has HOA: No
Location
- Region: Commerce
Financial & listing details
- Price per square foot: $181/sqft
- Tax assessed value: $278,436
- Annual tax amount: $5,316
- Date on market: 8/25/2026
- Cumulative days on market: 208 days
Estimated market value
$308,400
$293,000 - $324,000
$1,819/mo
Price history
| Date | Event | Price |
|---|---|---|
| 10/2/2026 | Pending sale | $315,000$181/sqft |
Source: NTREIS #21368814 Report a problem | ||
| 9/28/2026 | Contingent | $315,000$181/sqft |
Source: NTREIS #21368814 Report a problem | ||
| 8/25/2026 | Listed for sale | $315,000-3.1%$181/sqft |
Source: NTREIS #21368814 Report a problem | ||
| 8/1/2026 | Listing removed | $325,000$187/sqft |
Source: NTREIS #21179019 Report a problem | ||
| 5/9/2026 | Price change | $325,000-3%$187/sqft |
Source: NTREIS #21179019 Report a problem | ||
| 2/13/2026 | Listed for sale | $335,000$193/sqft |
Source: NTREIS #21179019 Report a problem | ||
Public tax history
| Year | Property taxes | Tax assessment |
|---|---|---|
| 2026 | -- | $278,436 -6.9% |
| 2025 | $3,583 -3.7% | $298,970 +6.9% |
| 2024 | $3,720 +12.8% | $279,679 +10% |
| 2023 | $3,297 -19.1% | $254,254 +10% |
| 2022 | $4,076 +26.9% | $231,140 +42% |
| 2021 | $3,213 -1.3% | $162,810 +3.5% |
| 2020 | $3,256 -6.5% | $157,250 -1.4% |
| 2019 | $3,481 +14.6% | $159,530 +16% |
| 2018 | $3,038 +3.3% | $137,490 +8.2% |
| 2017 | $2,941 +15.2% | $127,040 +14.4% |
| 2016 | $2,554 -5.1% | $111,090 -0.6% |
| 2015 | $2,691 | $111,760 -0.4% |
| 2014 | $2,691 | $112,180 +6.7% |
| 2013 | -- | $105,130 -2.5% |
| 2012 | -- | $107,810 -0.3% |
| 2011 | -- | $108,150 0% |
| 2010 | -- | $108,190 -1.2% |
| 2009 | -- | $109,460 +0% |
| 2008 | -- | $109,410 -10.7% |
| 2007 | -- | $122,490 +1.3% |
| 2006 | -- | $120,878 +31.7% |
| 2005 | -- | $91,780 +8.9% |
| 2004 | -- | $84,250 +15.5% |
| 2002 | -- | $72,940 +1% |
| 2001 | -- | $72,210 |
Find assessor info on the county website
Monthly payment
Est. payment
Payment breakdown
Explore the cost of this home by adjusting the details. Changes won't be saved.Climate risks
Neighborhood: 75428
Nearby schools
Schools provided by the listing agent
- Elementary: Commerce
- Middle: Commerce
- High: Commerce
- District: Commerce ISD
Source: NTREIS. This data may not be complete. We recommend contacting the local school district to confirm school assignments for this home.
- $341,200-- bd8 ba1.3k sqft4724 County Road 4603, Commerce, TX 75428Off Market
- $363,800-- bd-- ba1.4k sqft4760 County Road 4603, Commerce, TX 75428Off Market
- $325,000-- bd-- ba960 sqft6022 County Road 4604, Commerce, TX 75428Off Market
- $342,4001 bd1 ba640 sqft4038 County Road 4603, Commerce, TX 75428Off Market
Similar homes
- $265,0003 bd2 ba1.6k sqft7261 State Highway 50, Commerce, TX 75428For Sale
 MLS ID #21343319, Ashley Young. NTREIS
 - $299,5003 bd2 ba1.8k sqft3016 Arapaho Rd, Commerce, TX 75428For Sale
 MLS ID #21367561, Sawyer Sinclair. NTREIS
 - $286,9003 bd2 ba1.9k sqft3007 Tanglewood Dr, Commerce, TX 75428For Sale
 MLS ID #21292919, Haley Clark. NTREIS
 - $349,5004 bd3 ba2.3k sqft112 Royal Ln, Commerce, TX 75428For Sale
 MLS ID #21341212, Kris Dolezel. NTREIS
